



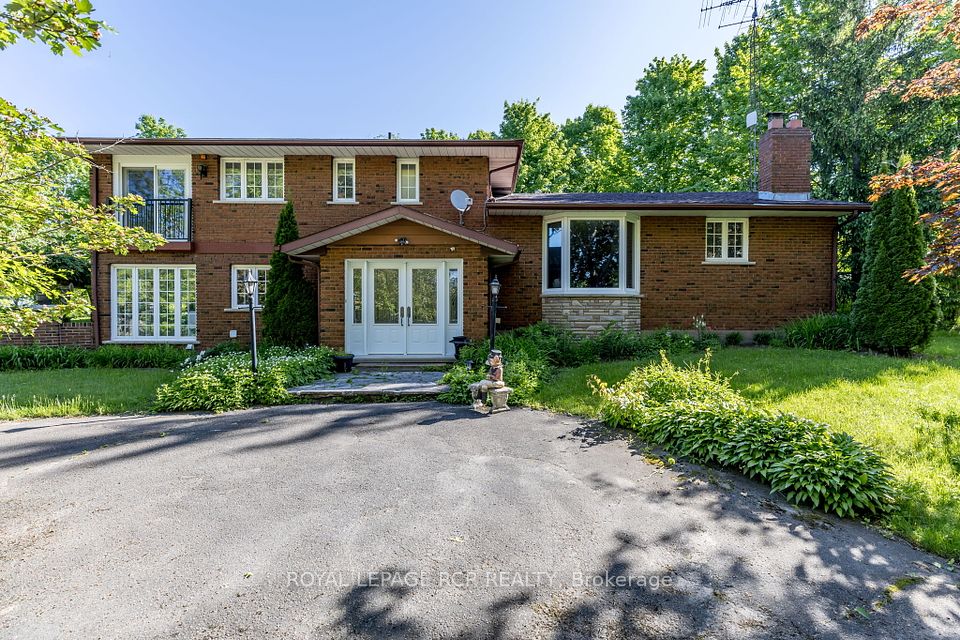


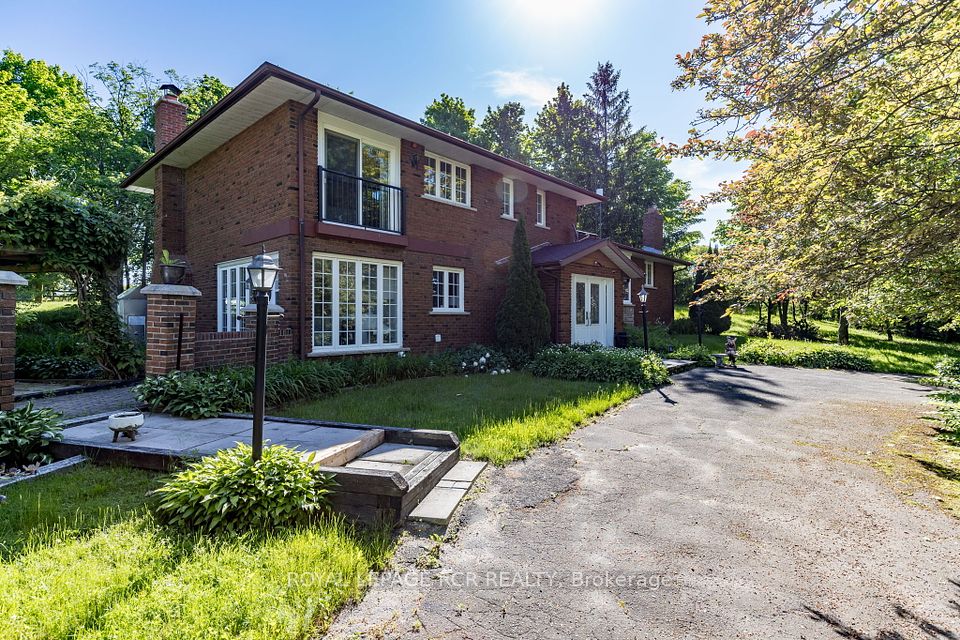


This Stunning Rural Property Just Shy of 10 Acres In King Township Offers The Perfect Blend Of Country Living & Modern Comfort. Originally Designed As A 4-Bedroom Haven, This Home Has Been Converted Into A 3-BR Gem. The Primary Bedroom Is A True Sanctuary, Complete With A 3-Pc Ensuite & A Juliette Balcony That Overlooks The Lush, Treed Front Yard. Recently Updated 4-Piece Bathroom. This Charming Home Exudes Warmth & Character, With 3 Wood-Burning Fireplaces. Beyond The Walls Of This Inviting Residence, You'll Find a Detached 2-Car Garage & Ample Outdoor Spaces For You To Savour. As The Warm Summer Months Roll In, You'll Appreciate The Deck Off The Kitchen A Superb Spot For Al Fresco Dining, BBQs & Stargazing. A Gazebo Adorns The Side Of The House, Creating A Quaint Space For Intimate Gatherings. If The Stunning Residence & Picturesque Outdoor Spaces Weren't Enough, An Added Bonus Awaits On This Exceptional Property With A 1248 Sq. Ft. Detached 3-Bay Workshop Stands Proudly, Offering Ample Space To Store All Your Toys
Property Highlights
For Sale
MLS NO.
N12095502
Type
Residential Freehold
Sub Type
Detached
Bedrooms
3
Bathrooms
3
Parking
25.0
Garage
Yes
Complete Property Details
Property Type
Residential Freehold
Sub Type
Detached
Transaction Type
For Sale
Status
Cancelled
Contract Status
Unavailable
MLS® Number
N12095502
Living Area Range
2500-3000
Total Bedrooms
3
Bedrooms Above Grade
3
Total Bathrooms
3
Total Kitchens
1
Kitchens Above Grade
1
Rooms Above Grade
10
Interior Features
Central Vacuum
Fireplace
Yes
Fireplace Features
Wood
Central Vacuum Yn
Yes
Construction
Brick
Roof
Shingles
Lot Width
331.11
Parking Features
Private
Parking Total
25.0
Covered Spaces
2.0
Garage Type
Detached
Garage
Yes
Pool
None
Direction Facing
North
Cooling
Central Air
Heat Source
Oil
Heat Type
Forced Air
Internet Address Display Yn
Yes
Internet Entire Listing Display Yn
Yes
Full Address
2100 Davis Drive W, King, ON L3Y 4V9
City
King
Neighbourhood
Rural King
County / Region
York
Province / State
ON
Postal Code
L3Y 4V9
Cross Street
Davis Dr W/Keele St
Directions
East of Keele, West of Dufferin on the North side of Davis Drive
List Price
$2,600,000
Annual Taxes
$8,777
Tax Year
2024
Legal Description
CON 3 OS PT LOT 1 RS65R587 PT OF PART 1
Possession Type
Flexible
Possession Details
60-90 Days/TBA
Listing Office
ROYAL LEPAGE RCR REALTY
Board
Toronto Regional Real Estate Board
Original Entry
2025-04-22T14:41:10Z
Media Updated
2025-04-22T14:41:11Z
Photos Updated
2025-04-22T14:41:11Z
Last Modified
2025-07-04T20:23:13Z
System Modified
2025-10-12T09:29:44.040764Z
MLS Status
Terminated
Architectural Style
Sidesplit 4
Basement
Crawl Space, Finished
Ddfyn
Yes
Expiration Date
2025-10-21
Foundation Details
Concrete Block
Heat Source Multi
Oil
Heat Type Multi
Forced Air
Hstapplication
Not Subject to HST
Link Yn
No
Occupant Type
Owner
Originating System Id
A00001796
Parcel Number
034080210
Parking Spaces
20
Property Features
Hospital, Lake/Pond, Public Transit, Rolling
Public Remarks
This Stunning Rural Property Just Shy of 10 Acres In King Township Offers The Perfect Blend Of Country Living & Modern Comfort. Originally Designed As A 4-Bedroom Haven, This Home Has Been Converted Into A 3-BR Gem. The Primary Bedroom Is A True Sanctuary, Complete With A 3-Pc Ensuite & A Juliette Balcony That Overlooks The Lush, Treed Front Yard. Recently Updated 4-Piece Bathroom. This Charming Home Exudes Warmth & Character, With 3 Wood-Burning Fireplaces. Beyond The Walls Of This Inviting Residence, You'll Find a Detached 2-Car Garage & Ample Outdoor Spaces For You To Savour. As The Warm Summer Months Roll In, You'll Appreciate The Deck Off The Kitchen A Superb Spot For Al Fresco Dining, BBQs & Stargazing. A Gazebo Adorns The Side Of The House, Creating A Quaint Space For Intimate Gatherings. If The Stunning Residence & Picturesque Outdoor Spaces Weren't Enough, An Added Bonus Awaits On This Exceptional Property With A 1248 Sq. Ft. Detached 3-Bay Workshop Stands Proudly, Offering Ample Space To Store All Your Toys