76 Braeside Square, Markham, ON L3R 0A4, Markham, ON
Bed 4
Bath 4
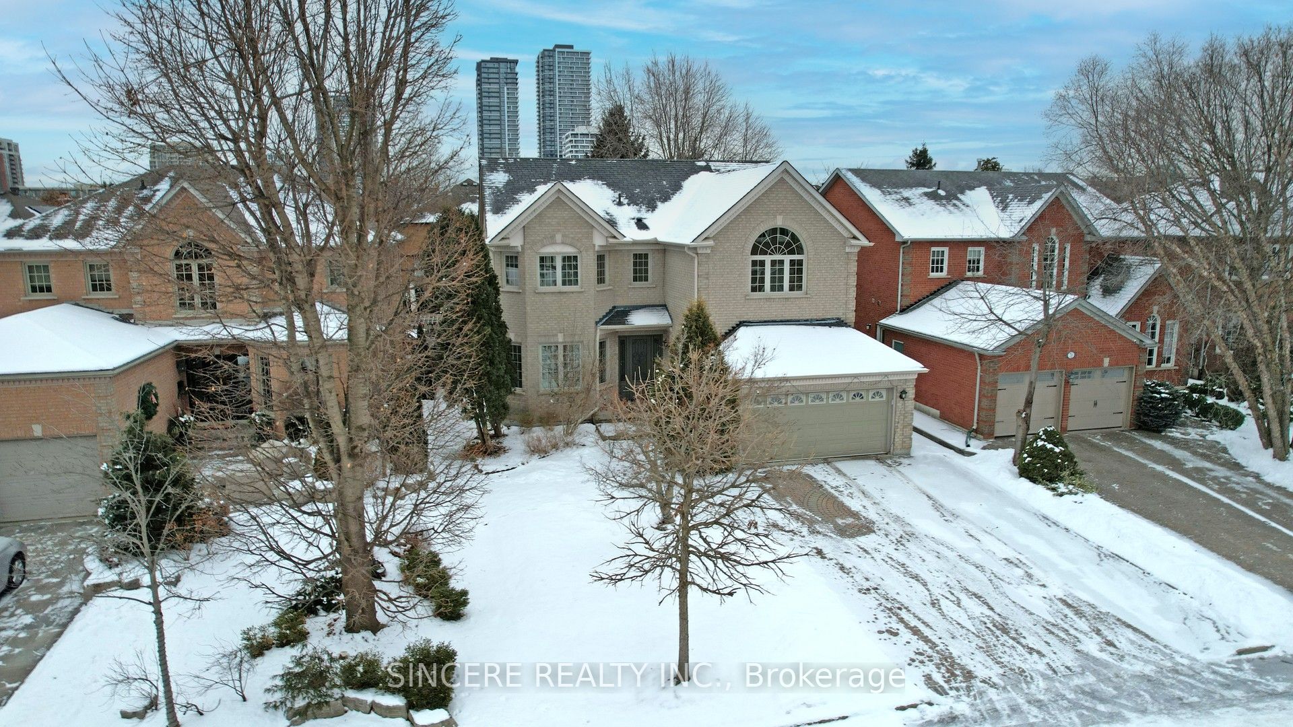
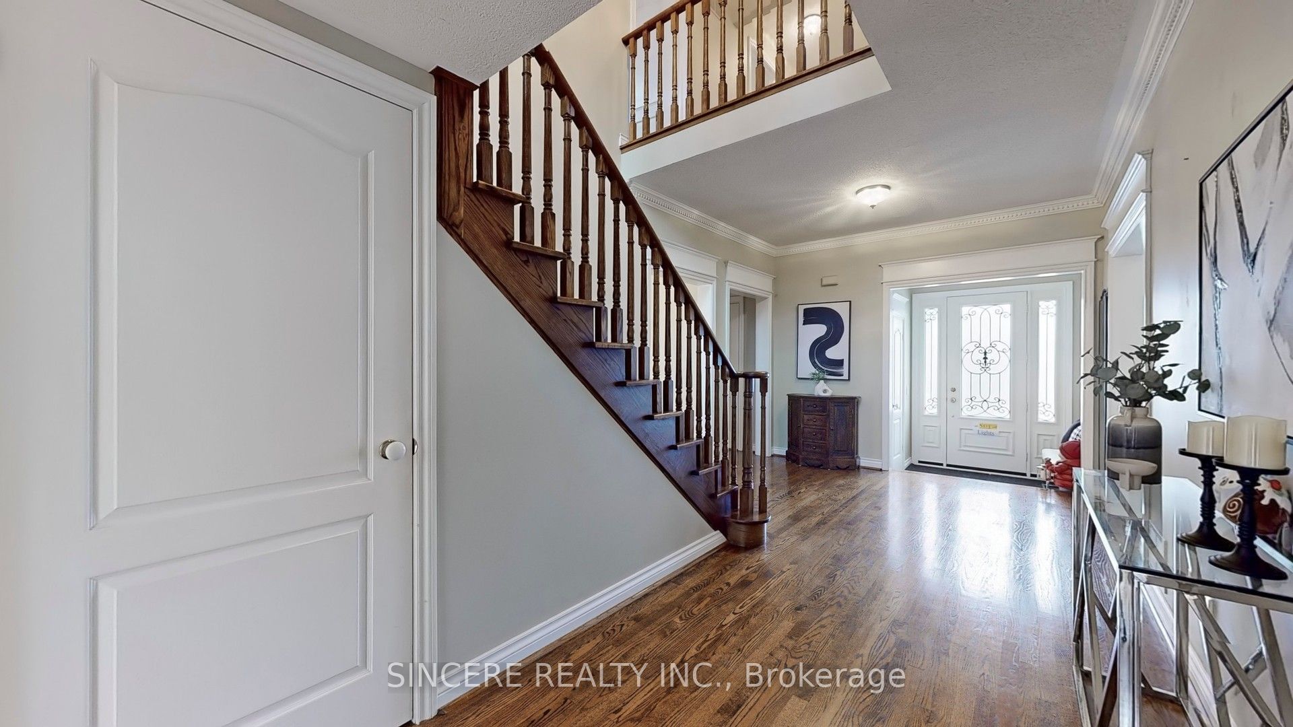
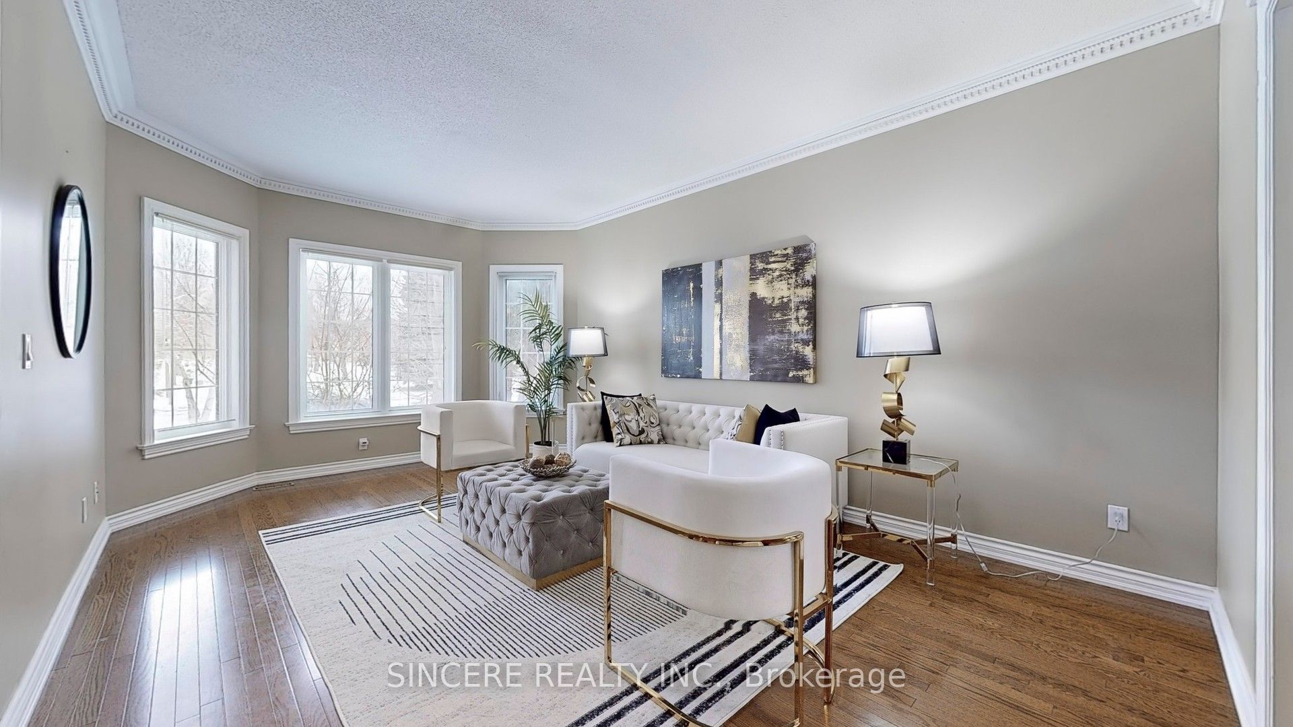
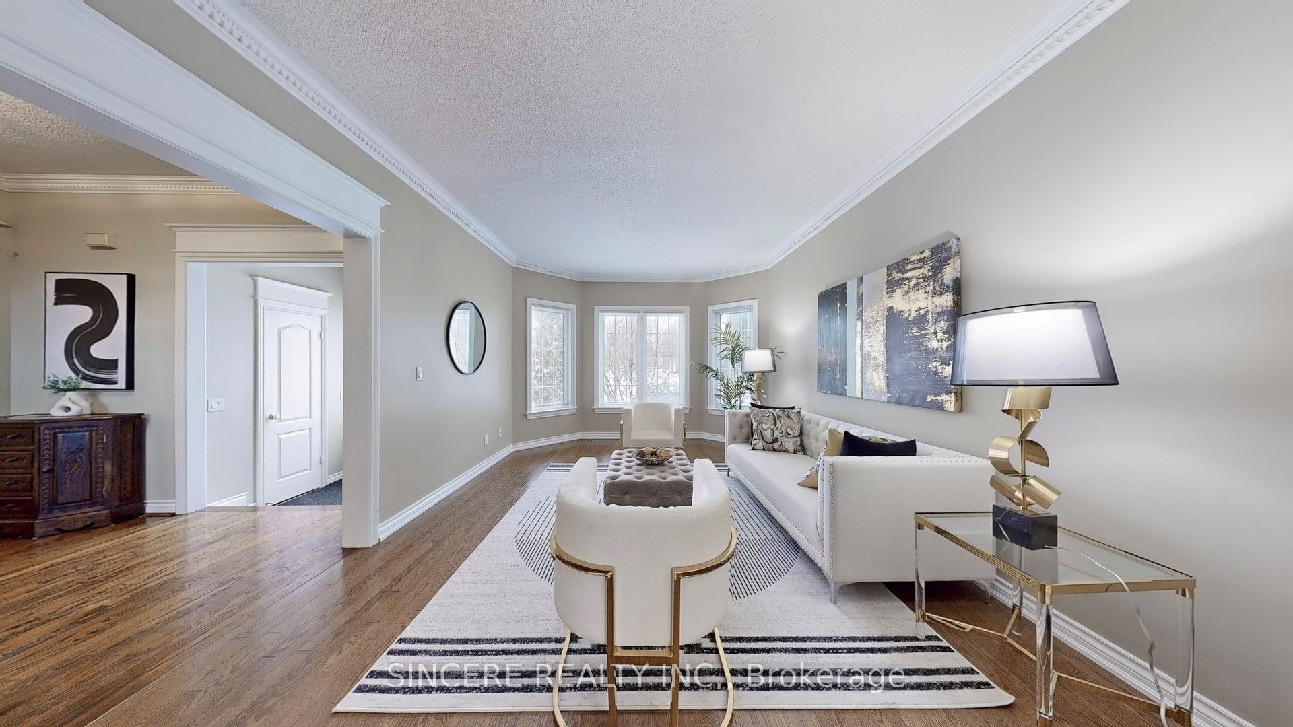
Exceptional $$$ Upgraded 4-Bedroom Detached Home in the heart of Old Unionville; No Sidewalk; 2-Car Garage +4 more Parking in Wide/Deep Driveway (for Family Cars); Hardwood Floor Thru-out; Large Windows in Most Rooms; Sun-filled Home has 2 Skylights (Family Room & Breakfast Area); Elegant Layout on both Ground Level (9' High Ceiling) & 2nd Floor (2 Ensuite Baths + 1 @ 4-Pc Bath = 3 Full Baths); Large Living Room equipped with Bay Windows & Private Library; Inviting Family Room features Hardwood Floor/Electrical Fireplace/Skylight; Warm Dining Room next to Hi-end Stunning Kitchen: Granite Counter Tops/Centre Island/Skylight/$$$ Appliances" + Walk-out to Professionally Designed & Landscaped Private Backyard has Large Deck, Gazebo, Mature Trees, Fenced Yard; Gorgeous 5-Pc Ensuite Bath + Bright Sitting Area (Overlooks Backyard) in Lovely Master Bedroom; 2 Separate Baths for all other 3 Bedrooms; Minutes to famous Unionville HS/Plaza/Supermarket/Restaurants/Hwy 407 & 404/Unionville Main St
Property Highlights
For Sale
MLS NO.
N12095611
Type
Residential Freehold
Sub Type
Detached
Bedrooms
4
Bathrooms
4
Parking
6.0
Garage
Yes
Complete Property Details
Property Type
Residential Freehold
Sub Type
Detached
Transaction Type
For Sale
Status
Expired
Contract Status
Unavailable
MLS® Number
N12095611
Living Area Range
3000-3500
Total Bedrooms
4
Bedrooms Above Grade
4
Total Bathrooms
4
Total Kitchens
1
Kitchens Above Grade
1
Rooms Above Grade
9
Rooms Below Grade
2
Interior Features
Auto Garage Door Remote, Built-In Oven, Water Heater
Fireplace
Yes
Fireplace Features
Electric, Family Room
Central Vacuum Yn
No
Construction
Brick, Other
Roof
Asphalt Shingle
Lot Width
50.24
Parking Features
Private Double
Parking Total
6.0
Covered Spaces
2.0
Garage Type
Built-In
Garage
Yes
Pool
None
Direction Facing
South
Cooling
Central Air
Heat Source
Gas
Heat Type
Forced Air
Internet Address Display Yn
Yes
Internet Entire Listing Display Yn
Yes
Full Address
76 Braeside Square, Markham, ON L3R 0A4
City
Markham
Neighbourhood
Unionville
County / Region
York
Province / State
ON
Postal Code
L3R 0A4
Cross Street
Warden Ave & Hwy 7 E
Directions
Warden Ave & Hwy 7 E
Country
CA
List Price
$2,598,000
Annual Taxes
$9,771
Tax Year
2024
Legal Description
PCL 61-1, SEC 65M2531; LT 61, PL 65M2531; MARKHAM
Possession Type
Flexible
Possession Details
Flexible/TBA
Listing Office
SINCERE REALTY INC.
Board
Toronto Regional Real Estate Board
Original Entry
2025-04-22T15:00:14Z
Media Updated
2025-04-22T15:00:14Z
Photos Updated
2025-04-22T15:00:14Z
Last Modified
2025-07-23T05:15:38Z
System Modified
2025-10-12T09:32:23.720089Z
MLS Status
Expired
Architectural Style
2-Storey
Basement
Unfinished
Co List Office Name
SINCERE REALTY INC.
Ddfyn
Yes
Expiration Date
2025-07-22
Foundation Details
Poured Concrete
Heat Source Multi
Gas
Heat Type Multi
Forced Air
Hstapplication
Included In
Link Yn
No
Occupant Type
Owner
Originating System Id
A00001796
Parcel Number
029840142
Parking Spaces
4
Property Features
Fenced Yard, Library, Park, Public Transit, School
Public Remarks
Exceptional $$$ Upgraded 4-Bedroom Detached Home in the heart of Old Unionville; No Sidewalk; 2-Car Garage +4 more Parking in Wide/Deep Driveway (for Family Cars); Hardwood Floor Thru-out; Large Windows in Most Rooms; Sun-filled Home has 2 Skylights (Family Room & Breakfast Area); Elegant Layout on both Ground Level (9' High Ceiling) & 2nd Floor (2 Ensuite Baths + 1 @ 4-Pc Bath = 3 Full Baths); Large Living Room equipped with Bay Windows & Private Library; Inviting Family Room features Hardwood Floor/Electrical Fireplace/Skylight; Warm Dining Room next to Hi-end Stunning Kitchen: Granite Counter Tops/Centre Island/Skylight/$$$ Appliances" + Walk-out to Professionally Designed & Landscaped Private Backyard has Large Deck, Gazebo, Mature Trees, Fenced Yard; Gorgeous 5-Pc Ensuite Bath + Bright Sitting Area (Overlooks Backyard) in Lovely Master Bedroom; 2 Separate Baths for all other 3 Bedrooms; Minutes to famous Unionville HS/Plaza/Supermarket/Restaurants/Hwy 407 & 404/Unionville Main St