S a n d a l R e a l E s t a t e S e r v i c e s I n c , B r o k e r a g e

82 Harvester Crescent, Vaughan, ON L4L 8Y1

82 Harvester Crescent, Vaughan, ON L4L 8Y1
4 Car Tandem Garage
4 Car Tandem Garage
4 Car Tandem Garage
4 Car Tandem Garage
4 Car Tandem Garage
82 Harvester Crescent, Vaughan, ON L4L 8Y1

Estimated Lot Lines
Estimated Lot Lines
Estimated Lot Lines
Estimated Lot Lines
Estimated Lot Lines
82 Harvester Crescent, Vaughan, ON L4L 8Y1
4 Car Tandem Garage
4 Car Tandem Garage
4 Car Tandem Garage
4 Car Tandem Garage
4 Car Tandem Garage
82 Harvester Crescent, Vaughan, ON L4L 8Y1

Estimated Lot Lines
Estimated Lot Lines
Estimated Lot Lines
Estimated Lot Lines
Estimated Lot Lines

82 Harvester Crescent, Vaughan, ON L4L 8Y1

$2,649,000

icon
82 Harvester Crescent, Vaughan, ON L4L 8Y1, Vaughan, ON





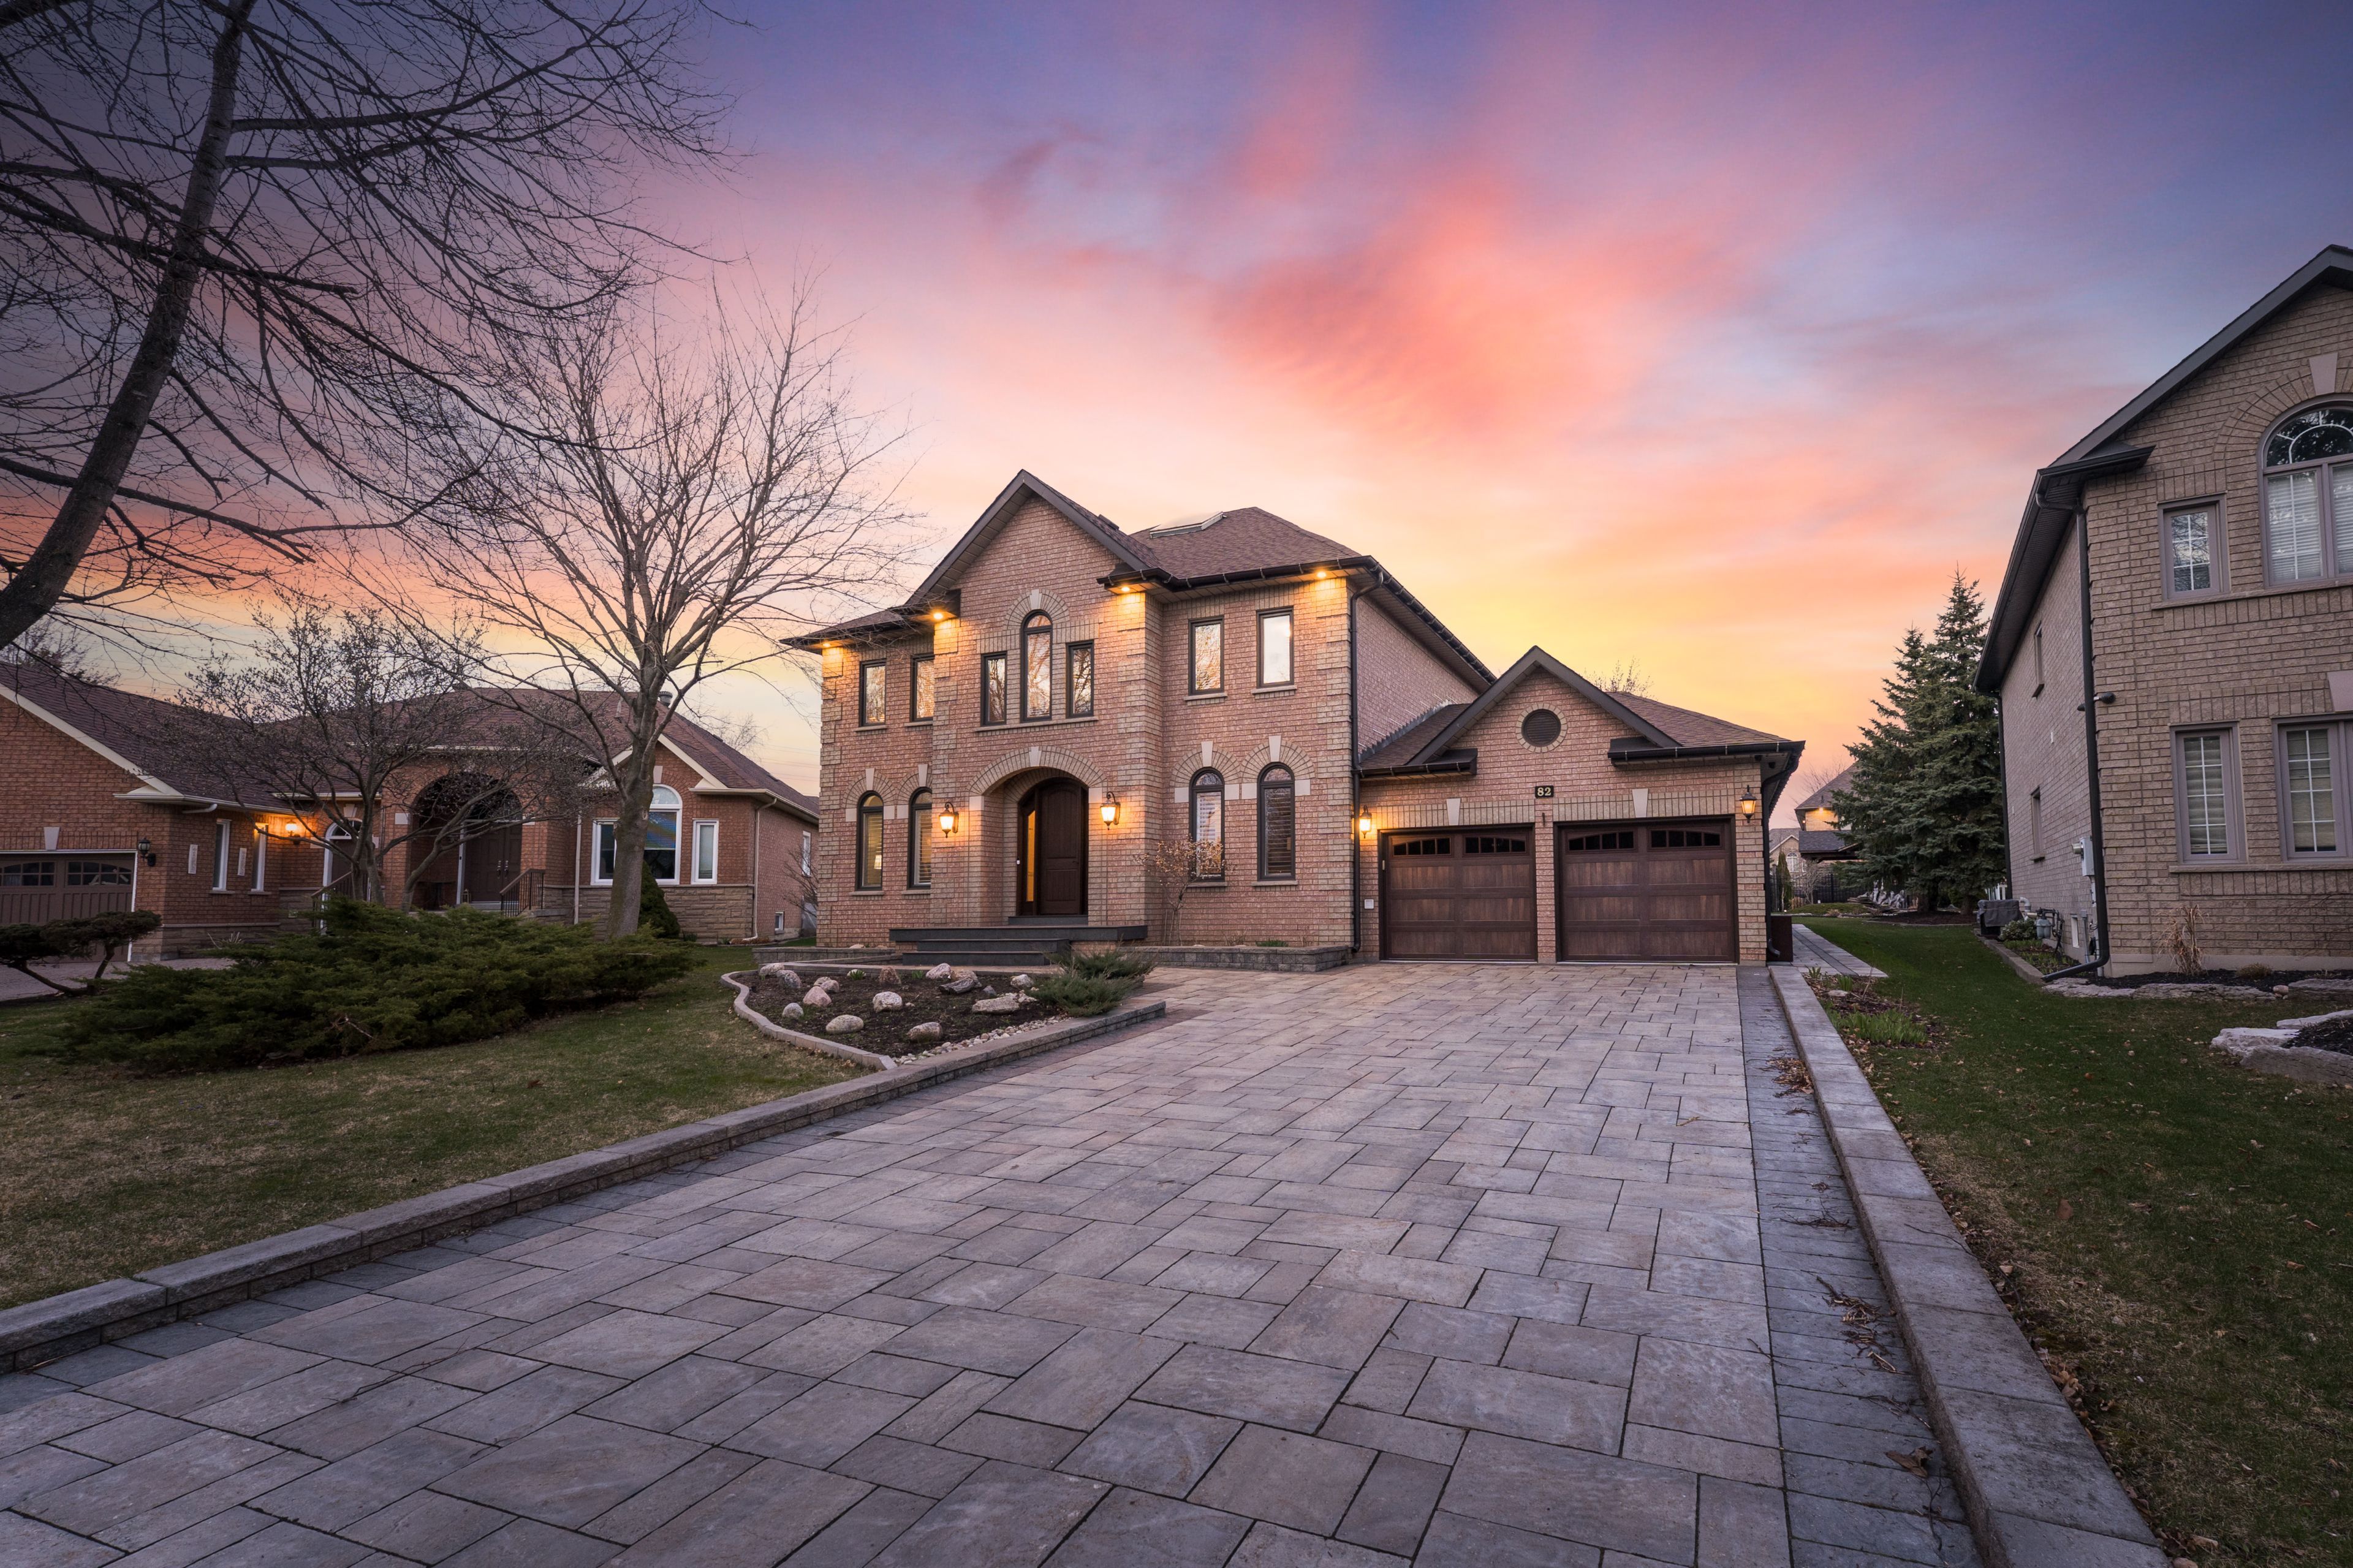


Welcome to 82 Harvester Crescent, an exceptional home situated on an extremely rare pie-shaped premium lot in the prestigious Islington Woods community. This meticulously maintained, updated 4 bedroom, 4 bathroom residence features a unique 4 CAR tandem garage and an oasis-style backyard that widens to an impressive 120 feet at the rear. Situated on one of the largest and most desirable lots in the entire subdivision, this home boasts exceptional curb appeal and a spacious driveway that comfortably accommodates up to 8 vehicles. Showcasing a commanding brick façade and fully landscaped exterior, this approximately 3,400 square foot home offers a spacious and functional layout with 9-foot ceilings, a skylight, and a perfect open-concept design. The upgraded gourmet kitchen is professionally designed with waterfall granite countertops, high-end stainless steel appliances, a gas range, breakfast island, walk-in pantry, and a generous eat-in area. The large family room flows seamlessly from the kitchen, creating a warm and open space ideal for entertaining. Formal living and dining areas are enhanced by a tray ceiling and filled with natural light. A large main floor den offers a private workspace or versatile playroom option, while the main floor laundry includes access to the garage and service stairs leading to a fully finished basement with separate walk-up entrance. Upstairs features four exceptionally spacious bedrooms including a primary bedroom with his-and-hers closets, sitting area and 5-piece ensuite. The finished basement includes a large recreation area, second kitchen, additional living space with stone feature wall, and a walk-up to yard, making it perfect for multi-generational living or an in-law suite. Step into the beautifully designed backyard oasis perfect for entertaining! Professionally landscaped interlock stone throughout.

Property Highlights

For Sale
  • icon

    MLS NO.

    N12098966

  • img

    Type

    Residential Freehold

  • img

    Sub Type

    Detached

  • img

    Bedrooms

    4

  • img

    Bathrooms

    4

  • img

    Parking

    12.0

  • img

    Garage

    Yes

Complete Property Details

Property Type Residential Freehold
Sub Type Detached
Transaction Type For Sale
Status Cancelled
Contract Status Unavailable
MLS® Number N12098966
Living Area Range 3000-3500
Total Bedrooms 4
Bedrooms Above Grade 4
Total Bathrooms 4
Total Kitchens 2
Kitchens Above Grade 1
Kitchens Below Grade 1
Rooms Above Grade 10
Interior Features Other
Fireplace Yes
Central Vacuum Yn No
Construction Brick
Roof Shingles
Lot Width 53.18
Parking Features Private
Parking Total 12.0
Covered Spaces 4.0
Garage Type Attached
Garage Yes
Pool None
Direction Facing East
Cooling Central Air
Heat Source Gas
Heat Type Forced Air
Internet Address Display Yn Yes
Internet Entire Listing Display Yn Yes
Full Address 82 Harvester Crescent, Vaughan, ON L4L 8Y1
City Vaughan
Neighbourhood Islington Woods
County / Region York
Province / State ON
Postal Code L4L 8Y1
Cross Street Islington Ave & Rutherford Road
Directions Islington Ave & Rutherford Road
List Price $2,649,000
Annual Taxes $9,200
Tax Year 2025
Legal Description PCL 17-1 SEC 65M2975; LT 17 PL 65M2975; S/T LT1027716 ; VAUGHAN
Possession Type Flexible
Possession Details TBD
Listing Office CAPITAL NORTH REALTY CORPORATION
Board Toronto Regional Real Estate Board
Original Entry 2025-04-23T17:14:56Z
Media Updated 2025-04-24T19:02:50Z
Photos Updated 2025-04-24T19:02:50Z
Last Modified 2025-06-05T18:44:37Z
System Modified 2025-10-12T09:34:37.132738Z
MLS Status Terminated
Architectural Style 2-Storey
Basement Separate Entrance, Finished
Ddfyn Yes
Expiration Date 2025-08-22
Foundation Details Unknown
Heat Source Multi Gas
Heat Type Multi Forced Air
Hstapplication Included In
Link Yn No
Occupant Type Owner
Originating System Id A00001796
Parking Spaces 8
Property Features Greenbelt/Conservation, Park, Public Transit, Rec./Commun.Centre, School, School Bus Route
Public Remarks Welcome to 82 Harvester Crescent, an exceptional home situated on an extremely rare pie-shaped premium lot in the prestigious Islington Woods community. This meticulously maintained, updated 4 bedroom, 4 bathroom residence features a unique 4 CAR tandem garage and an oasis-style backyard that widens to an impressive 120 feet at the rear. Situated on one of the largest and most desirable lots in the entire subdivision, this home boasts exceptional curb appeal and a spacious driveway that comfortably accommodates up to 8 vehicles. Showcasing a commanding brick façade and fully landscaped exterior, this approximately 3,400 square foot home offers a spacious and functional layout with 9-foot ceilings, a skylight, and a perfect open-concept design. The upgraded gourmet kitchen is professionally designed with waterfall granite countertops, high-end stainless steel appliances, a gas range, breakfast island, walk-in pantry, and a generous eat-in area. The large family room flows seamlessly from the kitchen, creating a warm and open space ideal for entertaining. Formal living and dining areas are enhanced by a tray ceiling and filled with natural light. A large main floor den offers a private workspace or versatile playroom option, while the main floor laundry includes access to the garage and service stairs leading to a fully finished basement with separate walk-up entrance. Upstairs features four exceptionally spacious bedrooms including a primary bedroom with his-and-hers closets, sitting area and 5-piece ensuite. The finished basement includes a large recreation area, second kitchen, additional living space with stone feature wall, and a walk-up to yard, making it perfect for multi-generational living or an in-law suite. Step into the beautifully designed backyard oasis perfect for entertaining! Professionally landscaped interlock stone throughout.
Showing Requirements Lockbox
Street Name Harvester
Street Number 82
Street Suffix Crescent
Vendor Property Info Statement No
Virtual Tour Urlunbranded https://tours.digenovamedia.ca/82-harvester-crescent-vaughan-on-l4l-8y1?branded=0
Washrooms Type1 1
Washrooms Type1 Level Main
Washrooms Type1 Pcs 2
Washrooms Type2 1
Washrooms Type2 Level Second
Washrooms Type2 Pcs 3
Washrooms Type3 1
Washrooms Type3 Level Second
Washrooms Type3 Pcs 5
Washrooms Type4 1
Washrooms Type4 Level Lower
Washrooms Type4 Pcs 3