


175 Bawden Drive, Richmond Hill, ON L4S 1N5, Richmond Hill, ON
Bed 5
Bath 4
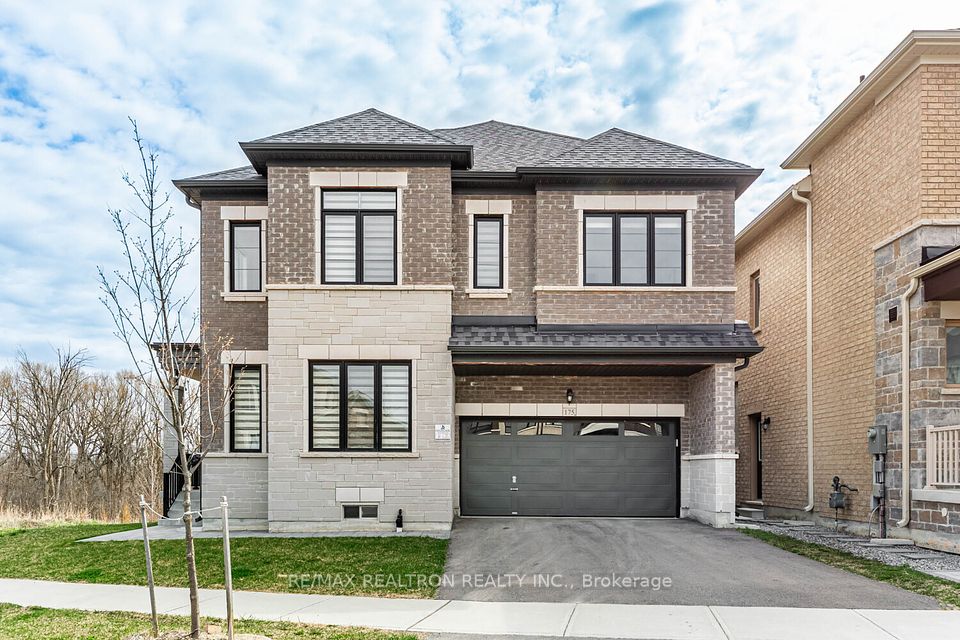


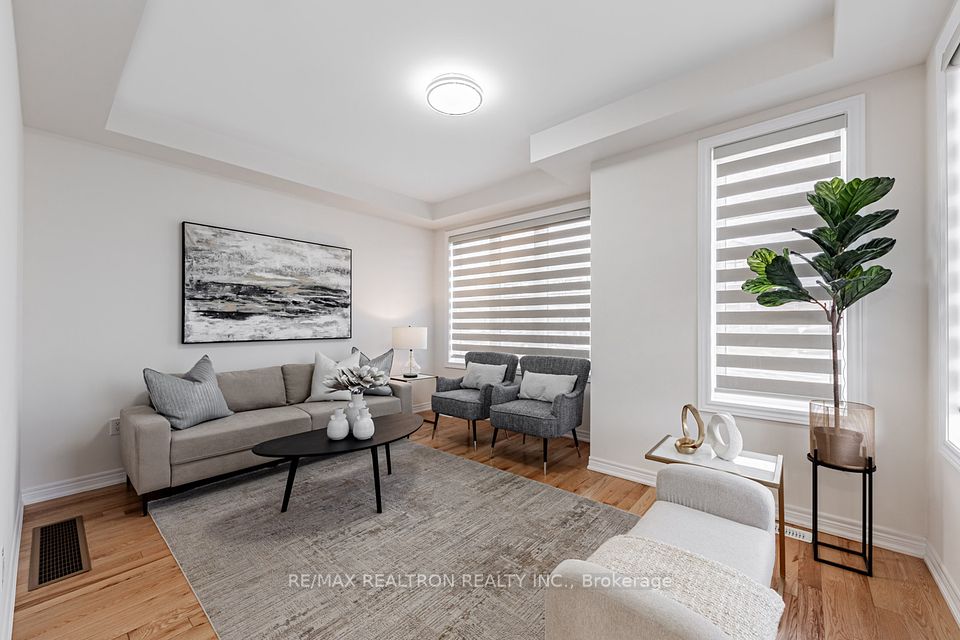
Great Family size home with 5 Bedrooms in Prestigious Richmond Hill Neighborhood. New House With 5 Bedrooms And 4 Washrooms. 9 Feet High Ceiling On Both Main and 2nd Floor, Especially 10 Feet Ceiling in Primary Bedroom. Open Concept Kitchen & Family Room With Fireplace, And Living Room On Main. Upgraded Quartz countertops in All Bathrooms, Frameless Glass Showing in Master Ensuite, Gas Stove, Quartz Backsplash, Pot Lights Throughout on Main Floor, Electronic Zebra Blinds On Main Floor with Control. Bright Basement. Professional Landscape and Interlock! Minutes From Hwy 404, Community Centre, School, Library, Costco, Home Depot, Shops, Restaurants, and Many Other Amenities. A Must See and Buy!!! **EXTRAS** Ceramics And Hardwood Flooring, Oak Staircase And Granite Counters In The Kitchen.
Property Highlights
For Sale
MLS NO.
N12101203
Type
Residential Freehold
Sub Type
Detached
Bedrooms
5
Bathrooms
4
Parking
4.0
Garage
Yes
Complete Property Details
Property Type
Residential Freehold
Sub Type
Detached
Transaction Type
For Sale
Status
Cancelled
Contract Status
Unavailable
MLS® Number
N12101203
Living Area Range
< 700
Total Bedrooms
5
Bedrooms Above Grade
5
Total Bathrooms
4
Total Kitchens
1
Kitchens Above Grade
1
Rooms Above Grade
12
Interior Features
Upgraded Insulation
Fireplace
Yes
Fireplace Features
Natural Gas
Central Vacuum Yn
No
Construction
Brick
Roof
Asphalt Shingle
Lot Width
46.59
Parking Features
Private Double
Parking Total
4.0
Covered Spaces
2.0
Garage Type
Built-In
Garage
Yes
Pool
None
Direction Facing
East
Cooling
Central Air
Heat Source
Gas
Heat Type
Forced Air
Internet Address Display Yn
Yes
Internet Entire Listing Display Yn
Yes
Full Address
175 Bawden Drive, Richmond Hill, ON L4S 1N5
City
Richmond Hill
Neighbourhood
Rural Richmond Hill
County / Region
York
Province / State
ON
Postal Code
L4S 1N5
Cross Street
Leslie St And Elgin Mills Rd
Directions
Elgin Mills Rd E & Leslie St
List Price
$2,250,000
Annual Taxes
$8,218
Tax Year
2024
Legal Description
LOT 20, PLAN 65M4668
Possession Type
Flexible
Possession Details
TBA
Listing Office
RE/MAX REALTRON REALTY INC.
Board
Toronto Regional Real Estate Board
Original Entry
2025-04-24T15:08:11Z
Media Updated
2025-04-24T15:31:09Z
Photos Updated
2025-04-24T15:31:09Z
Last Modified
2025-05-08T17:23:16Z
System Modified
2025-10-12T09:36:00.085238Z
MLS Status
Terminated
Architectural Style
2-Storey
Basement
Unfinished, Full
Ddfyn
Yes
Expiration Date
2025-06-25
Foundation Details
Concrete
Heat Source Multi
Gas
Heat Type Multi
Forced Air
Hstapplication
Not Subject to HST
Link Yn
No
Occupant Type
Owner
Originating System Id
A00001796
Parcel Number
031871315
Parking Spaces
2
Public Remarks
Great Family size home with 5 Bedrooms in Prestigious Richmond Hill Neighborhood. New House With 5 Bedrooms And 4 Washrooms. 9 Feet High Ceiling On Both Main and 2nd Floor, Especially 10 Feet Ceiling in Primary Bedroom. Open Concept Kitchen & Family Room With Fireplace, And Living Room On Main. Upgraded Quartz countertops in All Bathrooms, Frameless Glass Showing in Master Ensuite, Gas Stove, Quartz Backsplash, Pot Lights Throughout on Main Floor, Electronic Zebra Blinds On Main Floor with Control. Bright Basement. Professional Landscape and Interlock! Minutes From Hwy 404, Community Centre, School, Library, Costco, Home Depot, Shops, Restaurants, and Many Other Amenities. A Must See and Buy!!! **EXTRAS** Ceramics And Hardwood Flooring, Oak Staircase And Granite Counters In The Kitchen.