13 Fairmont Ridge Trail, King, ON L7B 0A4, King, ON
Bed 5
Bath 4



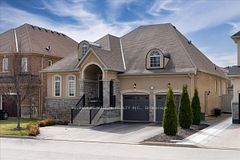





Nestled in one of Nobleton's most prestigious enclaves, this exceptional bungalow loft isn't merely a house; it's a complete lifestyle upgrade. Seamlessly blending refined elegance with everyday comfort, this beautifully designed home presents an incredibly versatile layout that suits your current life & adapts to future needs. Ideal for young families, empty nesters, multi-generational households, or those in between, this property molds itself to fit you. Located on an upscale street surrounded by executive homes, this residence boasts an expansive a functional layout, offering nearly 4,000 SF of living space. The main flr features 2 generously sized bdms, incl a serene primary suite w/spa-like ensuite, perfect for those seeking comfort and privacy, yet not exclusive to those requiring main-floor living. The 2nd bdrm offers flexibility, serving as a guest room, nursery, or home office, adaptable to your lifestyle demands. At the heart of the home lies the stunning custom kitchen, equipped with high-end appliances, quartz c/t, oversized island & plenty of cabinetry. It overlooks a bright, o/con fam rm w/soaring ceilings and cozy, welcoming atmosphere-ideal for both everyday living & entertaining. Step from the fam rm into a beautifully landscaped yard featuring concrete patio & stylish gazebo-a true outdoor retreat for relaxing summer days & memorable gatherings. A formal dining rm, separate from the main living space, adds a touch of elegance and is perfect for hosting holidays & special events. Upstairs, you'll discover 2 spacious bdrms & full bath, creating a private wing that suits kids, teens, or guests perfectly. The fin bsmt extends your living area, featuring an enormous rec rm w/stone gas fp, large bdrm, wet bar kit, & 4PC bath, making it ideal for a myriad of uses. With top-rated schools, parks, golf courses, and essential amenities nearby, this one-of-a-kind home offers luxury, flexibility, and comfort. Welcome to your new lifestyle in Nobleton!
Property Highlights
For Sale
MLS NO.
N12102349
Type
Residential Freehold
Sub Type
Detached
Bedrooms
5
Bathrooms
4
Parking
6.0
Complete Property Details
Property Type
Residential Freehold
Sub Type
Detached
Transaction Type
For Sale
Status
Cancelled
Contract Status
Unavailable
MLS® Number
N12102349
Living Area Range
2500-3000
Total Bedrooms
5
Bedrooms Above Grade
4
Bedrooms Below Grade
1
Total Bathrooms
4
Total Kitchens
2
Kitchens Above Grade
1
Kitchens Below Grade
1
Rooms Above Grade
7
Rooms Below Grade
2
Interior Features
Central Vacuum, Water Heater, Water Softener
Fireplace
Yes
Fireplace Features
Natural Gas
Central Vacuum Yn
Yes
Construction
Stone, Stucco (Plaster)
Roof
Shingles
Lot Width
51.86
Lot Size
5254.62
Parking Features
Private
Parking Total
6.0
Covered Spaces
2.0
Garage Type
Attached
Garage
No
Pool
None
Direction Facing
South
Cooling
Central Air
Heat Source
Gas
Heat Type
Forced Air
Internet Address Display Yn
Yes
Internet Entire Listing Display Yn
Yes
Full Address
13 Fairmont Ridge Trail, King, ON L7B 0A4
City
King
Neighbourhood
Nobleton
County / Region
York
Province / State
ON
Postal Code
L7B 0A4
Cross Street
Highway 27 & Fairmont Ridge Tr
Directions
Highway 27 & Fairmont Ridge Tr
Country
CA
List Price
$2,199,900
Annual Taxes
$8,090
Tax Year
2024
Legal Description
LOT 31, PLAN 65M4301 SUBJECT TO AN EASEMENT FOR ENTRY AS IN YR1770513 SUBJECT TO AN EASEMENT AS IN YR1442206 TOWNSHIP OF KING
Possession Type
Flexible
Possession Details
TBA
Listing Office
RE/MAX REALTRON REALTY INC.
Board
Toronto Regional Real Estate Board
Original Entry
2025-04-24T19:13:39Z
Media Updated
2025-04-24T19:53:35Z
Photos Updated
2025-04-24T19:53:35Z
Last Modified
2025-05-05T15:22:54Z
System Modified
2025-10-12T09:26:35.596738Z
MLS Status
Terminated
Architectural Style
Bungaloft
Basement
Full
Ddfyn
Yes
Expiration Date
2025-10-24
Foundation Details
Unknown
Heat Source Multi
Gas
Heat Type Multi
Forced Air
Hstapplication
Not Subject to HST
Link Yn
No
Occupant Type
Owner
Originating System Id
A00001796
Parcel Number
033580782
Parking Spaces
4
Public Remarks
Nestled in one of Nobleton's most prestigious enclaves, this exceptional bungalow loft isn't merely a house; it's a complete lifestyle upgrade. Seamlessly blending refined elegance with everyday comfort, this beautifully designed home presents an incredibly versatile layout that suits your current life & adapts to future needs. Ideal for young families, empty nesters, multi-generational households, or those in between, this property molds itself to fit you. Located on an upscale street surrounded by executive homes, this residence boasts an expansive a functional layout, offering nearly 4,000 SF of living space. The main flr features 2 generously sized bdms, incl a serene primary suite w/spa-like ensuite, perfect for those seeking comfort and privacy, yet not exclusive to those requiring main-floor living. The 2nd bdrm offers flexibility, serving as a guest room, nursery, or home office, adaptable to your lifestyle demands. At the heart of the home lies the stunning custom kitchen, equipped with high-end appliances, quartz c/t, oversized island & plenty of cabinetry. It overlooks a bright, o/con fam rm w/soaring ceilings and cozy, welcoming atmosphere-ideal for both everyday living & entertaining. Step from the fam rm into a beautifully landscaped yard featuring concrete patio & stylish gazebo-a true outdoor retreat for relaxing summer days & memorable gatherings. A formal dining rm, separate from the main living space, adds a touch of elegance and is perfect for hosting holidays & special events. Upstairs, you'll discover 2 spacious bdrms & full bath, creating a private wing that suits kids, teens, or guests perfectly. The fin bsmt extends your living area, featuring an enormous rec rm w/stone gas fp, large bdrm, wet bar kit, & 4PC bath, making it ideal for a myriad of uses. With top-rated schools, parks, golf courses, and essential amenities nearby, this one-of-a-kind home offers luxury, flexibility, and comfort. Welcome to your new lifestyle in Nobleton!