S a n d a l R e a l E s t a t e S e r v i c e s I n c , B r o k e r a g e

38 Coledale Road, Markham, ON L3R 7W9

38 Coledale Road, Markham, ON L3R 7W9

38 Coledale Road, Markham, ON L3R 7W9

$2,199,000

icon
38 Coledale Road, Markham, ON L3R 7W9, Markham, ON

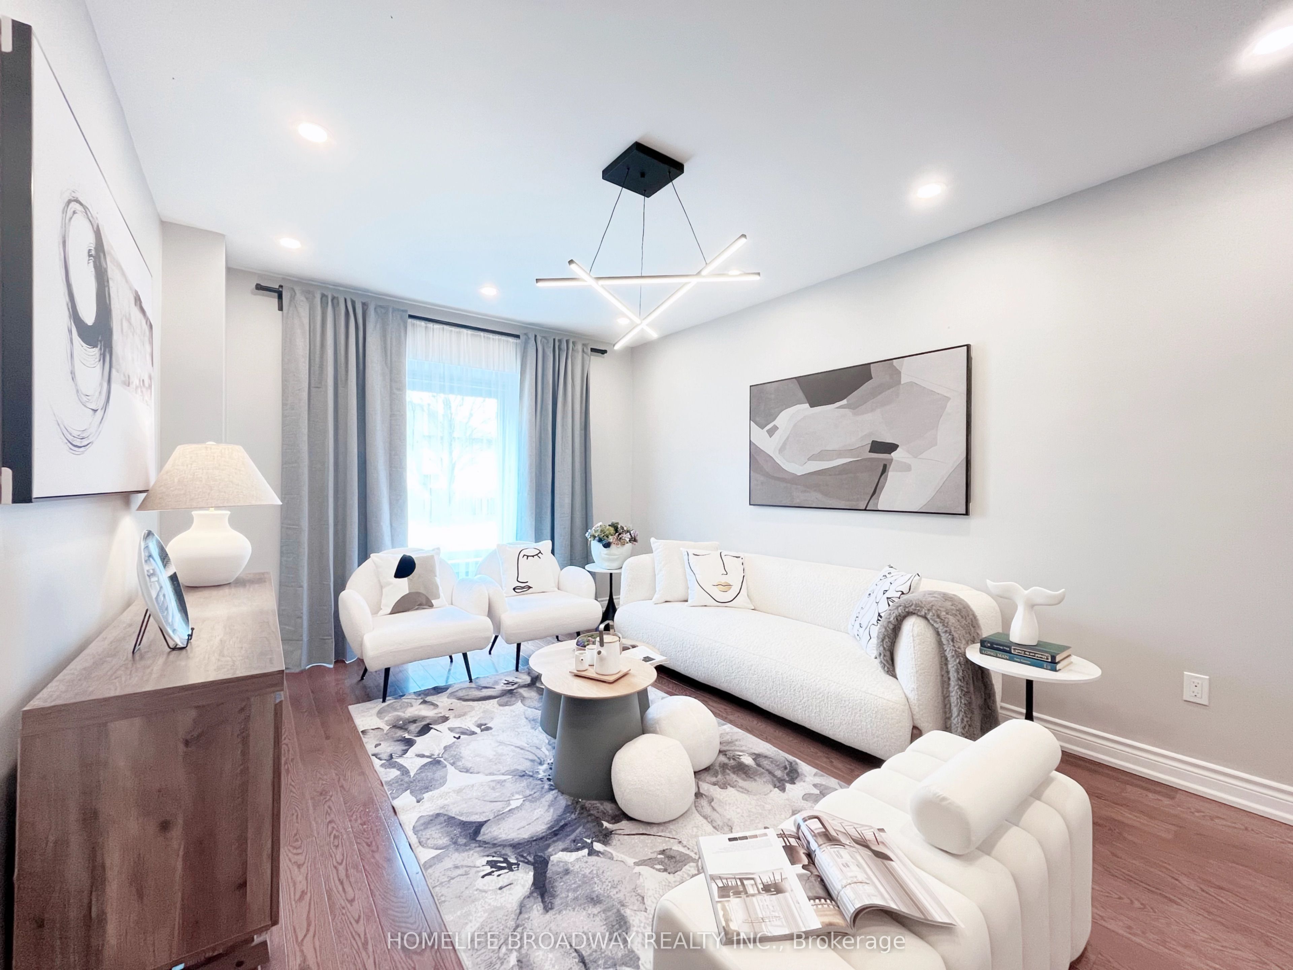

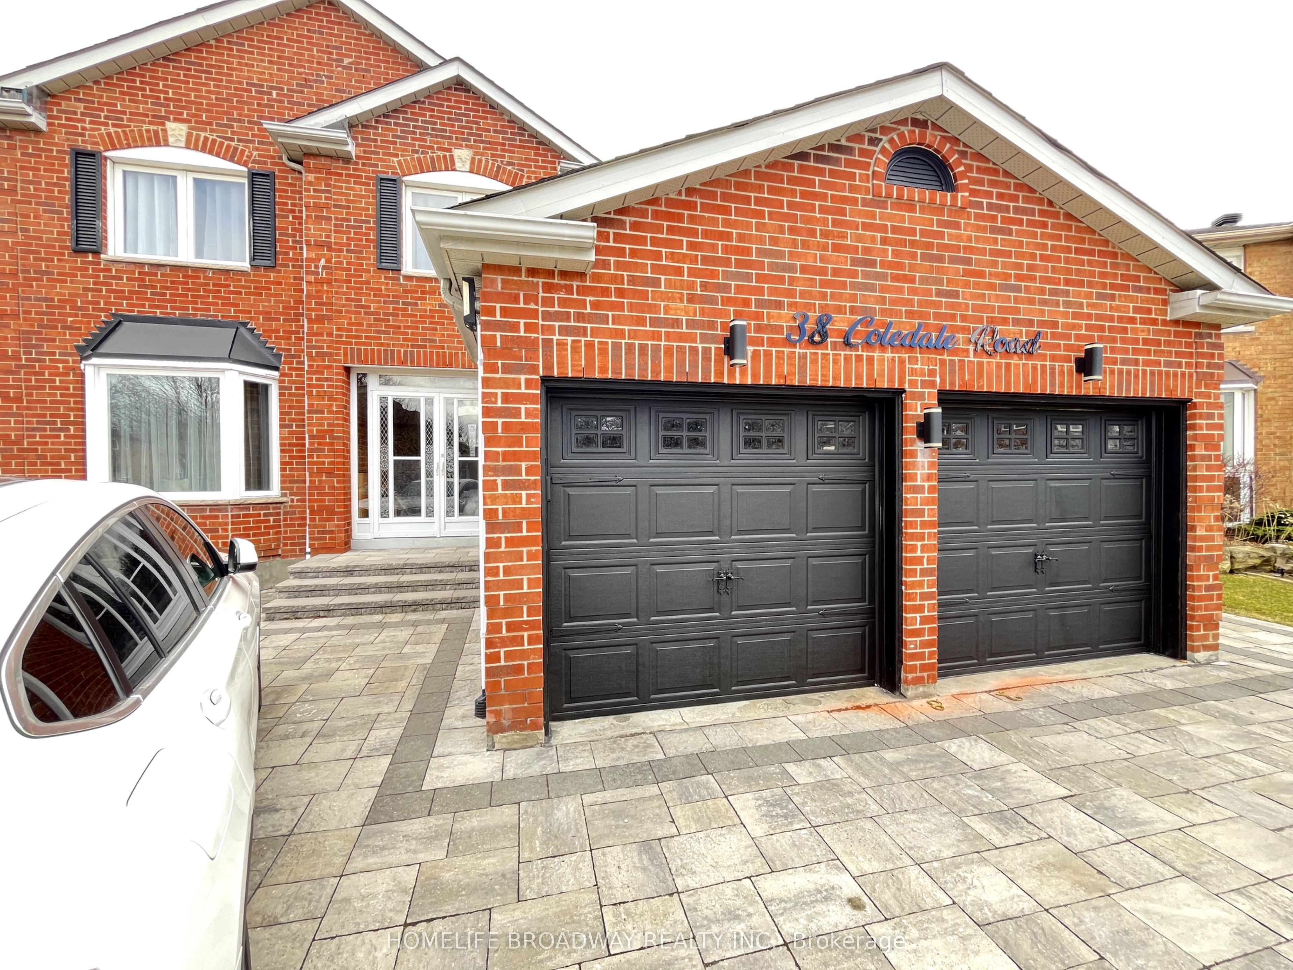


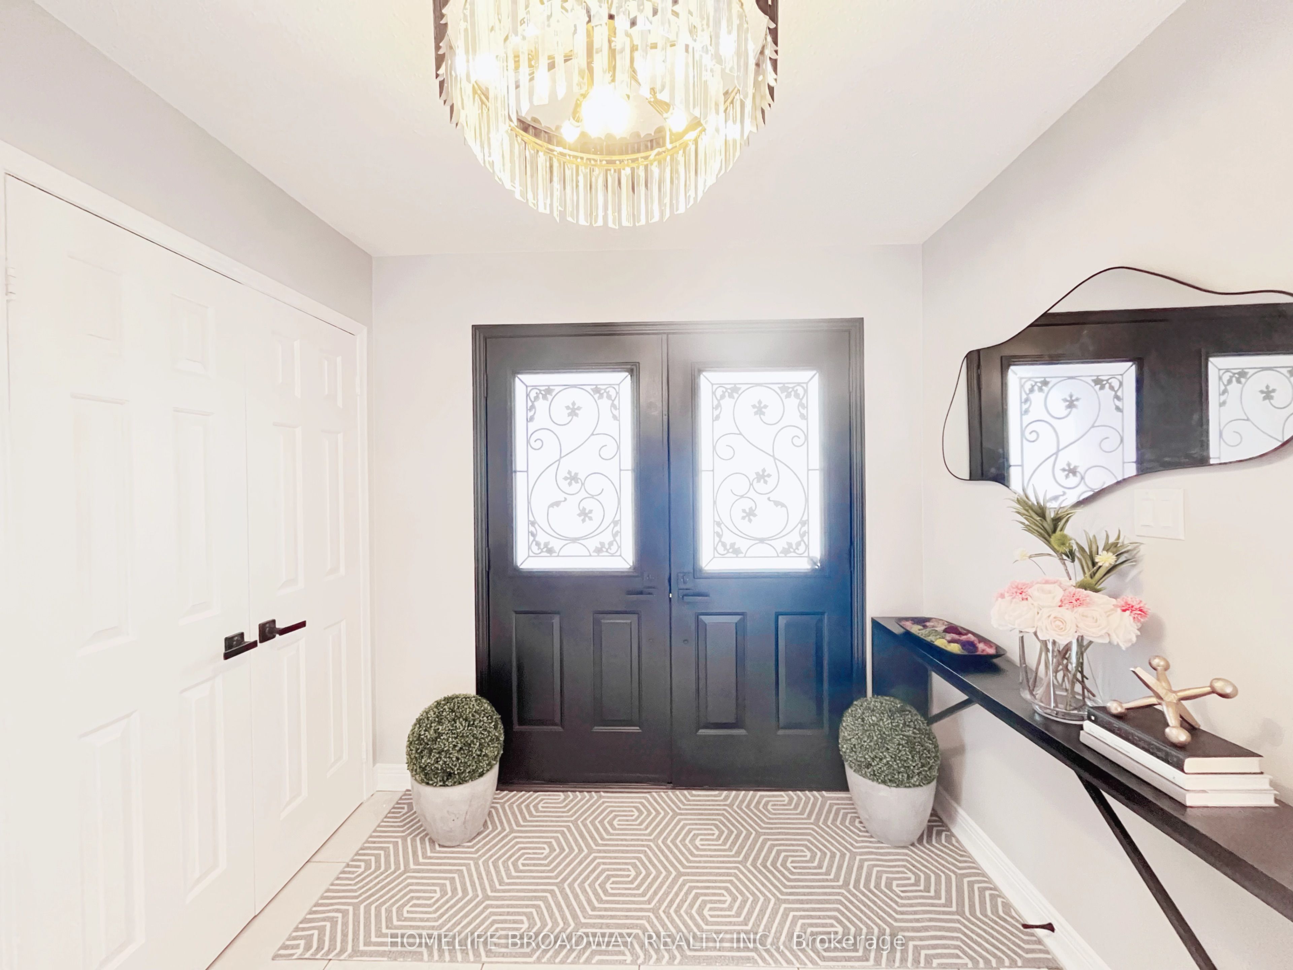

Exceptional Family Home with Income-Generating Basement in Prime Location. This stunning home offers both comfort and versatility. The property boasts a double car garage, an expansive interlock driveway, and parking for up to four additional vehicles perfect for family and guests alike. With nearly 3,000 sq ft of living space, plus an additional 1,326 sq ft in the fully finished basement, theres plenty of room for family living, entertaining, and future plans. The main floor features an open-concept living area, a sophisticated dining room, a versatile library, and a large, modern kitchen ideal for hosting gatherings or enjoying everyday life. Upstairs, you'll find four well-sized bedrooms, including a spacious master suite with a luxurious 5-piece ensuite bathroom, providing a private retreat for the homeowners.The fully finished basement is a significant asset, offering a separate entrance and the potential for an accessory apartment. With proper planning, this basement could generate up to $30,000 annually in rental income, making it an excellent opportunity for additional revenue or extended family living. Located in a top-ranked school zone, this home is ideal for families seeking quality education and a vibrant community. Nearby schools include St. Justin Martyr Elementary School, Coledale Public School, and Unionville Secondary School. Don't miss out on this rare opportunity to own a spacious home with excellent income potential in a highly desirable area.

Property Highlights

For Sale
  • icon

    MLS NO.

    N12105940

  • img

    Type

    Residential Freehold

  • img

    Sub Type

    Detached

  • img

    Bedrooms

    7

  • img

    Bathrooms

    6

  • img

    Parking

    6.0

  • img

    Garage

    Yes

Complete Property Details

Property Type Residential Freehold
Sub Type Detached
Transaction Type For Sale
Status Cancelled
Contract Status Unavailable
MLS® Number N12105940
Living Area Range 2500-3000
Total Bedrooms 7
Bedrooms Above Grade 4
Bedrooms Below Grade 3
Total Bathrooms 6
Total Kitchens 2
Kitchens Above Grade 1
Kitchens Below Grade 1
Rooms Above Grade 9
Rooms Below Grade 5
Interior Features Accessory Apartment, Auto Garage Door Remote, Carpet Free, Central Vacuum, Storage
Fireplace Yes
Fireplace Features Electric, Family Room
Central Vacuum Yn Yes
Construction Brick
Roof Asphalt Shingle
Lot Width 47.03
Lot Size 6492.0
Parking Features Front Yard Parking, Private Triple
Parking Total 6.0
Covered Spaces 2.0
Garage Type Attached
Garage Yes
Pool None
Direction Facing South
Cooling Central Air
Heat Source Gas
Heat Type Forced Air
Internet Address Display Yn Yes
Internet Entire Listing Display Yn Yes
Full Address 38 Coledale Road, Markham, ON L3R 7W9
City Markham
Neighbourhood Unionville
County / Region York
Province / State ON
Postal Code L3R 7W9
Cross Street Warden Ave/Apple Creek Blvd
Directions 16th Ave/Warden Ave
Country CA
List Price $2,199,000
Annual Taxes $8,642
Tax Year 2024
Legal Description PCL 20-1, SEC 65M2359 ; LT 20, PL 65M2359 , S/T LT364607 ; MARKHAM
Possession Type Flexible
Possession Details TBA
Listing Office HOMELIFE BROADWAY REALTY INC.
Board Toronto Regional Real Estate Board
Original Entry 2025-04-26T04:40:38Z
Media Updated 2025-06-27T01:46:01Z
Photos Updated 2025-06-27T01:46:01Z
Last Modified 2025-06-27T14:00:49Z
System Modified 2025-10-12T09:12:20.143926Z
MLS Status Terminated
Architectural Style 2-Storey
Basement Separate Entrance
Ddfyn Yes
Expiration Date 2025-12-31
Foundation Details Unknown
Heat Source Multi Gas
Heat Type Multi Forced Air
Hstapplication Included In
Link Yn No
Occupant Type Vacant
Originating System Id A00001796
Parcel Number 030360113
Parking Spaces 4
Public Remarks Exceptional Family Home with Income-Generating Basement in Prime Location. This stunning home offers both comfort and versatility. The property boasts a double car garage, an expansive interlock driveway, and parking for up to four additional vehicles perfect for family and guests alike. With nearly 3,000 sq ft of living space, plus an additional 1,326 sq ft in the fully finished basement, theres plenty of room for family living, entertaining, and future plans. The main floor features an open-concept living area, a sophisticated dining room, a versatile library, and a large, modern kitchen ideal for hosting gatherings or enjoying everyday life. Upstairs, you'll find four well-sized bedrooms, including a spacious master suite with a luxurious 5-piece ensuite bathroom, providing a private retreat for the homeowners.The fully finished basement is a significant asset, offering a separate entrance and the potential for an accessory apartment. With proper planning, this basement could generate up to $30,000 annually in rental income, making it an excellent opportunity for additional revenue or extended family living. Located in a top-ranked school zone, this home is ideal for families seeking quality education and a vibrant community. Nearby schools include St. Justin Martyr Elementary School, Coledale Public School, and Unionville Secondary School. Don't miss out on this rare opportunity to own a spacious home with excellent income potential in a highly desirable area.
Showing Requirements Lockbox, See Brokerage Remarks
Street Name Coledale
Street Number 38
Street Suffix Road
Vendor Property Info Statement No
Virtual Tour Urlunbranded https://drive.google.com/drive/mobile/folders/1SlrkhXrDmdwBpKhXsxTI-KPYnmDeT4l2?usp=sharing
Washrooms Type1 1
Washrooms Type1 Level Main
Washrooms Type1 Pcs 2
Washrooms Type2 1
Washrooms Type2 Level Upper
Washrooms Type2 Pcs 5
Washrooms Type3 2
Washrooms Type3 Level Upper
Washrooms Type3 Pcs 3
Washrooms Type4 1
Washrooms Type4 Level Basement
Washrooms Type4 Pcs 2
Washrooms Type5 1
Washrooms Type5 Level Basement
Washrooms Type5 Pcs 3