18662 Highway 48 N/A, East Gwillimbury, ON L0G 1M0
$2,397,000
18662 Highway 48 N/A, East Gwillimbury, ON L0G 1M0, East Gwillimbury, ON
Bed 5
Bath 7
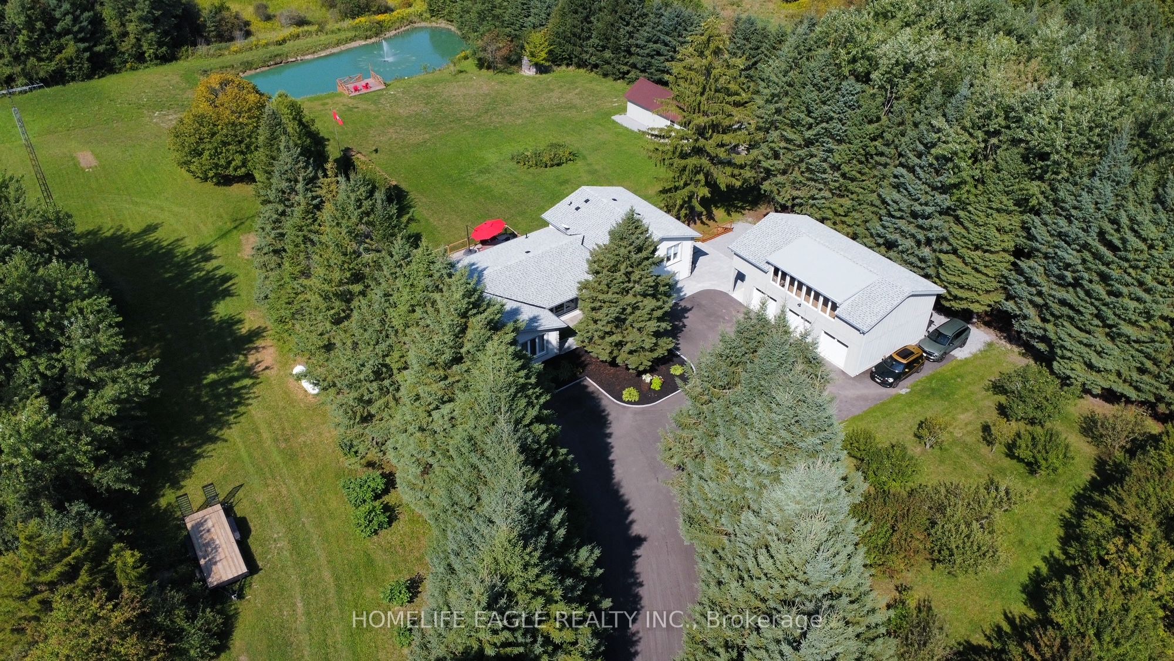

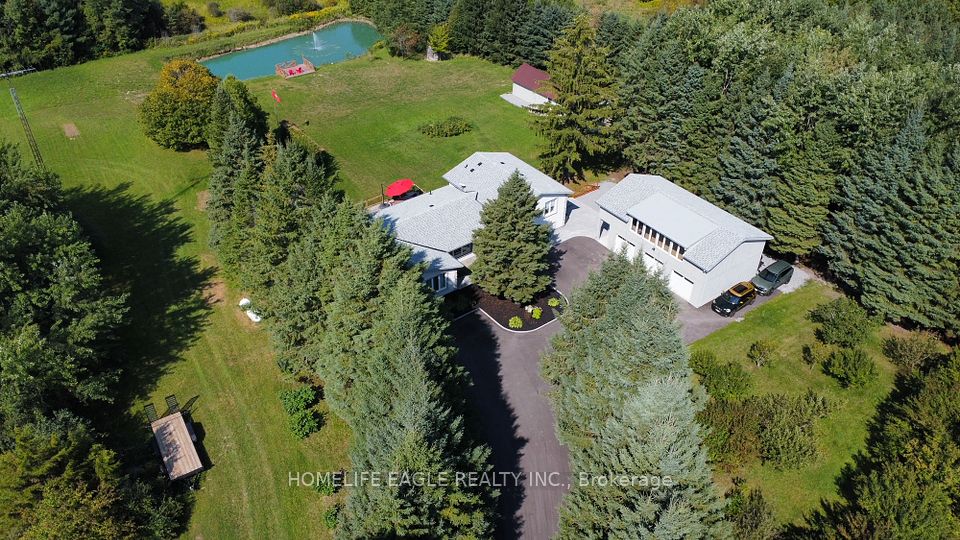
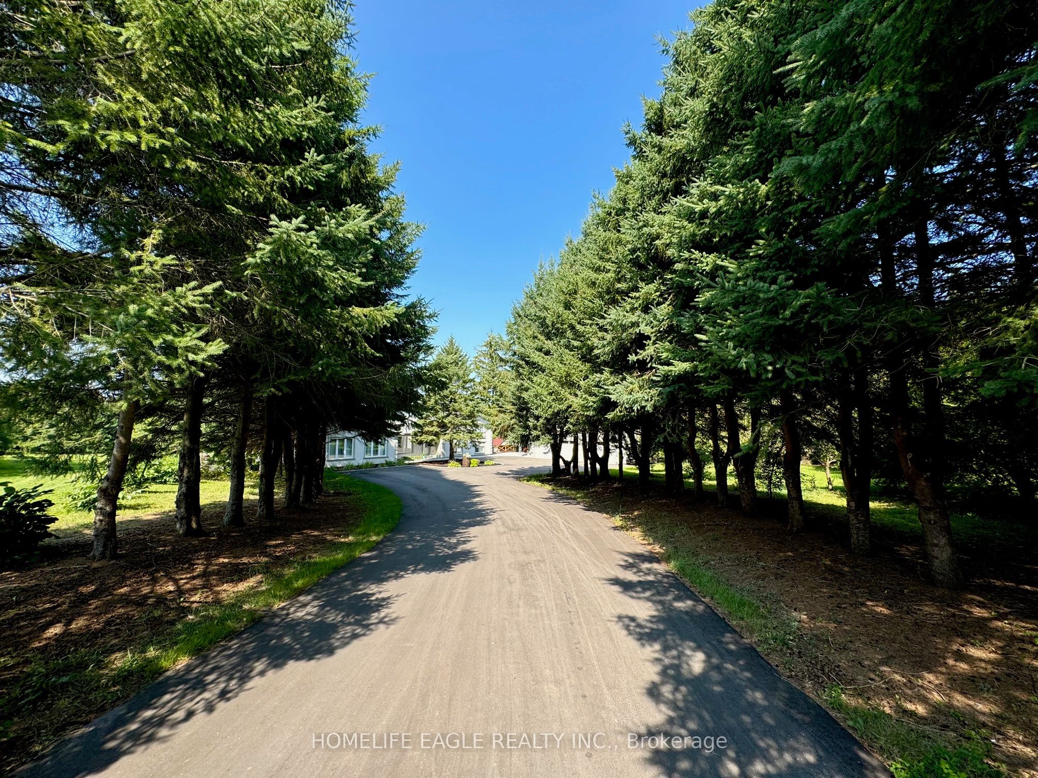


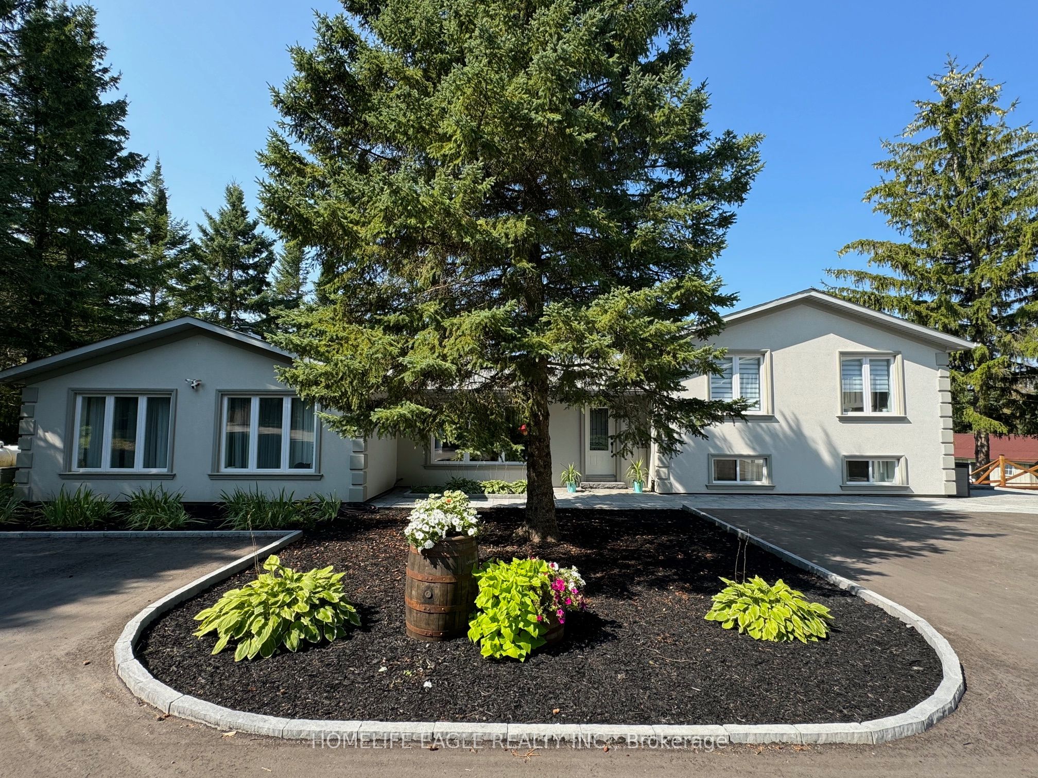

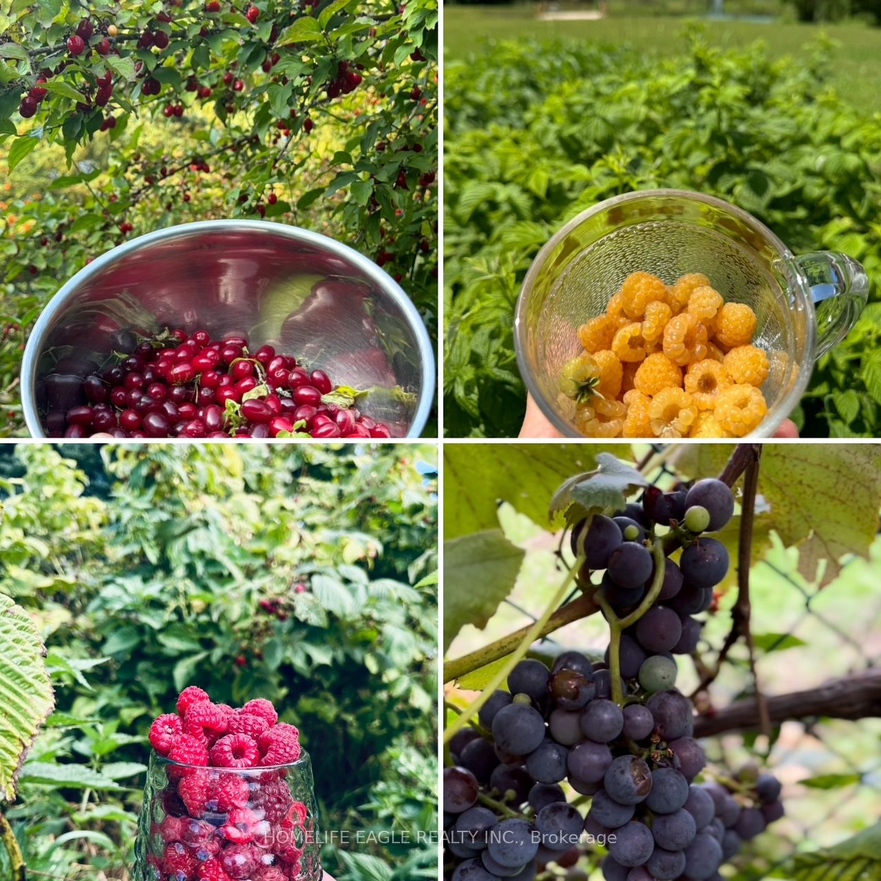
Amazing Custom Home Nested On 3 Acres surrounded by lots of trees.House with More Than 3000 Sqft Of Living Area ,Additional 1Bedroom Separate Apartment With Laundry.Combined Country-Modern Styles.Cathedral Ceilings,Pot Lights,Ceiling Speakers,Fireplace,Accent Walls With Reclaimed Brick,Steam Unit In5Pc Master Bathroom.Heated Floors In Bathrooms, Towel warmers racks. True Oasis,Huge Deck .Large Barn. 3 door Garage with a huge Workshop.The property features raspberry bushes, cornelian cherries, and grapevines, along with a pond stocked with fish. There's also a chicken coop on-site.Minutes To Major Transit Routes Hw404 ,And Amenities.neighbourhood close to go train, shops, schools, parks, community centre and much more **EXTRAS** New roof (2022).New Windows(2022), New Asphalt and Interlock.
Property Highlights
For Sale
MLS NO.
N12109213
Type
Residential Freehold
Sub Type
Detached
Bedrooms
5
Bathrooms
7
Parking
13.0
Garage
Yes
Complete Property Details
Property Type
Residential Freehold
Sub Type
Detached
Transaction Type
For Sale
Status
Cancelled
Contract Status
Unavailable
MLS® Number
N12109213
Living Area Range
2500-3000
Total Bedrooms
5
Bedrooms Above Grade
3
Bedrooms Below Grade
2
Total Bathrooms
7
Total Kitchens
2
Kitchens Above Grade
1
Kitchens Below Grade
1
Rooms Above Grade
6
Rooms Below Grade
5
Interior Features
Accessory Apartment, Carpet Free, In-Law Suite, Steam Room, Water Softener
18662 Highway 48 N/A, East Gwillimbury, ON L0G 1M0
City
East Gwillimbury
Neighbourhood
Rural East Gwillimbury
County / Region
York
Province / State
ON
Postal Code
L0G 1M0
Cross Street
Highway 48/Mount Albert
Directions
Highway 48/Mount Albert
List Price
$2,397,000
Annual Taxes
$6,050
Tax Year
2025
Legal Description
PT LT 8 CON 7 East Gwillimbury PT 1 65R2859,S/T EG19759
Possession Type
Other
Possession Details
TBD
Listing Office
HOMELIFE EAGLE REALTY INC.
Board
Toronto Regional Real Estate Board
Original Entry
2025-04-29T01:11:54Z
Media Updated
2025-05-13T02:11:06Z
Photos Updated
2025-05-13T02:11:06Z
Last Modified
2025-06-12T15:15:39Z
System Modified
2025-10-12T09:37:47.525009Z
MLS Status
Terminated
Architectural Style
Sidesplit 4
Basement
Finished with Walk-Out, Separate Entrance
Ddfyn
Yes
Expiration Date
2025-06-30
Foundation Details
Unknown
Heat Source Multi
Propane
Heat Type Multi
Forced Air
Hstapplication
Included In
Link Yn
No
Occupant Type
Owner
Originating System Id
A00001796
Parcel Number
034430039
Parking Spaces
10
Property Features
Ravine, School Bus Route, Wooded/Treed, Electric Car Charger, Fenced Yard, Lake/Pond
Public Remarks
Amazing Custom Home Nested On 3 Acres surrounded by lots of trees.House with More Than 3000 Sqft Of Living Area ,Additional 1Bedroom Separate Apartment With Laundry.Combined Country-Modern Styles.Cathedral Ceilings,Pot Lights,Ceiling Speakers,Fireplace,Accent Walls With Reclaimed Brick,Steam Unit In5Pc Master Bathroom.Heated Floors In Bathrooms, Towel warmers racks. True Oasis,Huge Deck .Large Barn. 3 door Garage with a huge Workshop.The property features raspberry bushes, cornelian cherries, and grapevines, along with a pond stocked with fish. There's also a chicken coop on-site.Minutes To Major Transit Routes Hw404 ,And Amenities.neighbourhood close to go train, shops, schools, parks, community centre and much more **EXTRAS** New roof (2022).New Windows(2022), New Asphalt and Interlock.