3327 9 Line, Bradford West Gwillimbury, ON L3Z 3S4
$2,499,000
3327 9 Line, Bradford West Gwillimbury, ON L3Z 3S4, Bradford West Gwillimbury, ON
Bed 4
Bath 4
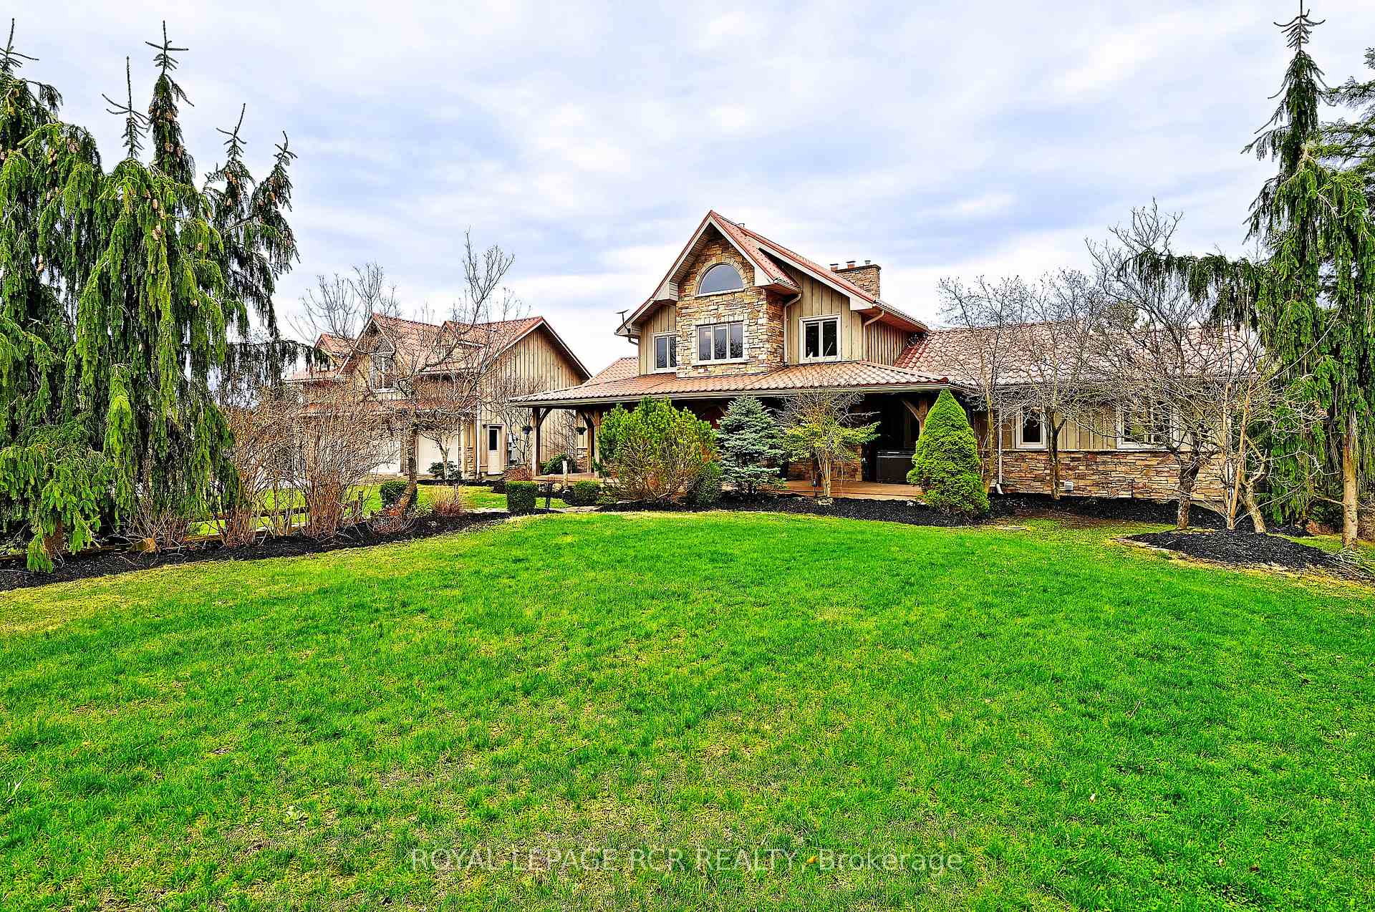

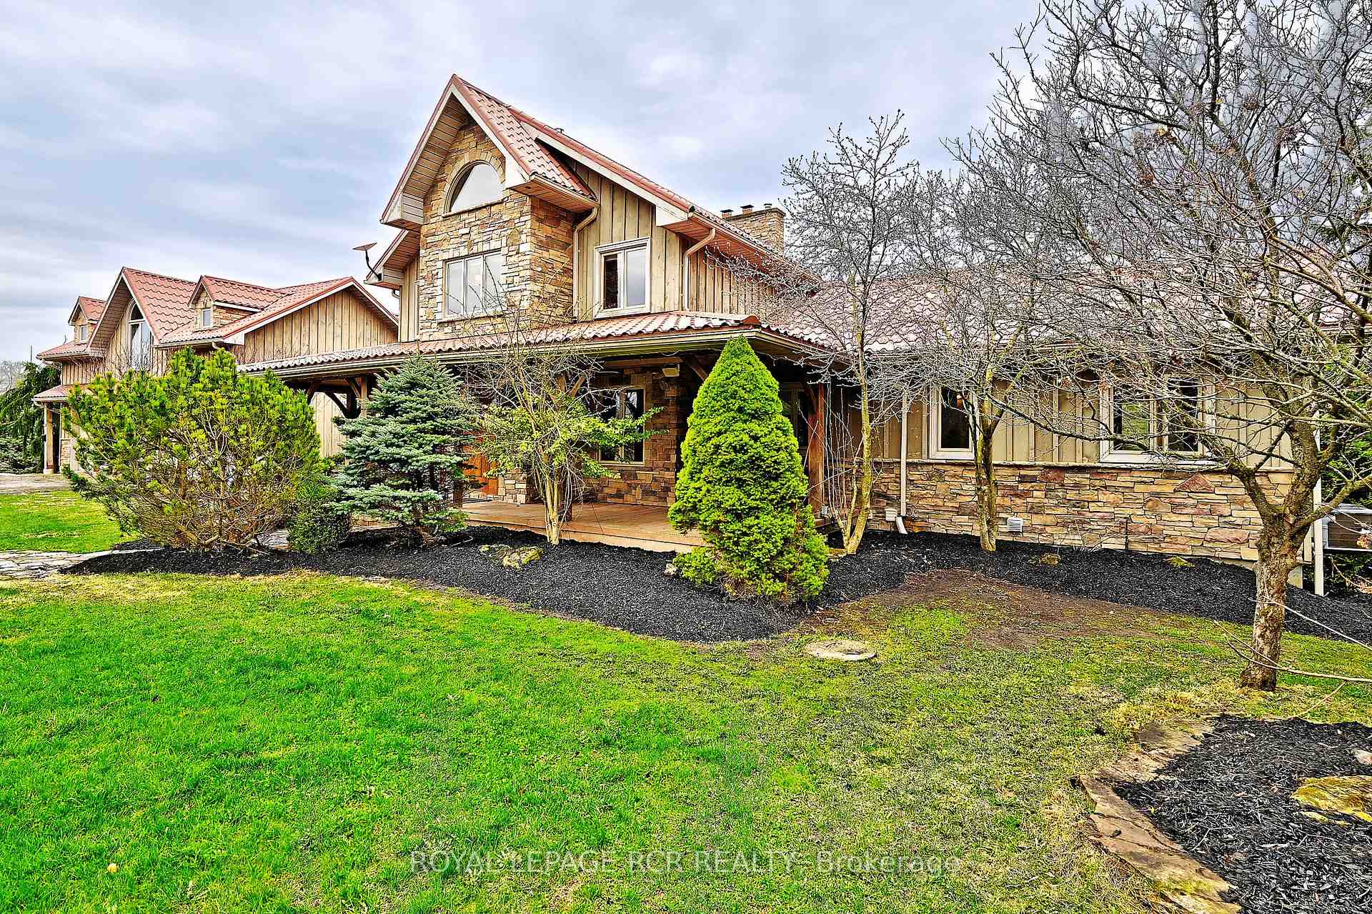
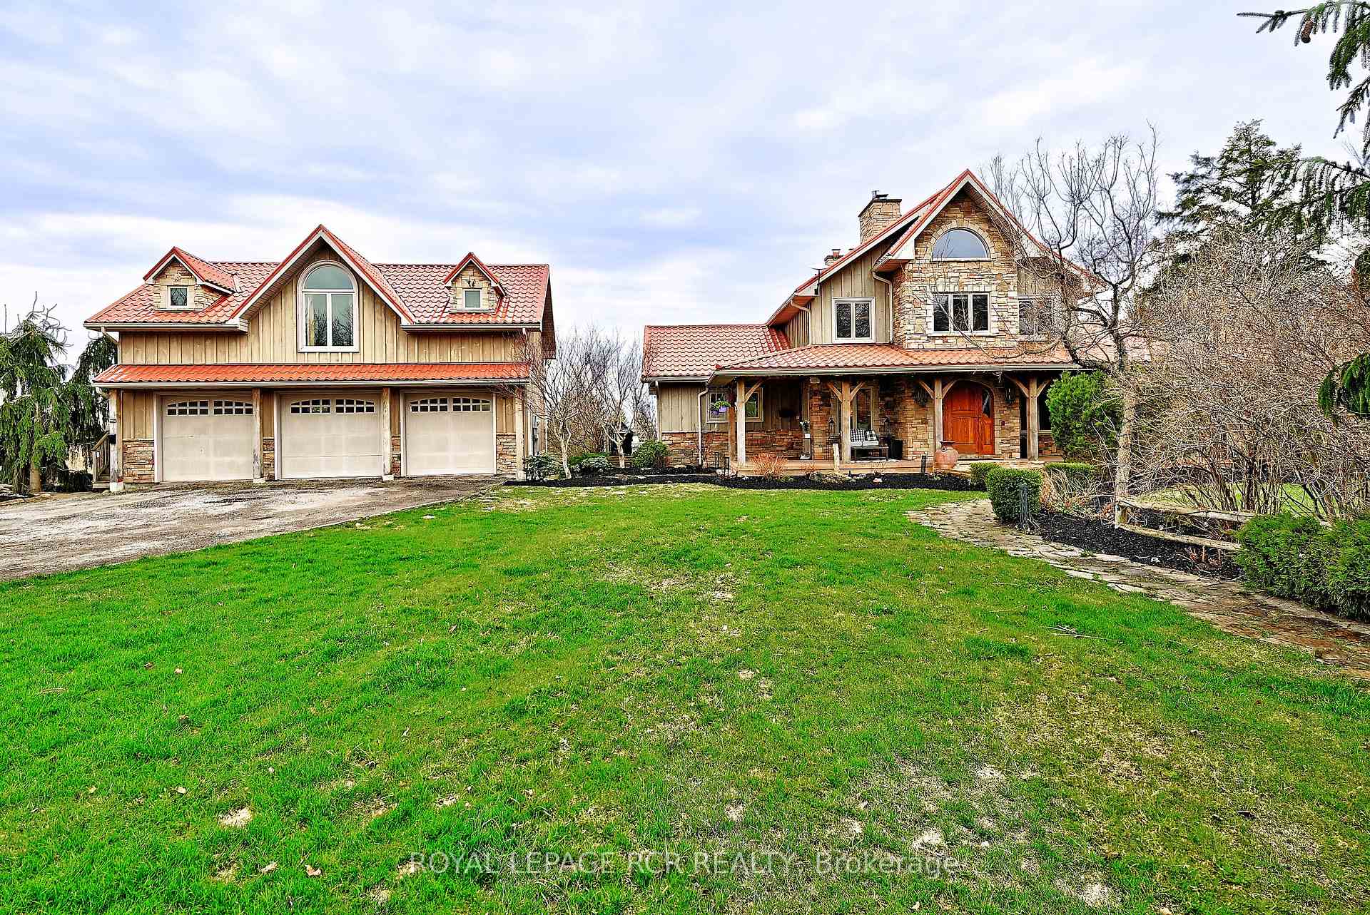
Set on approximately 7.7 acres of pristine countryside, 3327 9th Line is a breathtaking custom-built country retreat home, offering a perfect blend of rustic charm, modern luxury, and masterful craftsmanship. Natural elements refine this one-of-a-kind residence, surrounded by lush gardens and framed by sweeping landscapes. Featuring 3+1 bedrooms and 4 bathrooms, this stunning majestic architectural home welcomes you with grand lodge-style interiors enhanced by natural stone, rich wood beams, and exquisite millwork. The heart of the home is a soaring great room, showcasing a dramatic 33-foot stone fireplace and a full wall of windows that flood the space with natural light and panoramic views. The gourmet kitchen, blending old-world character with modern finishes, flows seamlessly to a spacious deck and BBQ area - ideal for outdoor entertaining against the backdrop of the expansive property. Upstairs, the private primary suite offers a true sanctuary, complete with a spa-like ensuite featuring a walk-in glass shower, soaking tub, and walk-in closet. The finished walkout basement extends the living space with a full bar, recreation room, gym area, guest bedroom, full bath, and a rejuvenating steam room for total relaxation. Enjoy cozy evenings gathered around two gas fireplaces or the charming wood-burning fireplace, with in-floor heating warming all tiled areas and a whole-house sound system providing ambiance throughout. A spacious 3-car garage equipped with an EV charger, plus a fully self-contained loft apartment (complete with kitchen, bedroom, and bath), offers incredible flexibility for guests, family, or rental potential. Additional features include a Generac generator, large workshop shed, sprinkler system, fibre optic internet, and a wired security system - ensuring complete peace of mind. This is country living at its finest, where timeless natural beauty meets luxurious modern comfort in a truly unparalleled setting.
Property Highlights
For Sale
MLS NO.
N12109549
Type
Residential Freehold
Sub Type
Detached
Bedrooms
4
Bathrooms
4
Parking
12.0
Garage
Yes
Complete Property Details
Property Type
Residential Freehold
Sub Type
Detached
Transaction Type
For Sale
Status
Cancelled
Contract Status
Unavailable
MLS® Number
N12109549
Living Area Range
2500-3000
Total Bedrooms
4
Bedrooms Above Grade
3
Bedrooms Below Grade
1
Total Bathrooms
4
Total Kitchens
2
Kitchens Above Grade
1
Kitchens Below Grade
1
Rooms Above Grade
6
Rooms Below Grade
5
Interior Features
Auto Garage Door Remote, Generator - Full, In-Law Suite, Steam Room, Storage, Carpet Free
Fireplace
Yes
Fireplace Features
Wood, Natural Gas
Central Vacuum Yn
No
Construction
Stone
Roof
Metal
Lot Width
248.37
Parking Features
Private
Parking Total
12.0
Covered Spaces
3.0
Garage Type
Detached
Garage
Yes
Pool
None
Direction Facing
North
Cooling
Central Air
Heat Source
Gas
Heat Type
Forced Air
Internet Address Display Yn
Yes
Internet Entire Listing Display Yn
Yes
Full Address
3327 9 Line, Bradford West Gwillimbury, ON L3Z 3S4
City
Bradford West Gwillimbury
Neighbourhood
Rural Bradford West Gwillimbury
County / Region
Simcoe
Province / State
ON
Postal Code
L3Z 3S4
Cross Street
9th Line and 10th Sideroad
Directions
9th Line & 10th Sideroad
List Price
$2,499,000
Annual Taxes
$11,714
Tax Year
2024
Legal Description
FIRSTLY: PART LOTS 8 & 9 CONCESSION 8 WEST GWILIMBURY, BEING PART 2 ON 51R-35121; SECONDLY: PART LOT 9 CONCESSION 8 WEST GWILIMBURY, BEING PARTS 3, 4 & 5 ON 51R-35121; SUBJECT TO AN EASEMENT OVER PART 4, 51R35121, AS IN RO1378759 PARTIALLY RELEASED BY SC1723959; TOWN OF BRADFORD WEST GWILLIMBURY; COUNTY OF SIMCOE. TOGETHER WITH AN EASEMENT AS IN RO1378759
Possession Type
Other
Possession Details
TBD
Listing Office
ROYAL LEPAGE RCR REALTY
Board
Toronto Regional Real Estate Board
Original Entry
2025-04-29T13:09:21Z
Media Updated
2025-04-29T13:09:22Z
Photos Updated
2025-04-29T13:09:22Z
Last Modified
2025-05-30T15:50:19Z
System Modified
2025-10-12T09:38:03.151966Z
MLS Status
Terminated
Architectural Style
2-Storey
Basement
Finished with Walk-Out
Co List Office Name
ROYAL LEPAGE RCR REALTY
Ddfyn
Yes
Expiration Date
2025-07-28
Foundation Details
Concrete
Heat Source Multi
Gas
Heat Type Multi
Forced Air
Hstapplication
Included In
Link Yn
No
Occupant Type
Owner+Tenant
Originating System Id
A00001796
Parcel Number
580340181
Parking Spaces
9
Property Features
Wooded/Treed, Park, Electric Car Charger
Public Remarks
Set on approximately 7.7 acres of pristine countryside, 3327 9th Line is a breathtaking custom-built country retreat home, offering a perfect blend of rustic charm, modern luxury, and masterful craftsmanship. Natural elements refine this one-of-a-kind residence, surrounded by lush gardens and framed by sweeping landscapes. Featuring 3+1 bedrooms and 4 bathrooms, this stunning majestic architectural home welcomes you with grand lodge-style interiors enhanced by natural stone, rich wood beams, and exquisite millwork. The heart of the home is a soaring great room, showcasing a dramatic 33-foot stone fireplace and a full wall of windows that flood the space with natural light and panoramic views. The gourmet kitchen, blending old-world character with modern finishes, flows seamlessly to a spacious deck and BBQ area - ideal for outdoor entertaining against the backdrop of the expansive property. Upstairs, the private primary suite offers a true sanctuary, complete with a spa-like ensuite featuring a walk-in glass shower, soaking tub, and walk-in closet. The finished walkout basement extends the living space with a full bar, recreation room, gym area, guest bedroom, full bath, and a rejuvenating steam room for total relaxation. Enjoy cozy evenings gathered around two gas fireplaces or the charming wood-burning fireplace, with in-floor heating warming all tiled areas and a whole-house sound system providing ambiance throughout. A spacious 3-car garage equipped with an EV charger, plus a fully self-contained loft apartment (complete with kitchen, bedroom, and bath), offers incredible flexibility for guests, family, or rental potential. Additional features include a Generac generator, large workshop shed, sprinkler system, fibre optic internet, and a wired security system - ensuring complete peace of mind. This is country living at its finest, where timeless natural beauty meets luxurious modern comfort in a truly unparalleled setting.