53 Metcalfe Street, Aurora, ON L4G 1E5, Aurora, ON
Bed 5
Bath 3
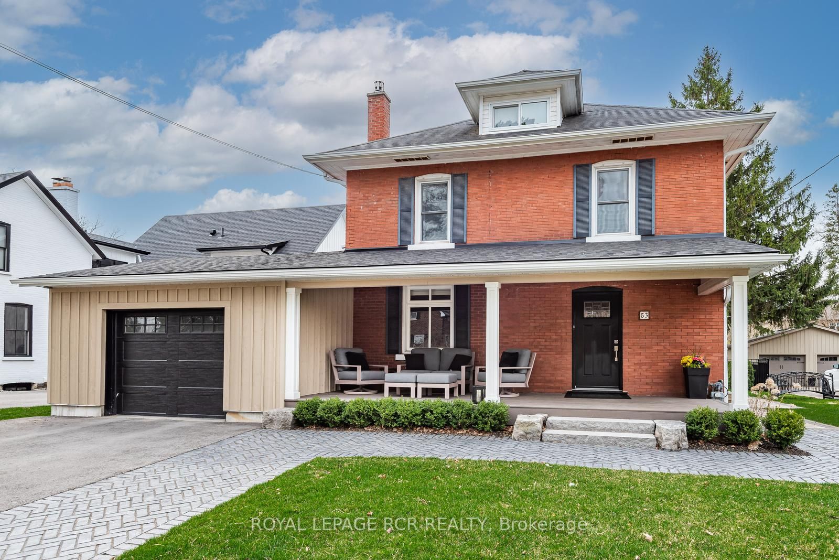
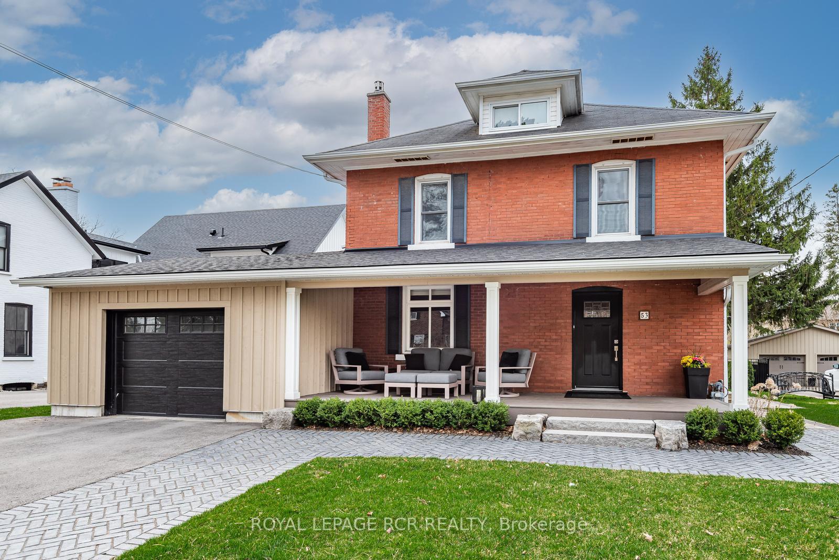

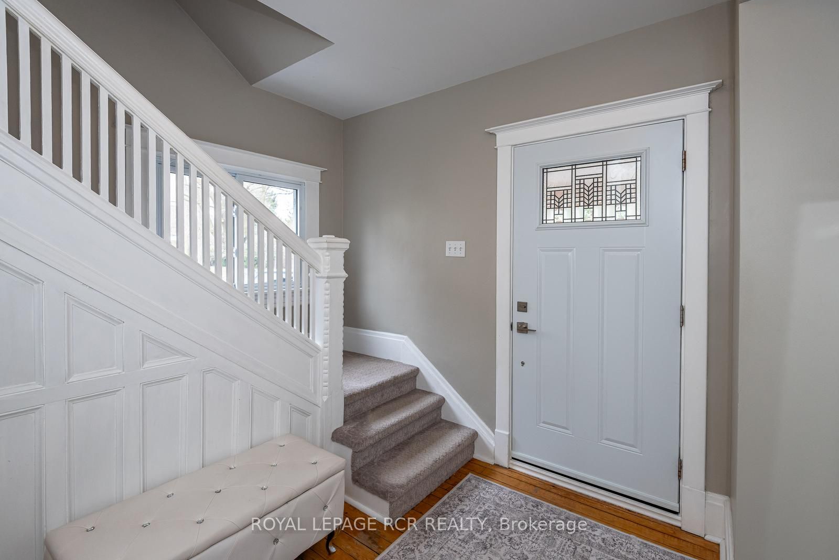
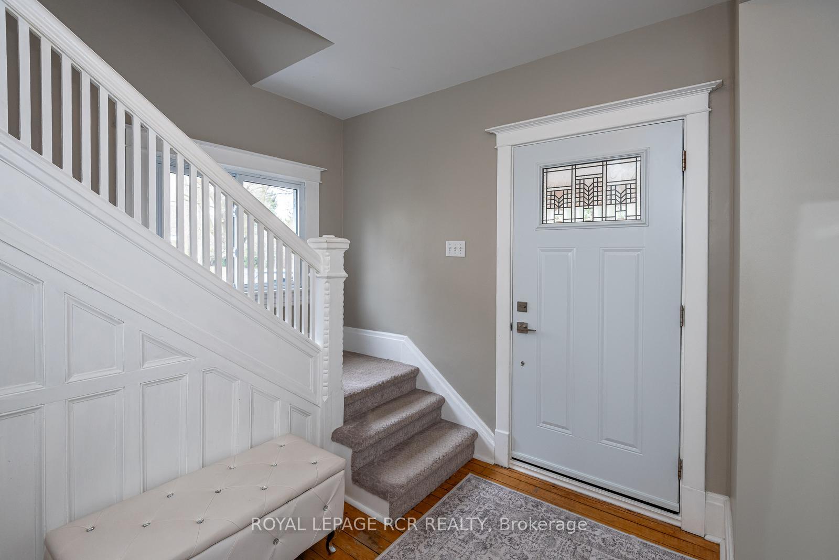
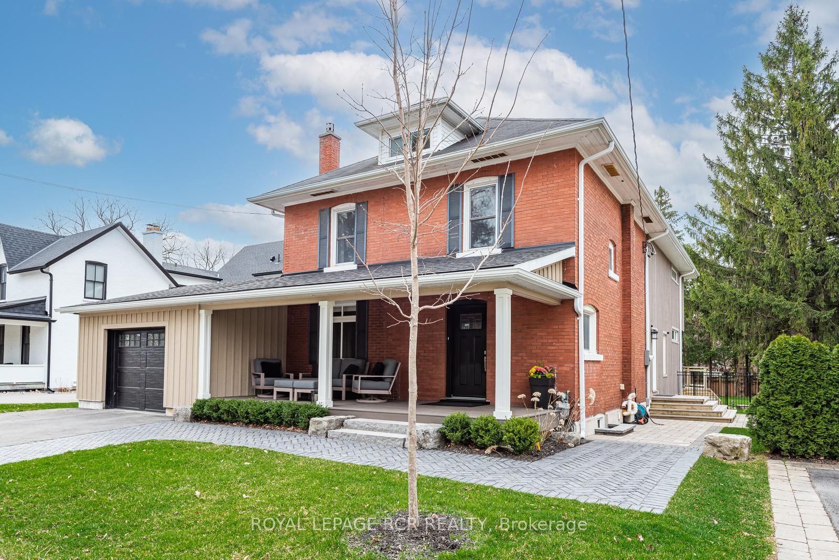
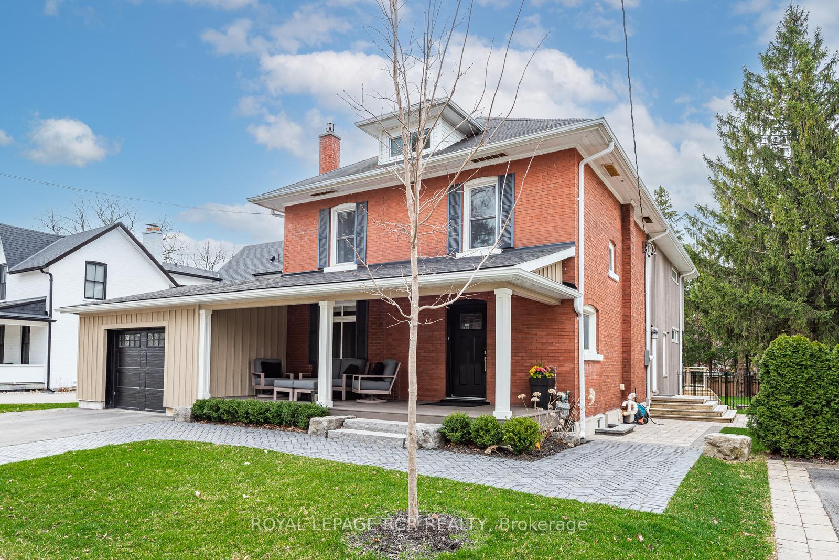
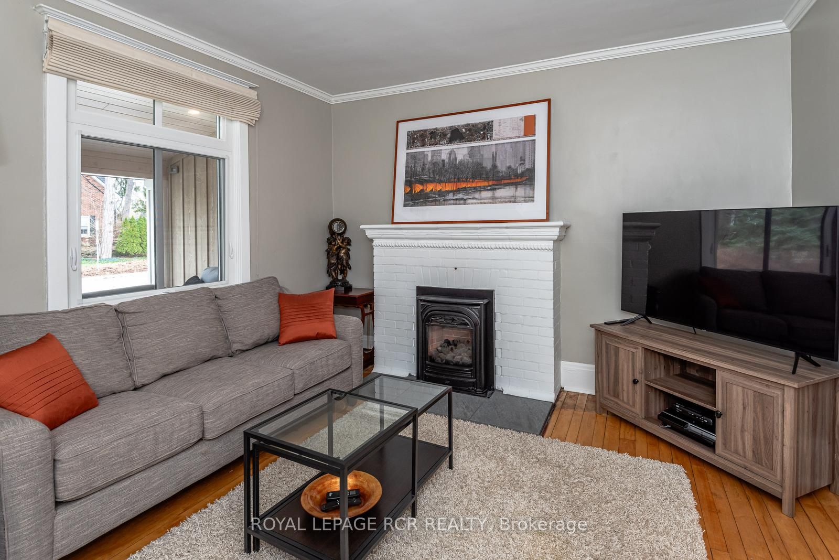
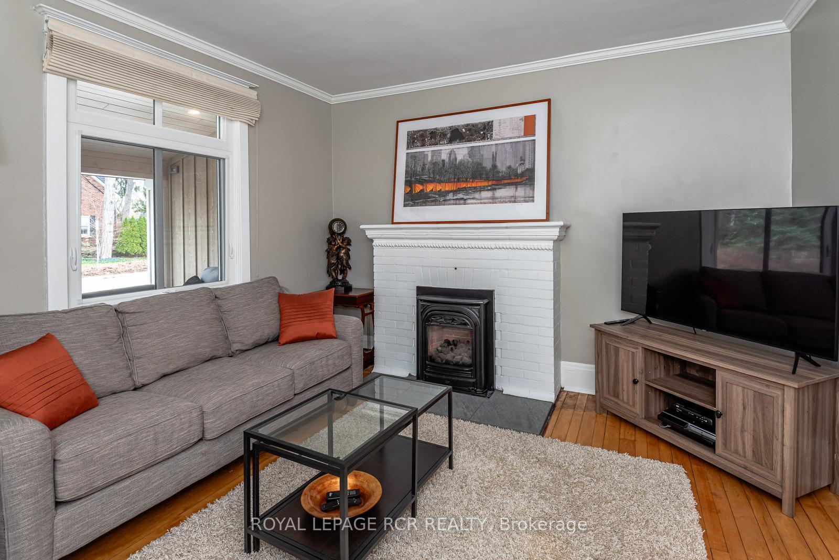
This spectacular 5 bedroom home is situated in Historic Aurora. It has lovingly coupled the 'old with the new' with a seamless custom addition. Walk to Aurora Farmer's Market, large playground, Yonge St. shops and restaurants and Cultural Centre. Excellent school district. Superb area to raise a family. A gourmet kitchen with walk-in pantry and features high-end stainless steel built-in appliances and stunning quartz counter top opening up into the great room with two walkouts to a three-tiered deck. Private fenced yard that has a salt water pool and hot tub, large entertainment area on deck with retractable awning surrounded by mature trees. Homes in this area seldom come up for sale. Covered composite deck with beautiful stone work compliments the front of this home to greet family and guests. There is a side door entry to a mud room with large closet and 2pc washroom adjacent. The Go Train is a 10 minute walk and and the 404 is within 10 minutes of this location. This home has unique features that must be seen!
Property Highlights
For Sale
MLS NO.
N12109836
Type
Residential Freehold
Sub Type
Detached
Bedrooms
5
Bathrooms
3
Parking
3.0
Garage
Yes
Complete Property Details
Property Type
Residential Freehold
Sub Type
Detached
Transaction Type
For Sale
Status
Cancelled
Contract Status
Unavailable
MLS® Number
N12109836
Living Area Range
3000-3500
Total Bedrooms
5
Bedrooms Above Grade
5
Total Bathrooms
3
Total Kitchens
1
Kitchens Above Grade
1
Rooms Above Grade
10
Rooms Below Grade
3
Interior Features
Built-In Oven, Floor Drain, Rough-In Bath, Storage Area Lockers, Water Heater Owned, Water Softener
Fireplace
Yes
Fireplace Features
Natural Gas
Central Vacuum Yn
No
Security Features
Carbon Monoxide Detectors, Smoke Detector
Construction
Board & Batten , Brick
Roof
Asphalt Shingle
Lot Width
59.4
Lot Size
944.0
Lot Size Units
SquareMeters
Parking Features
Private Double
Parking Total
3.0
Covered Spaces
1.0
Garage Type
Attached
Garage
Yes
Pool
Salt, Inground
Direction Facing
South
Cooling
Central Air
Heat Source
Gas
Heat Type
Forced Air
Internet Address Display Yn
Yes
Internet Entire Listing Display Yn
Yes
Full Address
53 Metcalfe Street, Aurora, ON L4G 1E5
City
Aurora
Neighbourhood
Aurora Village
County / Region
York
Province / State
ON
Postal Code
L4G 1E5
Cross Street
Metcalfe and Wells St.
Directions
Metcalfe and Wells St.
List Price
$2,350,000
Annual Taxes
$9,525
Tax Year
2024
Legal Description
Lot 7 S/S Metcalfe St Pl 68 Aurora as in R350047 Town of Aurora
Possession Type
60-89 days
Possession Details
TBA
Listing Office
ROYAL LEPAGE RCR REALTY
Board
Toronto Regional Real Estate Board
Original Entry
2025-04-29T14:15:24Z
Media Updated
2025-04-29T14:15:25Z
Photos Updated
2025-04-29T14:15:25Z
Last Modified
2025-07-10T12:41:13Z
System Modified
2025-10-12T09:39:32.469274Z
MLS Status
Terminated
Architectural Style
2-Storey
Basement
Full, Unfinished
Ddfyn
Yes
Expiration Date
2025-08-28
Foundation Details
Block, Concrete
Heat Source Multi
Gas
Heat Type Multi
Forced Air
Hstapplication
Included In
Link Yn
No
Occupant Type
Owner
Originating System Id
A00001796
Parking Spaces
2
Property Features
Fenced Yard, Level, Park, Place Of Worship, Public Transit, School Bus Route
Public Remarks
This spectacular 5 bedroom home is situated in Historic Aurora. It has lovingly coupled the 'old with the new' with a seamless custom addition. Walk to Aurora Farmer's Market, large playground, Yonge St. shops and restaurants and Cultural Centre. Excellent school district. Superb area to raise a family. A gourmet kitchen with walk-in pantry and features high-end stainless steel built-in appliances and stunning quartz counter top opening up into the great room with two walkouts to a three-tiered deck. Private fenced yard that has a salt water pool and hot tub, large entertainment area on deck with retractable awning surrounded by mature trees. Homes in this area seldom come up for sale. Covered composite deck with beautiful stone work compliments the front of this home to greet family and guests. There is a side door entry to a mud room with large closet and 2pc washroom adjacent. The Go Train is a 10 minute walk and and the 404 is within 10 minutes of this location. This home has unique features that must be seen!