16 Goodwood Street, Uxbridge, ON L0C 1A0, Uxbridge, ON
Bed 4
Bath 3

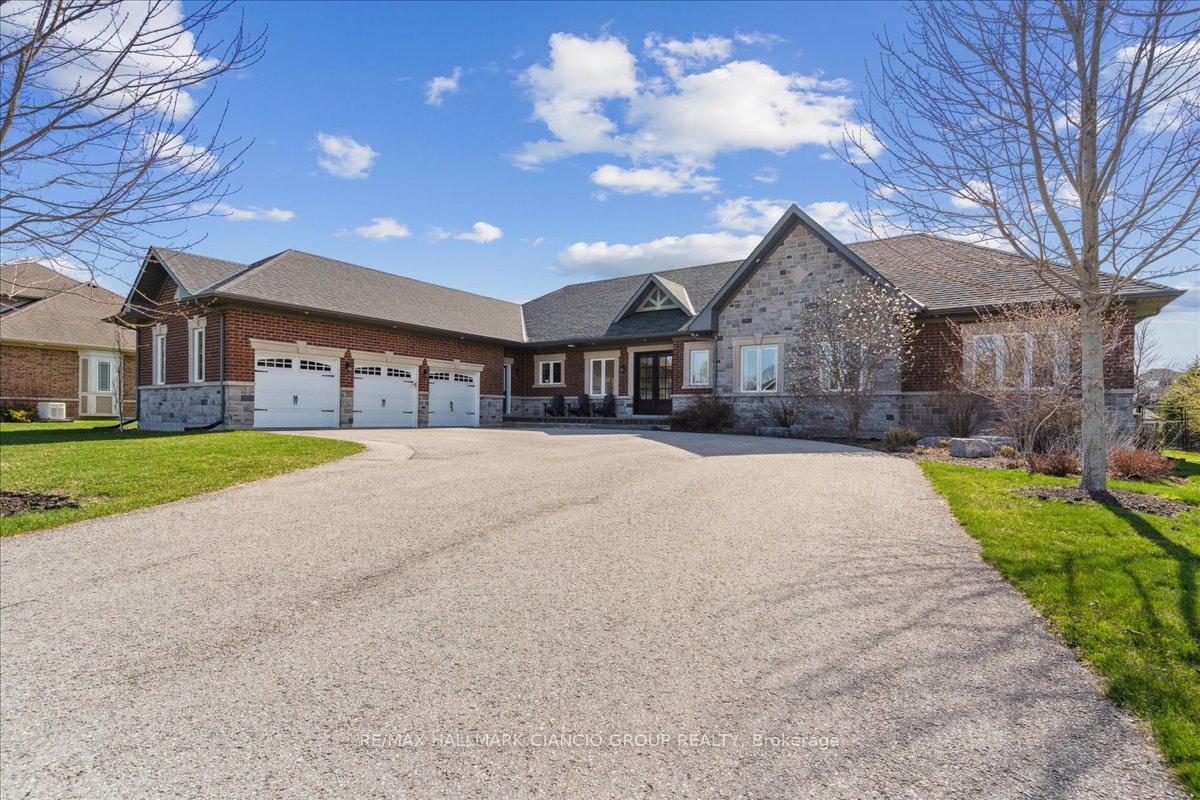


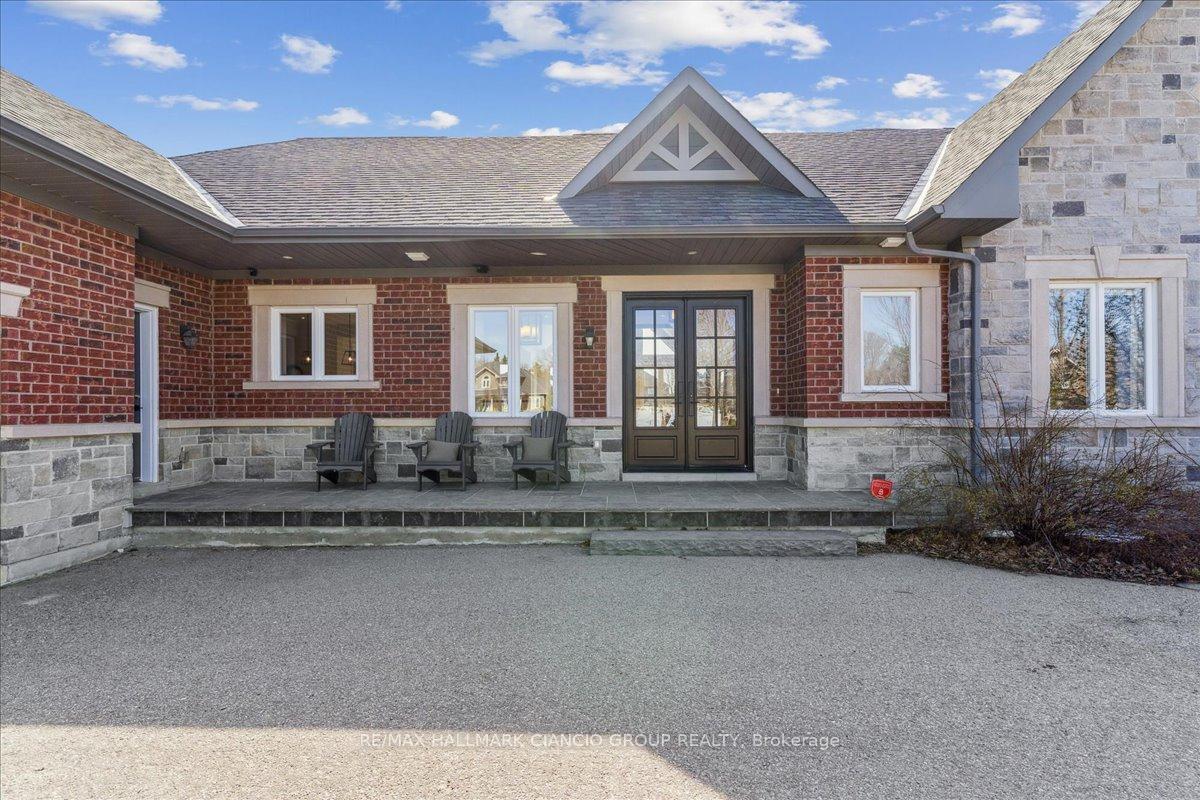

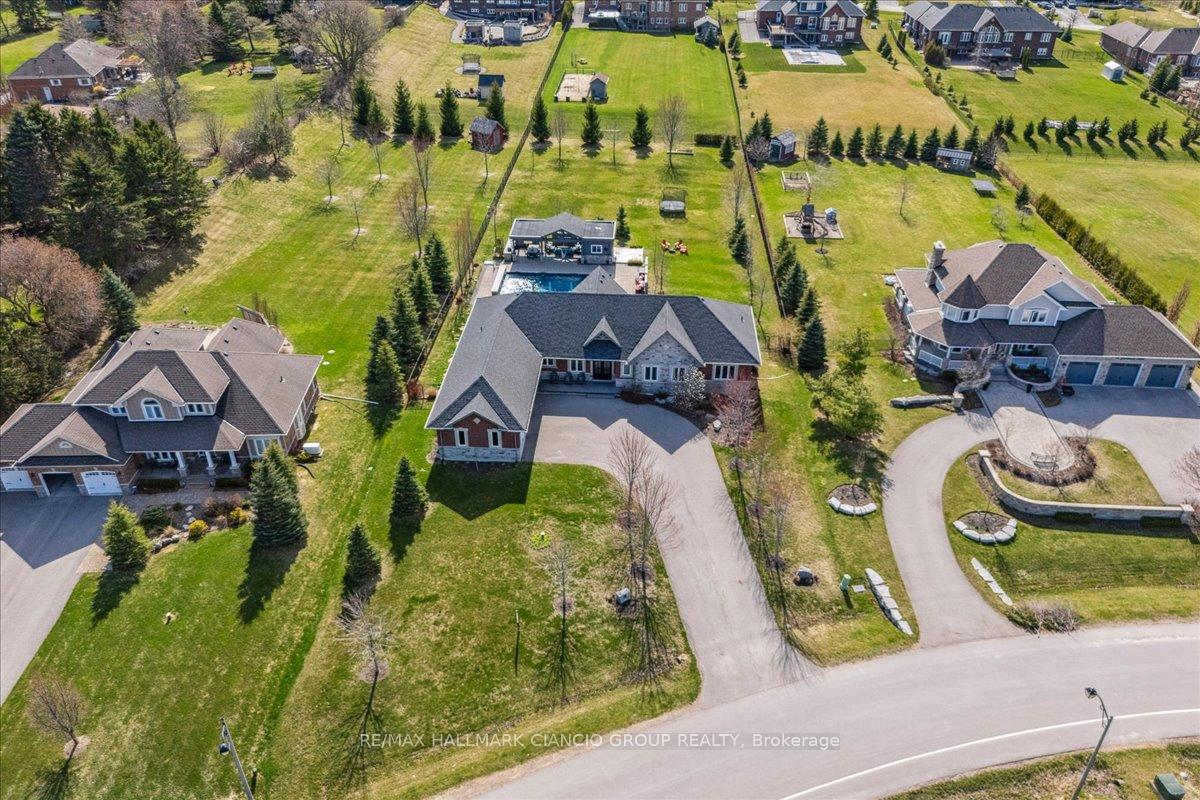


Nestled on an expansive 1-acre lot with over 100 ft of frontage and more than 300 ft of depth, this custom-built bungalow is the perfect balance of country calm and modern design. From the moment you pull into the driveway and get a closer look at the home, you know you've arrived somewhere special. Step inside, and light pours through massive windows, filling the vaulted ceilings of the living room and setting the tone for the open-concept layout that flows effortlessly throughout the home. Whether you're starting a family, upsizing for space, or simplifying your lifestyle, this home adapts beautifully to any life stage. The main floor is anchored by a designer kitchen that invites conversation and connection. With stone countertops, a custom built-in range hood, quality appliances, and an oversized island that seats five, it's the kind of space where late-night chats, weekend brunches, and everything in between just feel right. Storage is no issue everything has its place, including the everyday essentials tucked neatly into the large mudroom just off the garage. The primary bedroom on the main floor is a true retreat, complete with a spa-like ensuite and a walk-in closet. Three additional spacious bedrooms each with their own charm and a shared bathroom just for them. As the seasons change, your connection to nature never fades. The three-season sunroom offers a front-row seat to the outdoors without ever leaving your cozy corner. But when summer arrives, this property truly shines your own private resort awaits. Dive into the large in-ground pool, host unforgettable gatherings in the cabana with its fully integrated outdoor kitchen and bathroom, and when the sun sets, settle around the firepit or kick a ball around in the sprawling open space. Light-filled rooms, refined finishes, and rustic charm this home is a masterclass in style & function. And best of all, it offers the peaceful rhythm of country life, just a short drive from the conveniences of the city.
Property Highlights
For Sale
MLS NO.
N12110990
Type
Residential Freehold
Sub Type
Detached
Bedrooms
4
Bathrooms
3
Parking
15.0
Garage
Yes
Complete Property Details
Property Type
Residential Freehold
Sub Type
Detached
Transaction Type
For Sale
Status
Cancelled
Contract Status
Unavailable
MLS® Number
N12110990
Living Area Range
2500-3000
Total Bedrooms
4
Bedrooms Above Grade
4
Total Bathrooms
3
Total Kitchens
1
Kitchens Above Grade
1
Rooms Above Grade
11
Rooms Below Grade
1
Interior Features
Carpet Free, Primary Bedroom - Main Floor, Water Heater, Wheelchair Access, ERV/HRV
Fireplace
Yes
Central Vacuum Yn
No
Security Features
Alarm System
Construction
Brick, Stone
Roof
Asphalt Shingle
Lot Width
129.7
Lot Size
3860.84
Parking Total
15.0
Covered Spaces
3.0
Garage Type
Attached
Garage
Yes
Pool
Inground
Direction Facing
West
Cooling
Central Air
Heat Source
Gas
Heat Type
Forced Air
Internet Address Display Yn
Yes
Internet Entire Listing Display Yn
Yes
Full Address
16 Goodwood Street, Uxbridge, ON L0C 1A0
City
Uxbridge
Neighbourhood
Rural Uxbridge
County / Region
Durham
Province / State
ON
Postal Code
L0C 1A0
Cross Street
Goodwood & Bloomington
Directions
Goodwood & Bloomington
Country
CA
List Price
$2,498,000
Annual Taxes
$11,594
Tax Year
2024
Legal Description
LOT 7, PLAN 40M2371, S/T EASEMENT IN GROSS UNTIL 2028 03 06 AS IN DR694341 SUBJECT TO AN EASEMENT FOR ENTRY UNTIL 2019/12/10 AS IN DR1324680 TOWNSHIP OF UXBRIDGE
Possession Type
Flexible
Possession Details
45/60/90/TBD
Listing Office
RE/MAX HALLMARK CIANCIO GROUP REALTY
Board
Toronto Regional Real Estate Board
Original Entry
2025-04-29T19:20:16Z
Media Updated
2025-04-29T19:31:21Z
Photos Updated
2025-04-29T19:31:21Z
Last Modified
2025-05-28T14:11:30Z
System Modified
2025-10-12T09:34:16.12208Z
MLS Status
Terminated
Architectural Style
Bungalow
Basement
Full, Unfinished
Co List Office Name
RE/MAX HALLMARK CIANCIO GROUP REALTY
Ddfyn
Yes
Expiration Date
2025-08-31
Foundation Details
Concrete
Heat Source Multi
Gas
Heat Type Multi
Forced Air
Hstapplication
Included In
Link Yn
No
Occupant Type
Owner
Originating System Id
A00001796
Parcel Number
268310139
Parking Spaces
12
Public Remarks
Nestled on an expansive 1-acre lot with over 100 ft of frontage and more than 300 ft of depth, this custom-built bungalow is the perfect balance of country calm and modern design. From the moment you pull into the driveway and get a closer look at the home, you know you've arrived somewhere special. Step inside, and light pours through massive windows, filling the vaulted ceilings of the living room and setting the tone for the open-concept layout that flows effortlessly throughout the home. Whether you're starting a family, upsizing for space, or simplifying your lifestyle, this home adapts beautifully to any life stage. The main floor is anchored by a designer kitchen that invites conversation and connection. With stone countertops, a custom built-in range hood, quality appliances, and an oversized island that seats five, it's the kind of space where late-night chats, weekend brunches, and everything in between just feel right. Storage is no issue everything has its place, including the everyday essentials tucked neatly into the large mudroom just off the garage. The primary bedroom on the main floor is a true retreat, complete with a spa-like ensuite and a walk-in closet. Three additional spacious bedrooms each with their own charm and a shared bathroom just for them. As the seasons change, your connection to nature never fades. The three-season sunroom offers a front-row seat to the outdoors without ever leaving your cozy corner. But when summer arrives, this property truly shines your own private resort awaits. Dive into the large in-ground pool, host unforgettable gatherings in the cabana with its fully integrated outdoor kitchen and bathroom, and when the sun sets, settle around the firepit or kick a ball around in the sprawling open space. Light-filled rooms, refined finishes, and rustic charm this home is a masterclass in style & function. And best of all, it offers the peaceful rhythm of country life, just a short drive from the conveniences of the city.