28 Hamster Crescent, Aurora, ON L4G 3G7, Aurora, ON
Bed 5
Bath 5
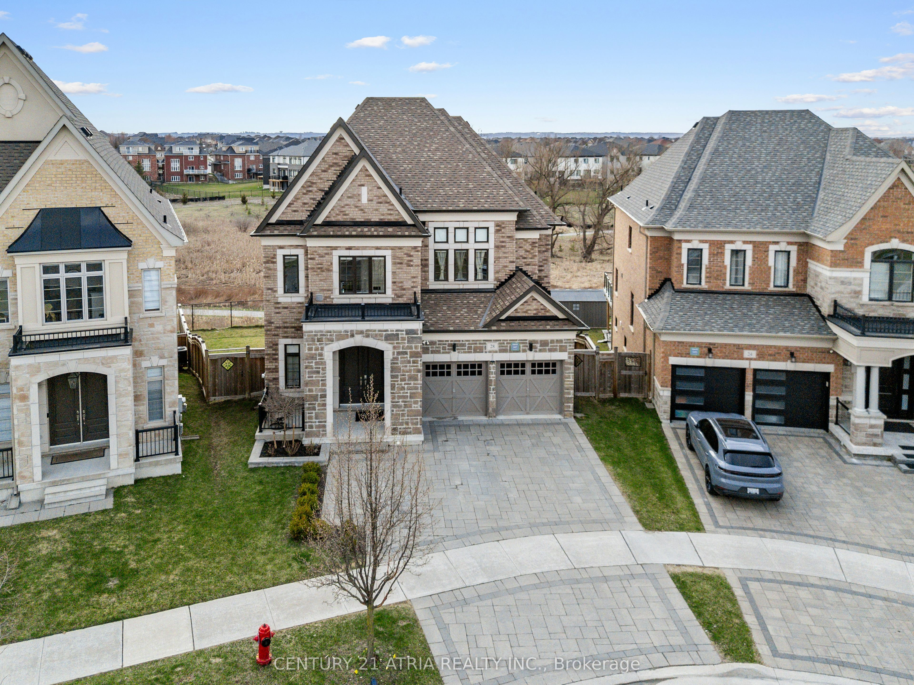


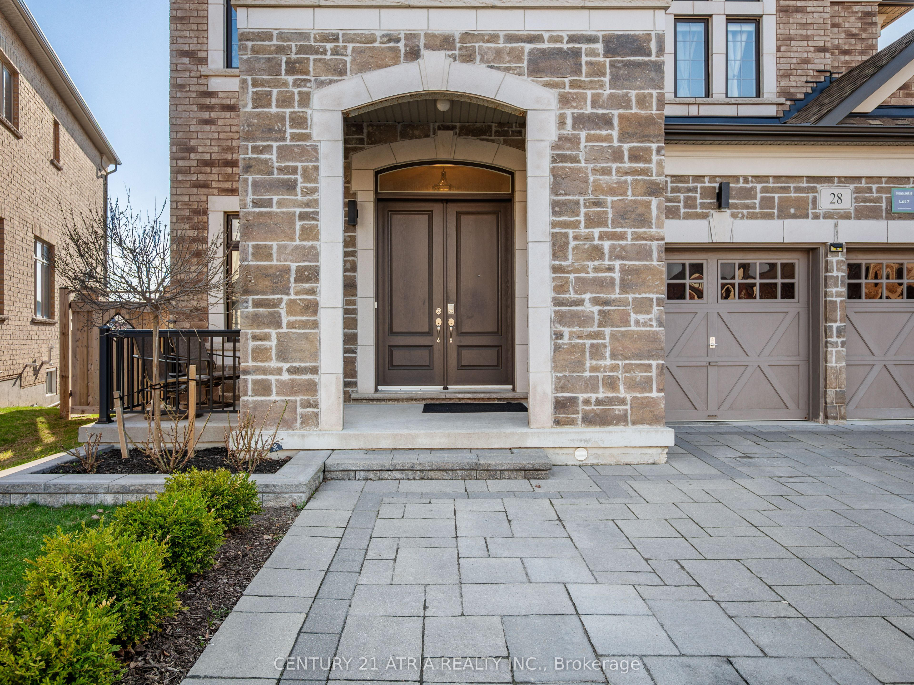

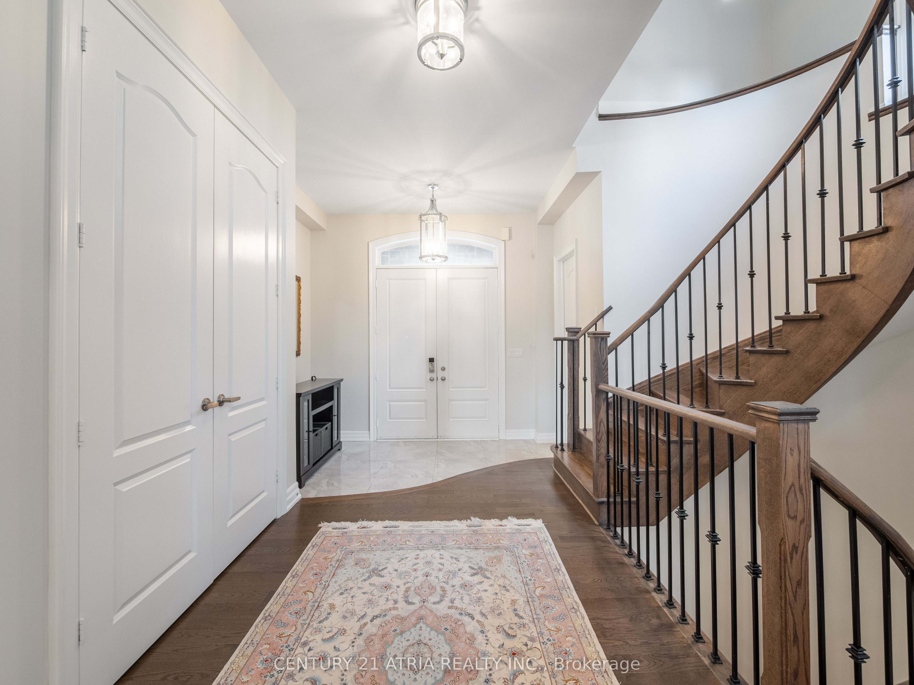

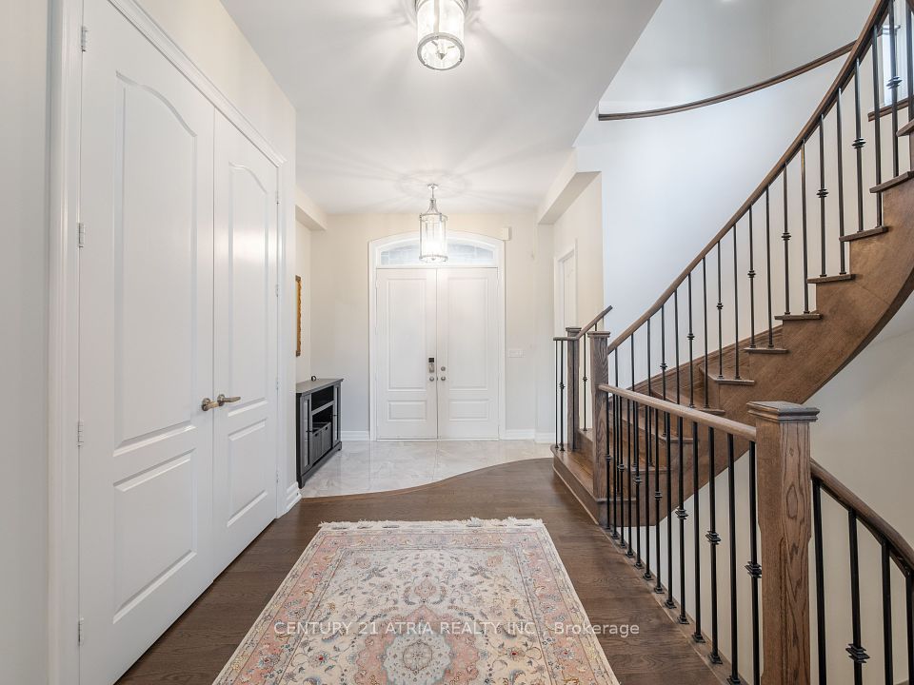
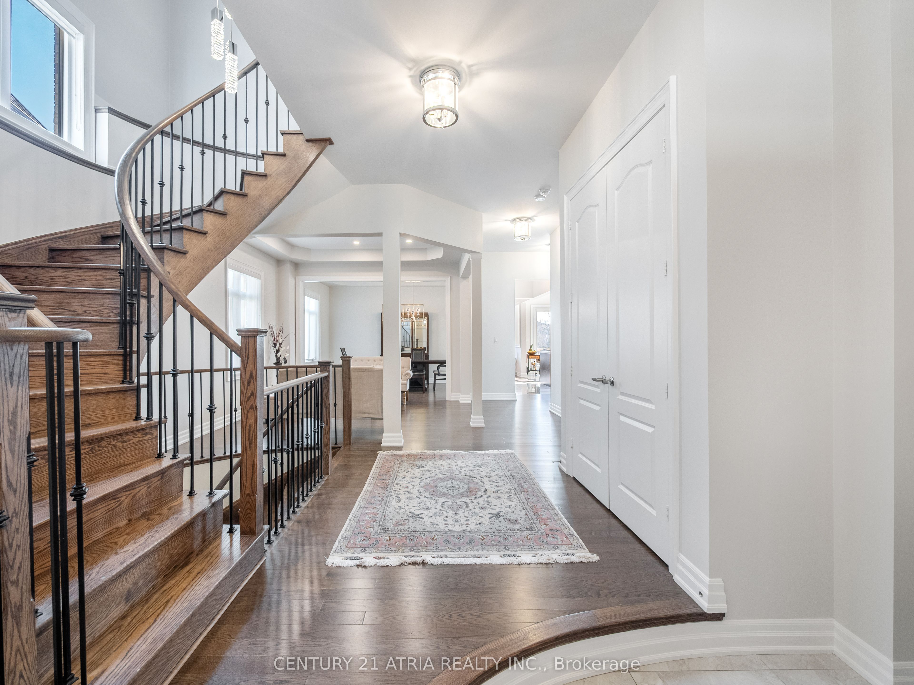

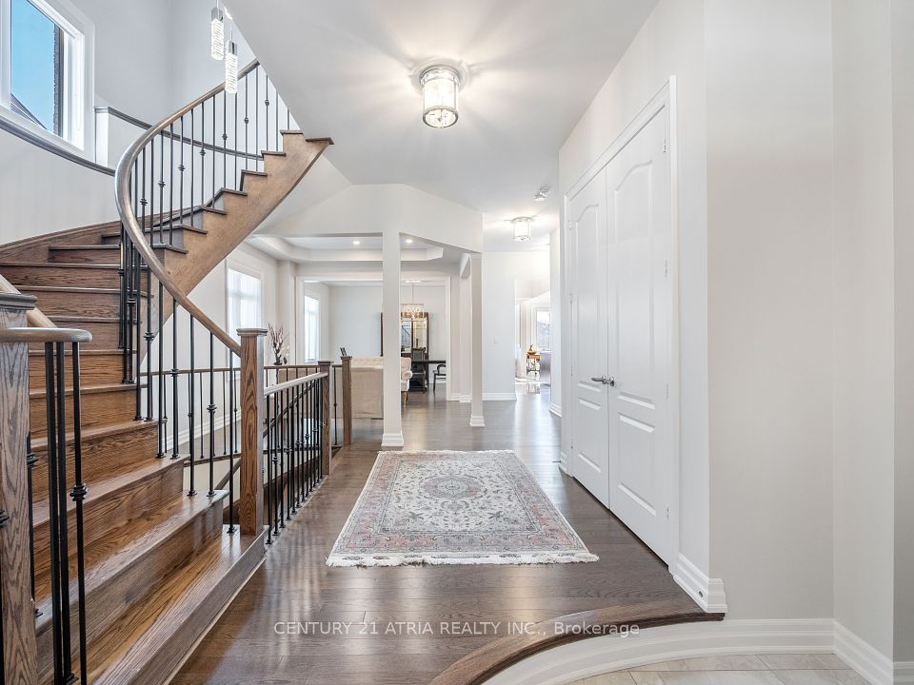
Luxury, space, beautiful ravine, and sunlight, everything your family has been searching for, come together at this stunning Treasure Hill masterpiece, offering over 5,000 sq ft of living space (3,443 sq ft above grade + 1,734 sq ft finished walk-out basement), tucked away on a quiet, family-friendly crescent in one of Aurora's most prestigious neighbourhoods. Curb appeal shines with a stone-and-brick façade, a recently completed interlocked driveway, with ample parking. Inside, the grand sunken foyer welcomes you to soaring 10-foot ceilings, rich hardwood floors, and oversized windows that bathe the home in natural light. Designed for modern family living, the main floor offers a dedicated office with coffered ceilings, a formal dining room, and a spacious family room anchored by a gas fireplace. The heart of the home is the chef's kitchen, featuring premium appliances, a massive center island, custom cabinetry w/soft soft-close, a reverse osmosis water system, and a walk-out to the deck for effortless indoor-outdoor entertaining while overlooking the ravine. Upstairs, features four generous bedrooms with ensuite access and walk-in closets. The primary retreat is a sanctuary, offering his-and-hers walk-in closets, a spa-inspired 5-piece ensuite, overlooking the greenspace. A second-floor laundry room with a walk-in linen closet adds to everyday convenience. The professionally finished walk-out basement extends the living space with a sunlit recreation area, a bright fifth bedroom, a full 4-piece bathroom, and a laundry room with a rough-in, complete with a cozy second gas fireplace. Additional upgrades include a central vacuum system, pot lights throughout, and premium finishes at every turn. Located minutes to top-ranked schools, Highway 404, Aurora, Go, parks, shopping, restaurants, and golf courses, this home offers the perfect balance of luxury, lifestyle, and lasting value. A rare opportunity to live, entertain, and thrive in a home that truly has it all.
Highway 404 North. Take Exit 45 for Wellington Street East, turn left onto Wellington, then right onto Leslie Street. From there, turn left onto William Graham Drive and finally right onto Hamster Crescent
List Price
$2,388,000
Annual Taxes
$9,557
Tax Year
2025
Legal Description
LOT 7, PLAN 65M4527 TOWN OF AURORA
Possession Type
60-89 days
Possession Details
TBD/60/90
Listing Office
CENTURY 21 ATRIA REALTY INC.
Board
Toronto Regional Real Estate Board
Original Entry
2025-04-29T20:31:16Z
Media Updated
2025-04-29T22:55:48Z
Photos Updated
2025-04-29T22:55:48Z
Last Modified
2025-05-30T18:13:36Z
System Modified
2025-10-12T09:36:49.105181Z
MLS Status
Terminated
Architectural Style
2-Storey
Basement
Finished with Walk-Out
Ddfyn
Yes
Expiration Date
2025-07-15
Foundation Details
Poured Concrete
Heat Source Multi
Gas
Heat Type Multi
Forced Air
Hstapplication
Included In
Link Yn
No
Occupant Type
Owner
Originating System Id
A00001796
Parcel Number
036425248
Parking Spaces
3
Public Remarks
Luxury, space, beautiful ravine, and sunlight, everything your family has been searching for, come together at this stunning Treasure Hill masterpiece, offering over 5,000 sq ft of living space (3,443 sq ft above grade + 1,734 sq ft finished walk-out basement), tucked away on a quiet, family-friendly crescent in one of Aurora's most prestigious neighbourhoods. Curb appeal shines with a stone-and-brick façade, a recently completed interlocked driveway, with ample parking. Inside, the grand sunken foyer welcomes you to soaring 10-foot ceilings, rich hardwood floors, and oversized windows that bathe the home in natural light. Designed for modern family living, the main floor offers a dedicated office with coffered ceilings, a formal dining room, and a spacious family room anchored by a gas fireplace. The heart of the home is the chef's kitchen, featuring premium appliances, a massive center island, custom cabinetry w/soft soft-close, a reverse osmosis water system, and a walk-out to the deck for effortless indoor-outdoor entertaining while overlooking the ravine. Upstairs, features four generous bedrooms with ensuite access and walk-in closets. The primary retreat is a sanctuary, offering his-and-hers walk-in closets, a spa-inspired 5-piece ensuite, overlooking the greenspace. A second-floor laundry room with a walk-in linen closet adds to everyday convenience. The professionally finished walk-out basement extends the living space with a sunlit recreation area, a bright fifth bedroom, a full 4-piece bathroom, and a laundry room with a rough-in, complete with a cozy second gas fireplace. Additional upgrades include a central vacuum system, pot lights throughout, and premium finishes at every turn. Located minutes to top-ranked schools, Highway 404, Aurora, Go, parks, shopping, restaurants, and golf courses, this home offers the perfect balance of luxury, lifestyle, and lasting value. A rare opportunity to live, entertain, and thrive in a home that truly has it all.