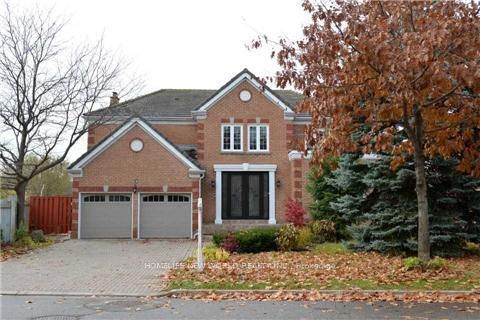


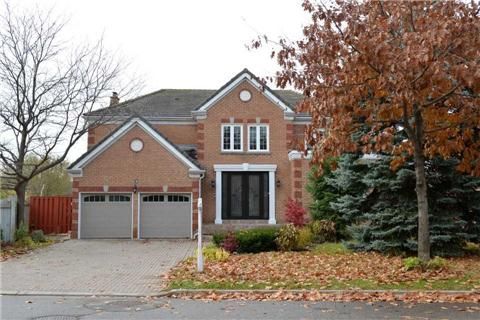
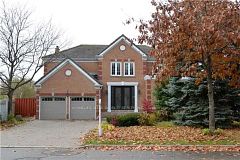
2 Gatewood Court, Richmond Hill, ON L4B 2L5, Richmond Hill, ON
Bed 7
Bath 7
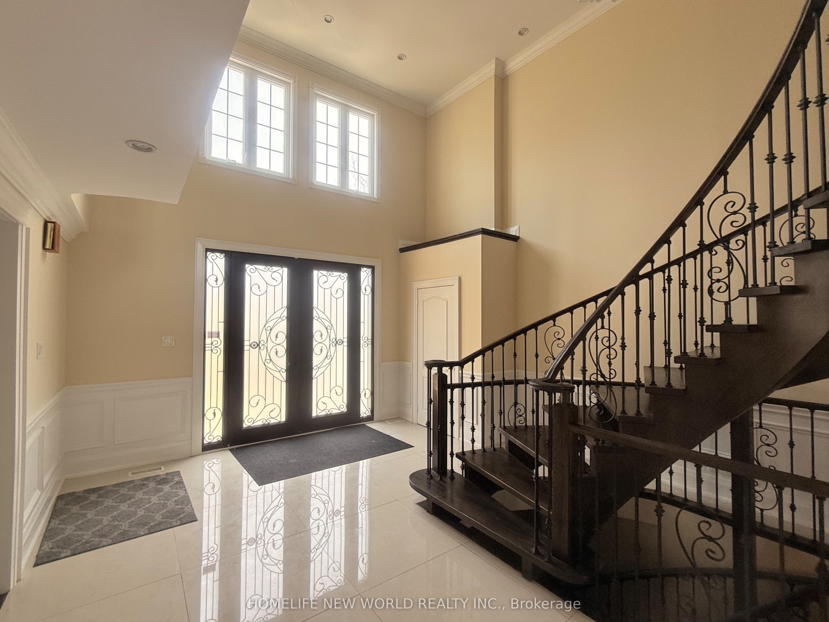

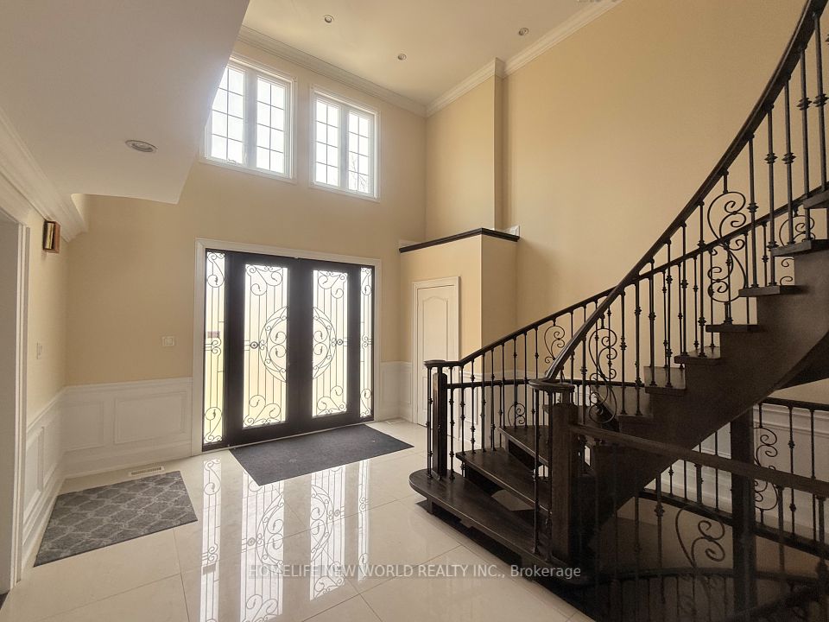
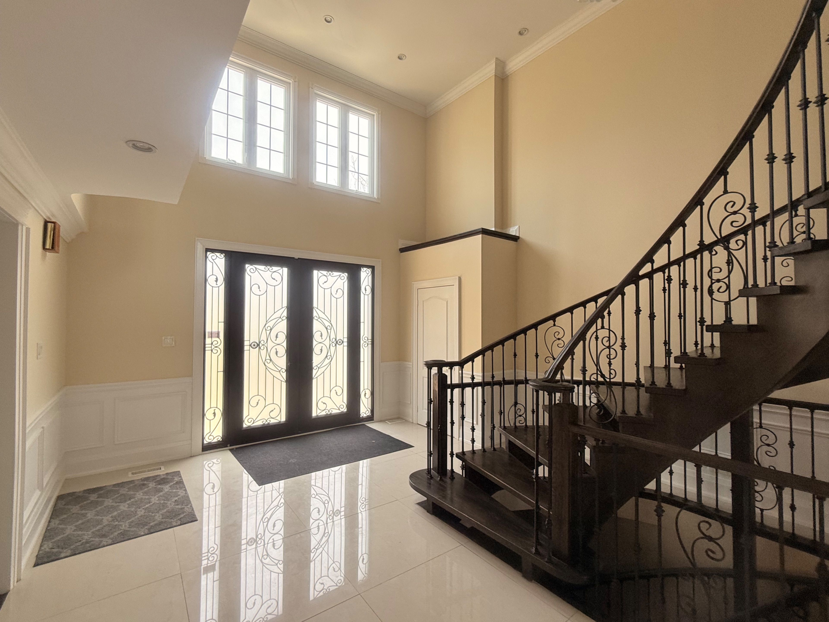
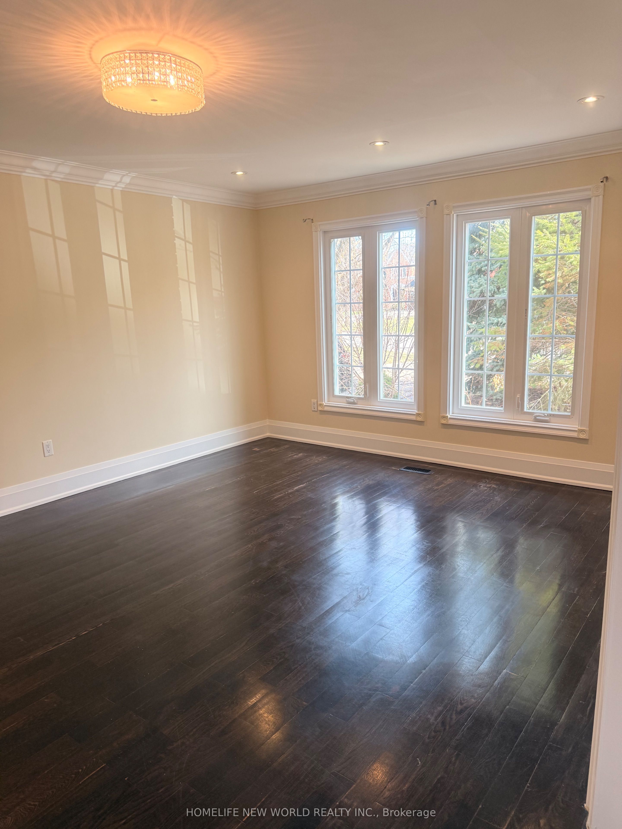
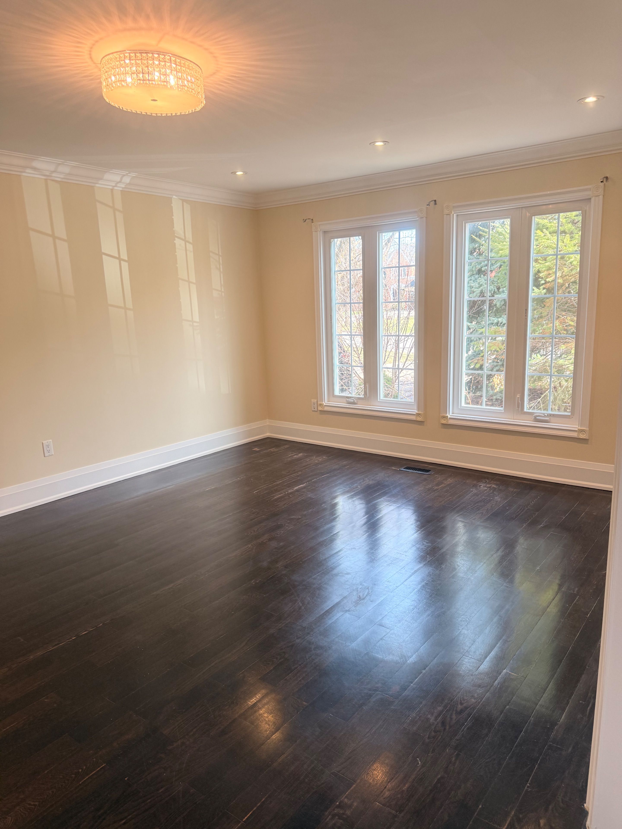
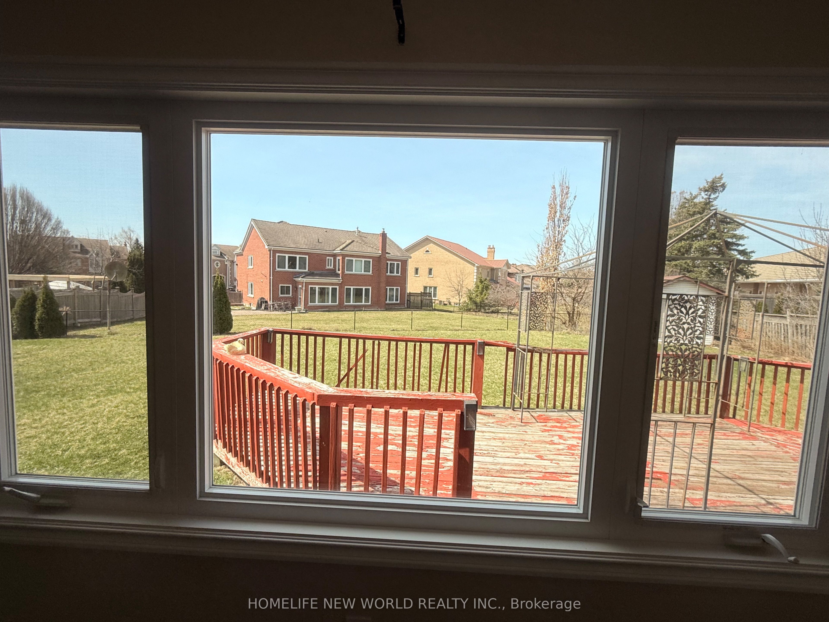

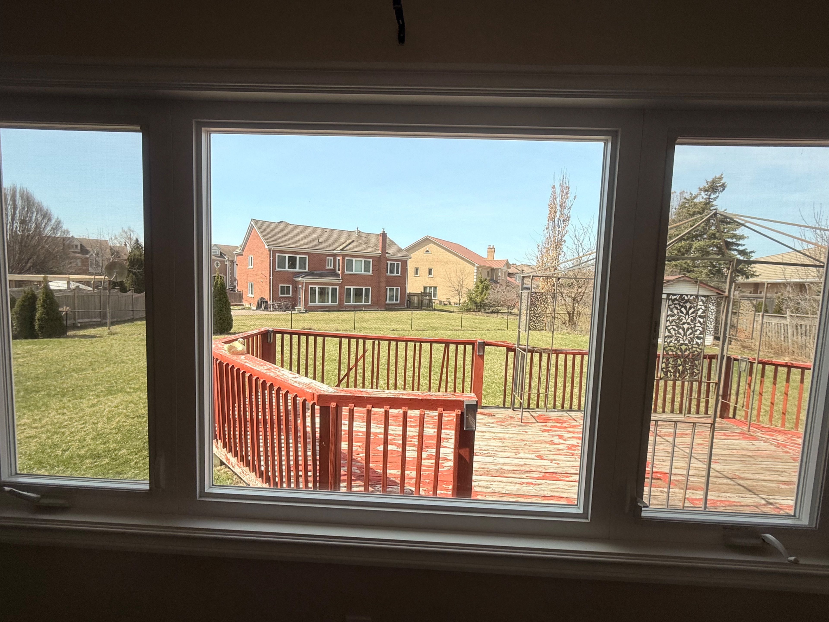
Newly Painted, Basement new Flooring,Washrooms with new Faucets,Bayview hills Location,North of 16Th ave -East of Bayview,Upgraded Home On Cue-De-Sac,Marley Roof,2 Storey High Foyer with Iron Picket Stairs And Rod Iron Cast From Door,Granite Kitchens W/2 Skylites.Numerous Pot Lites,Separate Entrance Basement,,Dining Area,Kitchen,3Bedrooms,2 Baths in Basement,Huge Deck & Premium Pie shape Lot, Walk to all Amenities.Basement Separate Entrance can be rent to 2 parties with 2 Full Washroom and 3 Bed 2 living room,Basement can be rented to 2 parties, separate entrance 2 full washrooms,3 bdrms, 2 liv rooms,Kitchen.
Property Highlights
For Sale
MLS NO.
N12111506
Type
Residential Freehold
Sub Type
Detached
Bedrooms
7
Bathrooms
7
Parking
6.0
Garage
Yes
Complete Property Details
Property Type
Residential Freehold
Sub Type
Detached
Transaction Type
For Sale
Status
Cancelled
Contract Status
Unavailable
MLS® Number
N12111506
Living Area Range
3500-5000
Total Bedrooms
7
Bedrooms Above Grade
4
Bedrooms Below Grade
3
Total Bathrooms
7
Total Kitchens
2
Kitchens Above Grade
2
Rooms Above Grade
9
Rooms Below Grade
5
Interior Features
Auto Garage Door Remote, In-Law Capability
Fireplace
Yes
Central Vacuum Yn
No
Construction
Brick
Roof
Asphalt Shingle
Lot Width
49.7
Parking Features
Private
Parking Total
6.0
Covered Spaces
2.0
Garage Type
Attached
Garage
Yes
Pool
None
Direction Facing
West
Cooling
Central Air
Cooling Installed
Yes
Heat Source
Gas
Heat Type
Forced Air
Internet Address Display Yn
Yes
Internet Entire Listing Display Yn
Yes
Full Address
2 Gatewood Court, Richmond Hill, ON L4B 2L5
City
Richmond Hill
Neighbourhood
Bayview Hill
County / Region
York
Province / State
ON
Postal Code
L4B 2L5
Cross Street
Bayview & 16th
Directions
East of Bayview & North of 16th Ave
Country
CA
List Price
$2,488,000
Annual Taxes
$15,220
Tax Year
2024
Legal Description
Lot 124 Plan 2486
Possession Type
Flexible
Possession Details
Immediate/TBA
Listing Office
HOMELIFE NEW WORLD REALTY INC.
Board
Toronto Regional Real Estate Board
Original Entry
2025-04-29T23:30:23Z
Media Updated
2025-04-29T23:39:32Z
Photos Updated
2025-04-29T23:39:32Z
Last Modified
2025-08-13T15:06:35Z
System Modified
2025-10-12T09:40:07.308671Z
MLS Status
Terminated
Architectural Style
2-Storey
Basement
Apartment, Separate Entrance
Board Property Type
Free
Ddfyn
Yes
Expiration Date
2025-09-30
Foundation Details
Concrete
Heat Source Multi
Gas
Heat Type Multi
Forced Air
Heating Yn
Yes
Hstapplication
Included In, Not Subject to HST
Link Yn
No
Occupant Type
Vacant
Originating System Id
A00001796
Parking Spaces
4
Public Remarks
Newly Painted, Basement new Flooring,Washrooms with new Faucets,Bayview hills Location,North of 16Th ave -East of Bayview,Upgraded Home On Cue-De-Sac,Marley Roof,2 Storey High Foyer with Iron Picket Stairs And Rod Iron Cast From Door,Granite Kitchens W/2 Skylites.Numerous Pot Lites,Separate Entrance Basement,,Dining Area,Kitchen,3Bedrooms,2 Baths in Basement,Huge Deck & Premium Pie shape Lot, Walk to all Amenities.Basement Separate Entrance can be rent to 2 parties with 2 Full Washroom and 3 Bed 2 living room,Basement can be rented to 2 parties, separate entrance 2 full washrooms,3 bdrms, 2 liv rooms,Kitchen.