93 Highland Park Boulevard, Markham, ON L3T 1B6, Markham, ON
Bed 6
Bath 5
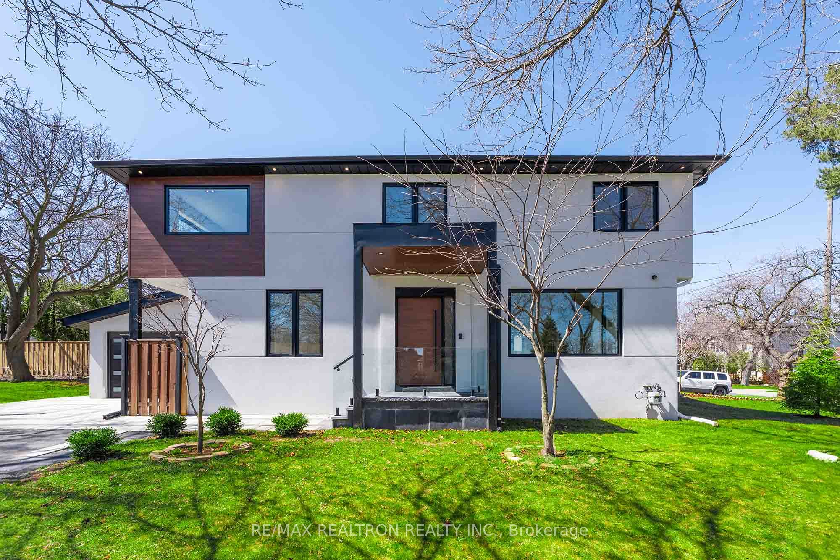
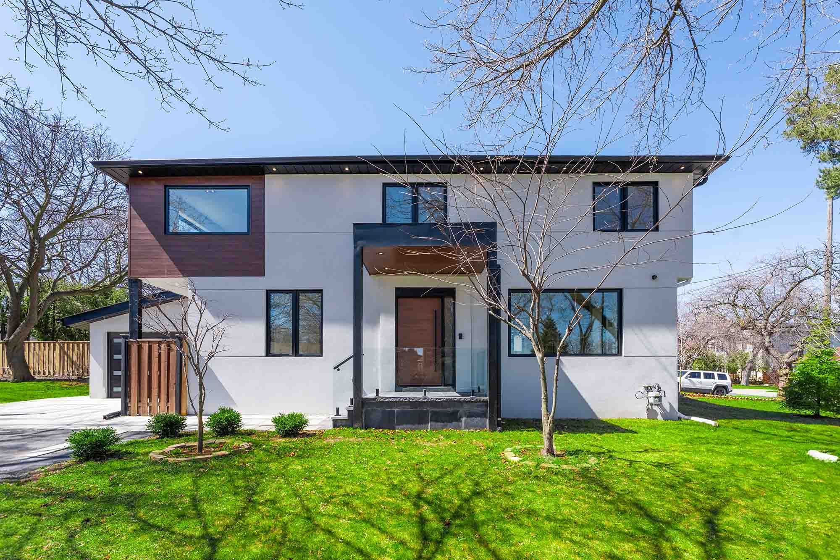
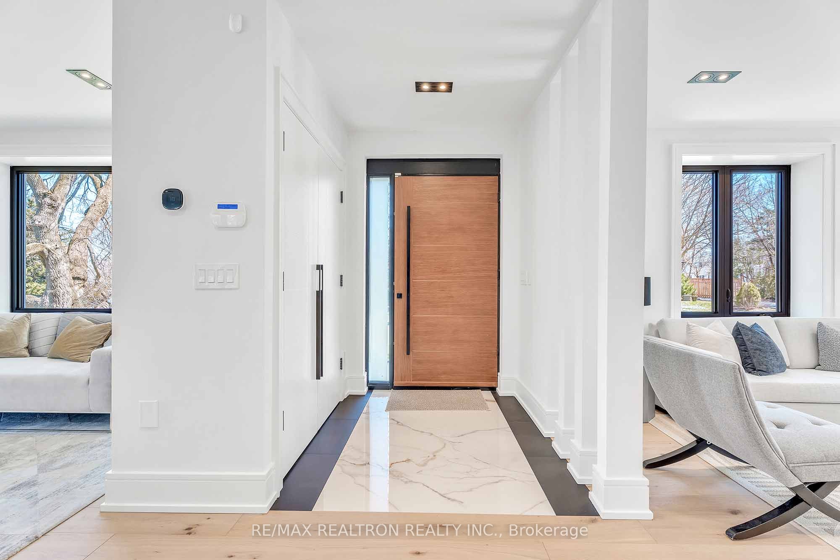
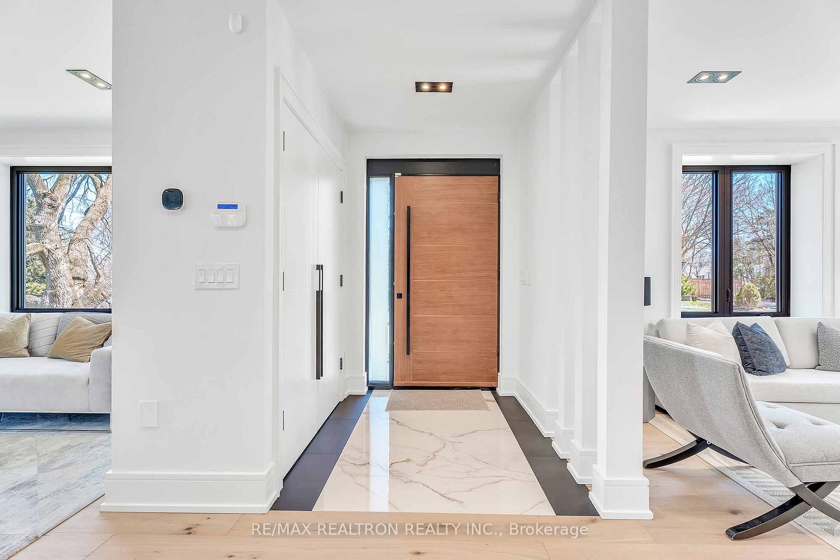
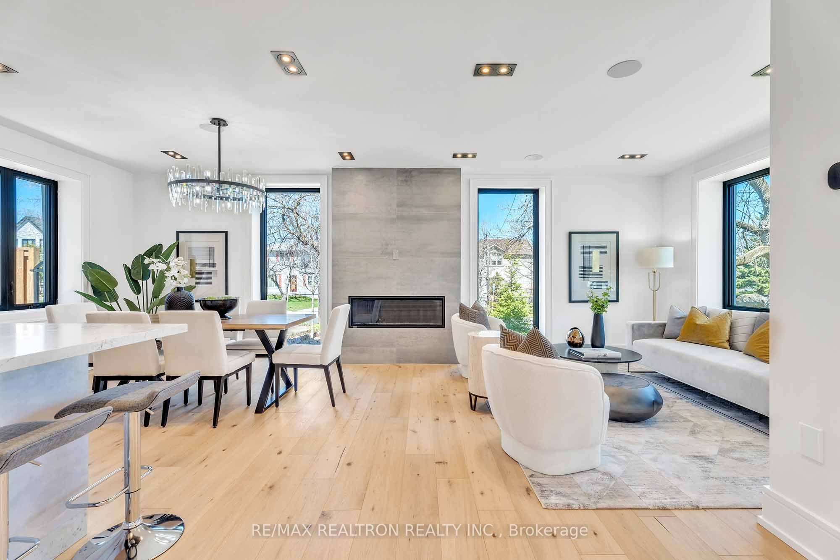
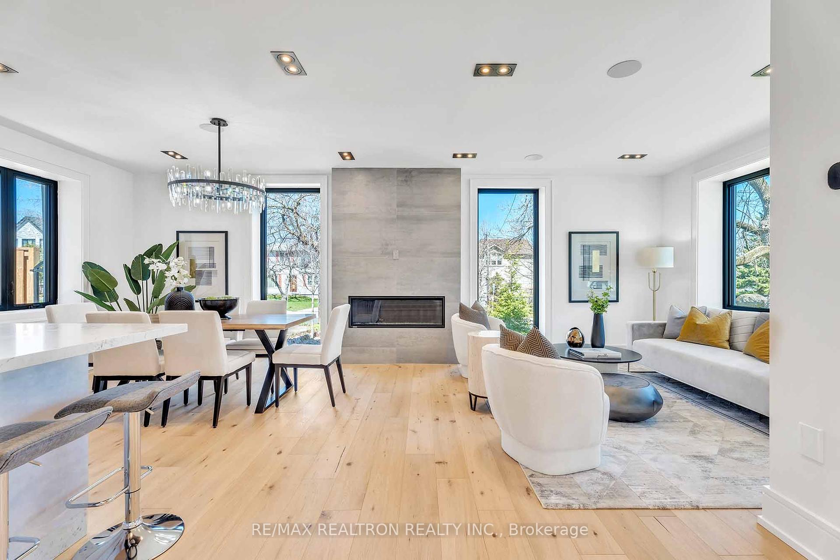
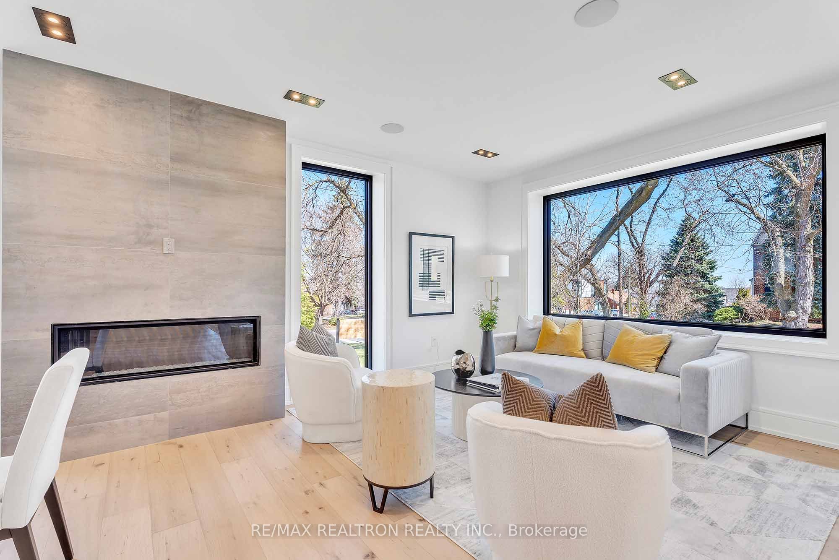
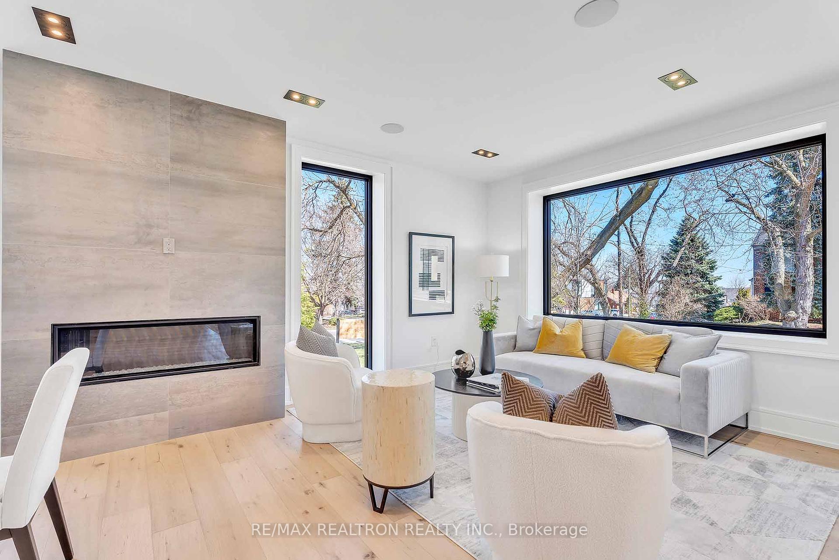
A rare opportunity to own an exquisite custom-built contemporary home with thoughtfully curated living space in one of the most desirable and accessible locations in the city. Sunny South and West Facing Lot Boasting a striking modern exterior, this architectural gem is flooded with natural light thanks to expansive windows every detail has been executed to perfection. At the heart of the home lies a luxury integrated kitchen outfitted with slab countertops, high-end appliances, and an oversized centre island ideal for gatherings and entertaining. Entertain with ease in the elegant family room with gas fireplace, or step out to your private fenced backyard oasis, perfect for gatherings.The primary bedroom is a private retreat, complete with a walk-in closet and a spa-inspired ensuite wrapped in natural stone slabs, featuring oversized double rain showers and premium finishes. Three additional bedrooms each offer ensuite bathrooms and walk-in closets. Convenience is key with laundry rooms on both the upper and lower levels.The open-concept basement is perfect for multi-generational living or income potential, offering a self-contained second unit with its own kitchen, laundry, and two bedrooms. You'll also find a rec room with wet bar and a second laundry room.Nestled in a vibrant community surrounded by parks, tennis courts, and many of the city's top-ranking schools, this home is perfectly positioned for families and active lifestyles. Modern comforts abound throughout the home, including a central vacuum system, built-in sound system, security cameras, and a comprehensive alarm system. The garage comes equipped with an electric car charger and Bluetooth-enabled opener for seamless entry.Whether youre raising a family or entertaining on a grand scale, 93 Highland Park Blvd offers an unmatched lifestyle of luxury, function, and comfort. Dont miss your chance to call this extraordinary property home.
Property Highlights
For Sale
MLS NO.
N12112548
Type
Residential Freehold
Sub Type
Detached
Bedrooms
6
Bathrooms
5
Parking
4.0
Garage
Yes
Complete Property Details
Property Type
Residential Freehold
Sub Type
Detached
Transaction Type
For Sale
Status
Cancelled
Contract Status
Unavailable
MLS® Number
N12112548
Living Area Range
2000-2500
Total Bedrooms
6
Bedrooms Above Grade
4
Bedrooms Below Grade
2
Total Bathrooms
5
Total Kitchens
2
Kitchens Above Grade
1
Kitchens Below Grade
1
Rooms Above Grade
9
Rooms Below Grade
4
Interior Features
Bar Fridge, Storage
Fireplace
Yes
Central Vacuum Yn
No
Construction
Stucco (Plaster)
Roof
Asphalt Shingle
Lot Width
62.17
Lot Size
6544.45
Lot Size Units
SquareFeet
Parking Total
4.0
Covered Spaces
1.0
Garage Type
Attached
Garage
Yes
Pool
None
Direction Facing
South
Cooling
Central Air
Heat Source
Gas
Heat Type
Forced Air
Internet Address Display Yn
Yes
Internet Entire Listing Display Yn
Yes
Full Address
93 Highland Park Boulevard, Markham, ON L3T 1B6
City
Markham
Neighbourhood
Grandview
County / Region
York
Province / State
ON
Postal Code
L3T 1B6
Cross Street
Yonge & Steeles
Directions
Yonge & Steeles
List Price
$2,388,000
Annual Taxes
$7,138
Tax Year
2024
Legal Description
LT 84 PL 2446 MARKHAM ; MARKHAM
Possession Type
Flexible
Possession Details
TBA
Listing Office
RE/MAX REALTRON REALTY INC.
Board
Toronto Regional Real Estate Board
Original Entry
2025-04-30T14:54:20Z
Media Updated
2025-04-30T14:54:20Z
Photos Updated
2025-04-30T14:54:20Z
Last Modified
2025-06-11T17:06:37Z
System Modified
2025-10-12T09:39:29.304474Z
MLS Status
Terminated
Architectural Style
2-Storey
Basement
Apartment
Ddfyn
Yes
Expiration Date
2025-07-30
Foundation Details
Concrete
Heat Source Multi
Gas
Heat Type Multi
Forced Air
Hstapplication
Included In
Link Yn
No
Occupant Type
Owner
Originating System Id
A00001796
Parking Spaces
3
Public Remarks
A rare opportunity to own an exquisite custom-built contemporary home with thoughtfully curated living space in one of the most desirable and accessible locations in the city. Sunny South and West Facing Lot Boasting a striking modern exterior, this architectural gem is flooded with natural light thanks to expansive windows every detail has been executed to perfection. At the heart of the home lies a luxury integrated kitchen outfitted with slab countertops, high-end appliances, and an oversized centre island ideal for gatherings and entertaining. Entertain with ease in the elegant family room with gas fireplace, or step out to your private fenced backyard oasis, perfect for gatherings.The primary bedroom is a private retreat, complete with a walk-in closet and a spa-inspired ensuite wrapped in natural stone slabs, featuring oversized double rain showers and premium finishes. Three additional bedrooms each offer ensuite bathrooms and walk-in closets. Convenience is key with laundry rooms on both the upper and lower levels.The open-concept basement is perfect for multi-generational living or income potential, offering a self-contained second unit with its own kitchen, laundry, and two bedrooms. You'll also find a rec room with wet bar and a second laundry room.Nestled in a vibrant community surrounded by parks, tennis courts, and many of the city's top-ranking schools, this home is perfectly positioned for families and active lifestyles. Modern comforts abound throughout the home, including a central vacuum system, built-in sound system, security cameras, and a comprehensive alarm system. The garage comes equipped with an electric car charger and Bluetooth-enabled opener for seamless entry.Whether youre raising a family or entertaining on a grand scale, 93 Highland Park Blvd offers an unmatched lifestyle of luxury, function, and comfort. Dont miss your chance to call this extraordinary property home.