6 SOMER RUMM Court, Whitchurch-Stouffville, ON L4A 1X8
$2,288,000
6 SOMER RUMM Court, Whitchurch-Stouffville, ON L4A 1X8, Whitchurch-Stouffville, ON
Bed 5
Bath 5
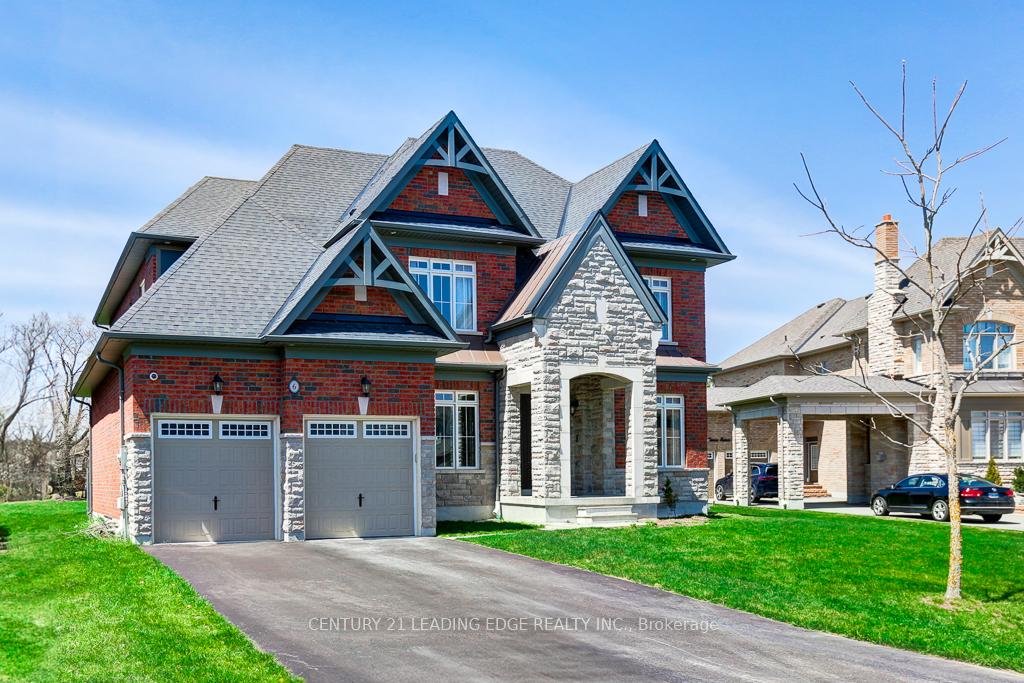
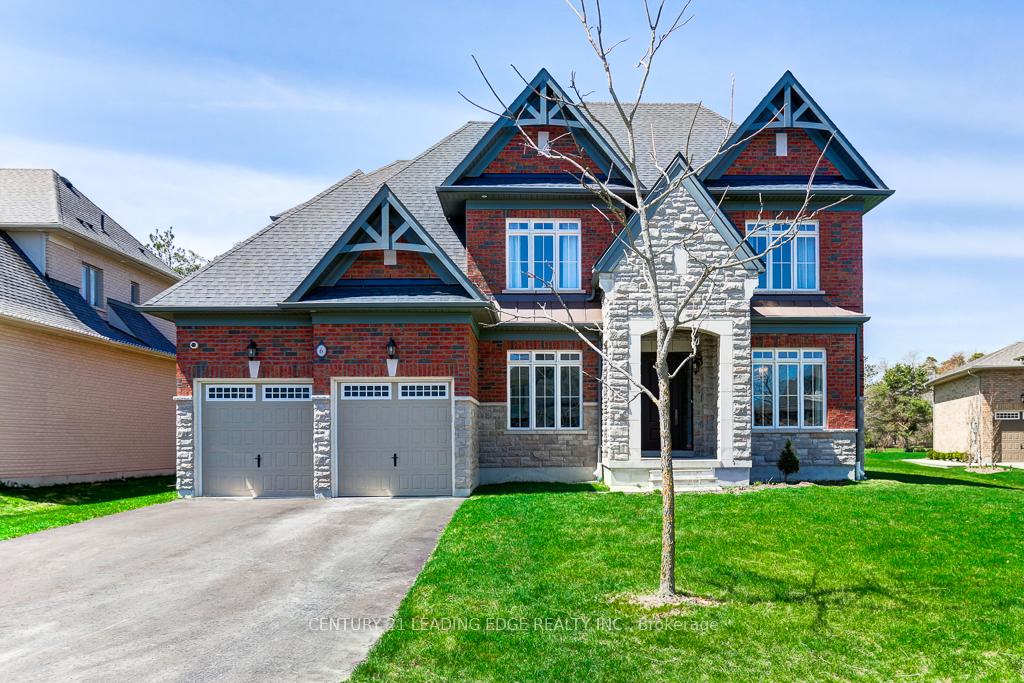
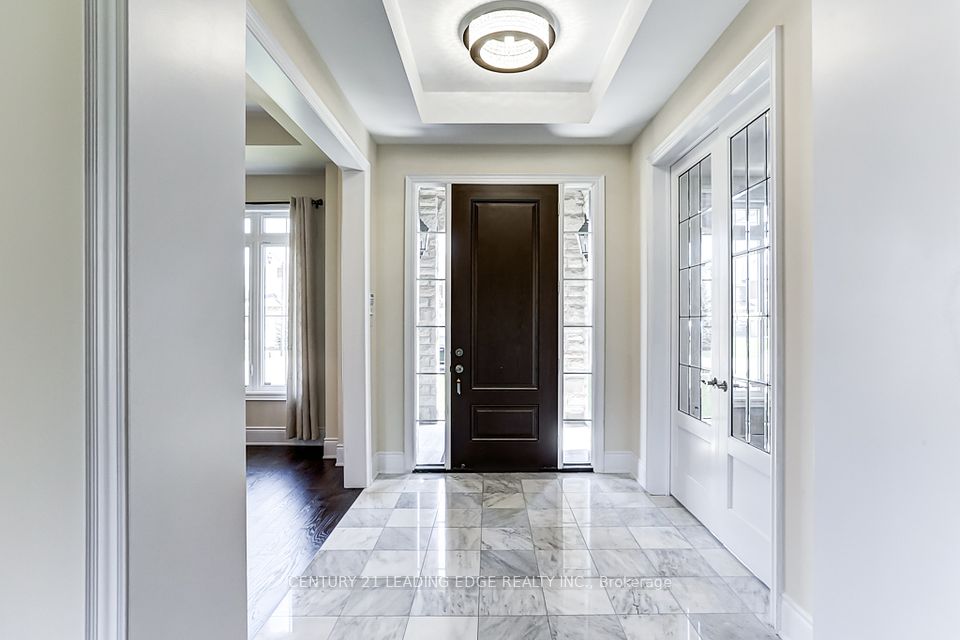
Spectacular 2-storey home is sure to impress! Set on, a 3/4 acre lot, on a quiet family friendly cul-de-sac, offers unrivalled luxury and privacy. Featuring 4+1 bedrooms and 5 bathrooms, all bedrooms with their own spacious ensuites/semi-ensuites, primary bathroom has large 5 piece ensuite with his and her walk-in closets and high end back lit fog resistant mirrors. Boasting over 3600 square feet, this home is designed with opulence in mind, showcasing cathedral and coffered ceilings with pot lights and curved staircase. Incredible attention to detail throughout! Deluxe high-quality construction & features including 10ft ceilings, hardwood flooring throughout, wrought iron spindles, upgraded light fixtures, mouldings and baseboard. Stunning gourmet kitchen with quartz island & counters, task & valance lighting, top of the line Bosch appliances with 5 burner gas cooktop, built-in oven & microwave, opens to a covered porch with natural gas hook up for BBQ, overlooks large lot suitable for swimming pool or tennis court. Second Floor presents a sweeping view of the 2- storey great Room with its Napoleon Gas Fireplace. Basement In-law suite with large eat in kitchen and living area, above grade windows. Walk to scenic Musselmans Lake with its beaches and Parks, shops, restaurants, Ballantrae Market Plaza. Short drive to nearby Golf Courses, and Equestrian Centres, Highway 404 & 48.
Property Highlights
For Sale
MLS NO.
N12113001
Type
Residential Freehold
Sub Type
Detached
Bedrooms
5
Bathrooms
5
Parking
9.0
Garage
Yes
Complete Property Details
Property Type
Residential Freehold
Sub Type
Detached
Transaction Type
For Sale
Status
Cancelled
Contract Status
Unavailable
MLS® Number
N12113001
Living Area Range
3500-5000
Total Bedrooms
5
Bedrooms Above Grade
4
Bedrooms Below Grade
1
Total Bathrooms
5
Total Kitchens
2
Kitchens Above Grade
1
Kitchens Below Grade
1
Rooms Above Grade
9
Rooms Below Grade
3
Interior Features
Air Exchanger, Built-In Oven, Carpet Free, Central Vacuum, In-Law Suite, Sump Pump
6 SOMER RUMM Court, Whitchurch-Stouffville, ON L4A 1X8
City
Whitchurch-Stouffville
Neighbourhood
Ballantrae
County / Region
York
Province / State
ON
Postal Code
L4A 1X8
Cross Street
Hwy 48 and Aurora Rd.
Directions
Hwy 48 and Aurora Rd.
List Price
$2,288,000
Annual Taxes
$9,422
Tax Year
2024
Legal Description
LOT 2,PLAN 65M4428 SUBJECT TO AN EASEMENT IN GROSS OVER PT2,PL65R35347 AS IN YR2224397 TOWN OF WHITCHURCH-STOUFFVILLE
Possession Type
Flexible
Possession Details
TBA
Listing Office
CENTURY 21 LEADING EDGE REALTY INC.
Board
Toronto Regional Real Estate Board
Original Entry
2025-04-30T16:29:32Z
Media Updated
2025-04-30T18:42:50Z
Photos Updated
2025-04-30T16:29:33Z
Last Modified
2025-07-28T17:47:06Z
System Modified
2025-10-12T09:40:33.006127Z
MLS Status
Terminated
Architectural Style
2-Storey
Basement
Finished, Separate Entrance
Co List Office Name
CENTURY 21 LEADING EDGE REALTY INC.
Ddfyn
Yes
Expiration Date
2025-09-29
Foundation Details
Poured Concrete
Heat Source Multi
Gas
Heat Type Multi
Forced Air
Hstapplication
Included In
Link Yn
No
Occupant Type
Owner
Originating System Id
A00001796
Parking Spaces
6
Property Features
Hospital, Lake/Pond, Park, Rec./Commun.Centre, School
Public Remarks
Spectacular 2-storey home is sure to impress! Set on, a 3/4 acre lot, on a quiet family friendly cul-de-sac, offers unrivalled luxury and privacy. Featuring 4+1 bedrooms and 5 bathrooms, all bedrooms with their own spacious ensuites/semi-ensuites, primary bathroom has large 5 piece ensuite with his and her walk-in closets and high end back lit fog resistant mirrors. Boasting over 3600 square feet, this home is designed with opulence in mind, showcasing cathedral and coffered ceilings with pot lights and curved staircase. Incredible attention to detail throughout! Deluxe high-quality construction & features including 10ft ceilings, hardwood flooring throughout, wrought iron spindles, upgraded light fixtures, mouldings and baseboard. Stunning gourmet kitchen with quartz island & counters, task & valance lighting, top of the line Bosch appliances with 5 burner gas cooktop, built-in oven & microwave, opens to a covered porch with natural gas hook up for BBQ, overlooks large lot suitable for swimming pool or tennis court. Second Floor presents a sweeping view of the 2- storey great Room with its Napoleon Gas Fireplace. Basement In-law suite with large eat in kitchen and living area, above grade windows. Walk to scenic Musselmans Lake with its beaches and Parks, shops, restaurants, Ballantrae Market Plaza. Short drive to nearby Golf Courses, and Equestrian Centres, Highway 404 & 48.