610 Bullock Drive PH11, Markham, ON L3R 0G1, Markham, ON
Bed 3
Bath 4
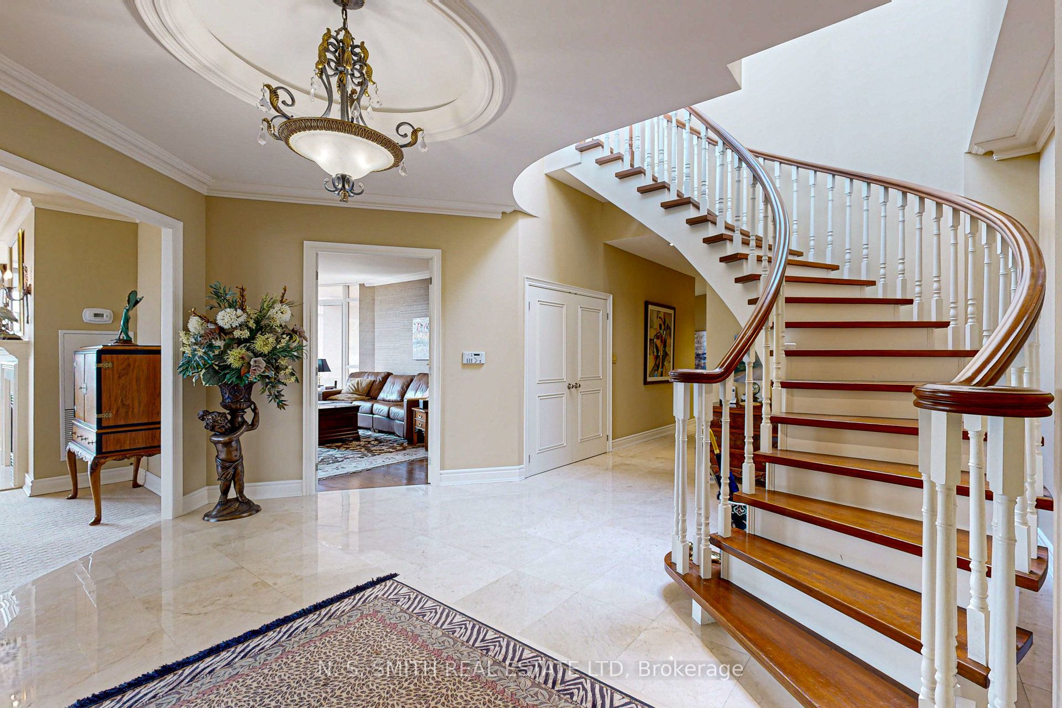
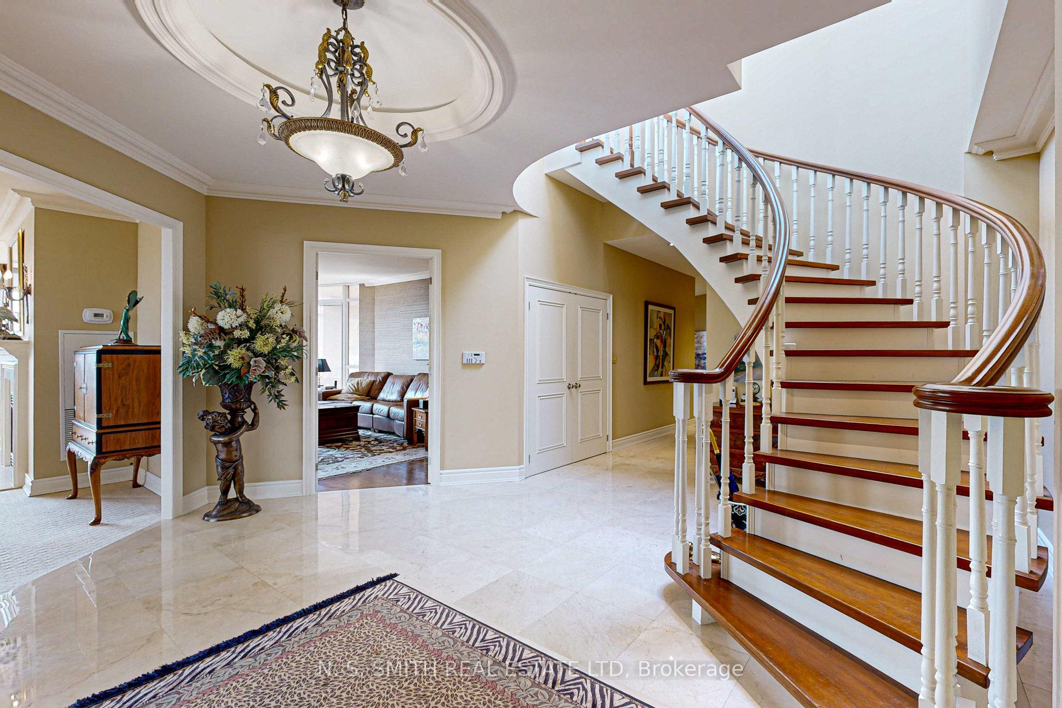
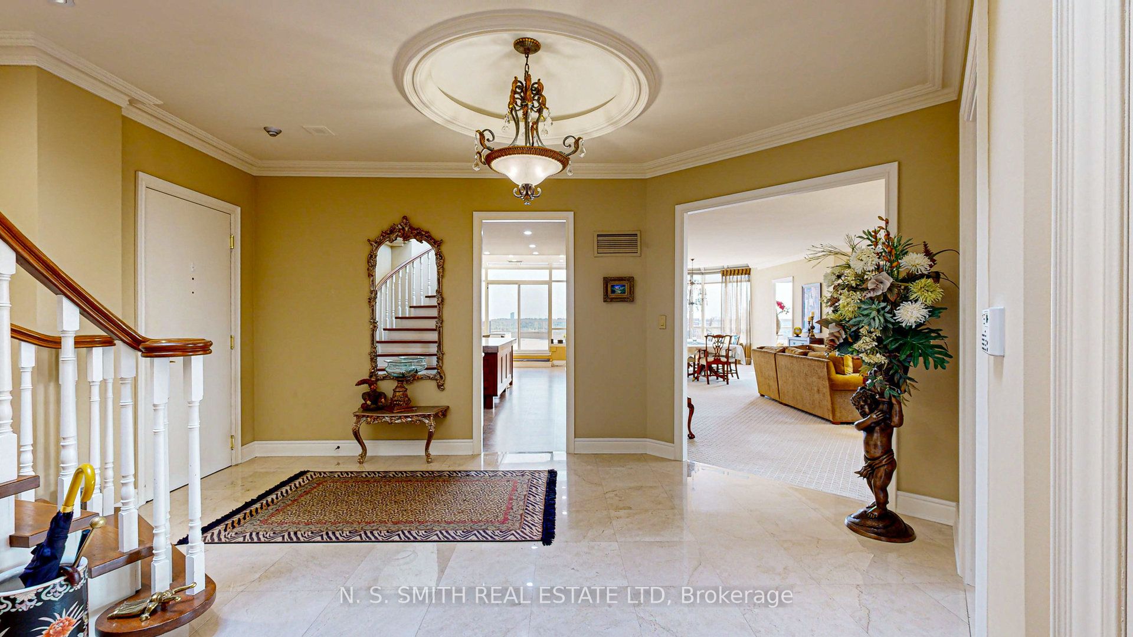
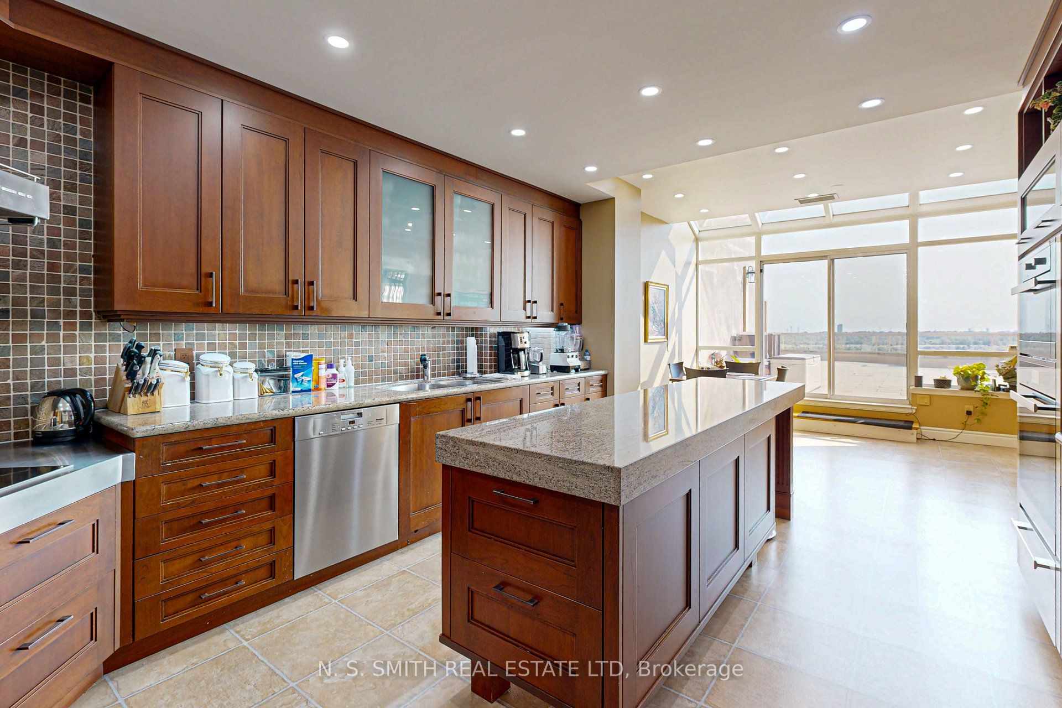
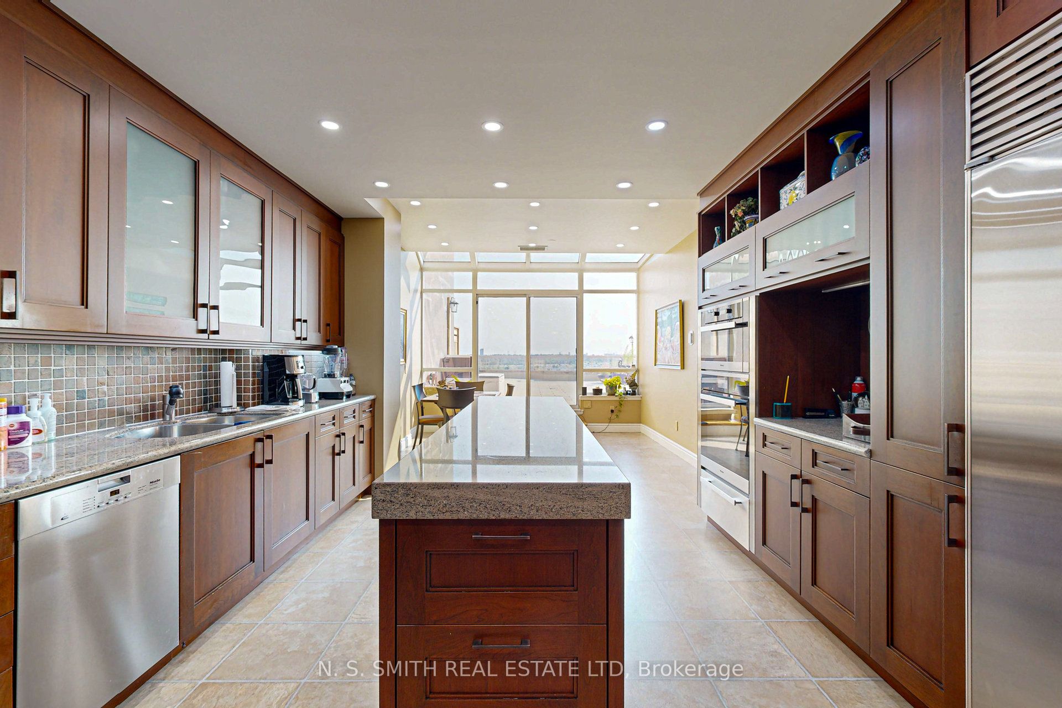
Welcome to the Hunt Club. Two-storey premier, one-of-a-kind penthouse, Over 4000 SQ FT + 1400 SQ FT terrace, 800 SQ FT upper deck, and a walkout from bedrooms to a balcony. 9 FT Ceilings, 3 Car Parking, 2 Lockers, 7 Walkouts, two-storey marble foyer with open oak circular staircase and skylight. Spectacular South and West views overlooking Walden Pond. Wet bar rough-in located in the den. Gourmet kitchen with B/I appliances, island and Granite countertops, and all the amenities of course! Internet included in maintenance costs. Rental suite available for guests. 2024 new patio stones on terrace and air conditioner unit. Listing Website: https://happyhousegta.com/610bullockdrive/?mls
Property Highlights
For Sale
MLS NO.
N12113602
Type
Residential Condo & Other
Sub Type
Condo Apartment
Bedrooms
3
Bathrooms
4
Parking
3.0
Complete Property Details
Property Type
Residential Condo & Other
Sub Type
Condo Apartment
Transaction Type
For Sale
Status
Closed
Contract Status
Unavailable
MLS® Number
N12113602
Living Area Range
4000-4249
Total Bedrooms
3
Bedrooms Above Grade
2
Bedrooms Below Grade
1
Total Bathrooms
4
Total Kitchens
1
Kitchens Above Grade
1
Rooms Above Grade
9
Interior Features
Built-In Oven, Countertop Range
Fireplace
Yes
Fireplace Features
Natural Gas
Central Vacuum Yn
No
Security Features
Concierge/Security
Construction
Brick
Parking Features
Underground
Parking Total
3.0
Covered Spaces
3.0
Garage Type
Underground
Garage
No
Cooling
Central Air
Heat Source
Gas
Heat Type
Forced Air
Internet Address Display Yn
Yes
Internet Entire Listing Display Yn
Yes
Full Address
610 Bullock Drive PH11, Markham, ON L3R 0G1
City
Markham
Neighbourhood
Markville
County / Region
York
Province / State
ON
Postal Code
L3R 0G1
Cross Street
HWY 7/Bullock Drive
Directions
Hwy 7 and Bullock
List Price
$2,690,000
Annual Taxes
$8,533
Tax Year
2024
Possession Type
Flexible
Possession Details
Flexible TBA
Listing Office
N. S. SMITH REAL ESTATE LTD
Board
Toronto Regional Real Estate Board
Original Entry
2025-04-30T19:11:47Z
Media Updated
2025-04-30T20:28:00Z
Photos Updated
2025-04-30T19:11:47Z
Last Modified
2025-10-24T19:00:59Z
System Modified
2025-10-24T19:01:02.038414Z
MLS Status
Sold
Architectural Style
Apartment
Basement
None
Co List Office Name
N. S. SMITH REAL ESTATE LTD
Ddfyn
Yes
Expiration Date
2025-10-31
Heat Source Multi
Gas
Heat Type Multi
Forced Air
Hstapplication
Not Subject to HST
Occupant Type
Owner
Originating System Id
A00001796
Parcel Number
293220096
Parking Spaces
3
Property Features
Public Transit, Electric Car Charger
Public Remarks
Welcome to the Hunt Club. Two-storey premier, one-of-a-kind penthouse, Over 4000 SQ FT + 1400 SQ FT terrace, 800 SQ FT upper deck, and a walkout from bedrooms to a balcony. 9 FT Ceilings, 3 Car Parking, 2 Lockers, 7 Walkouts, two-storey marble foyer with open oak circular staircase and skylight. Spectacular South and West views overlooking Walden Pond. Wet bar rough-in located in the den. Gourmet kitchen with B/I appliances, island and Granite countertops, and all the amenities of course! Internet included in maintenance costs. Rental suite available for guests. 2024 new patio stones on terrace and air conditioner unit. Listing Website: https://happyhousegta.com/610bullockdrive/?mls