47 Blackburn Boulevard, Vaughan, ON L4L 7J5, Vaughan, ON
Bed 6
Bath 4
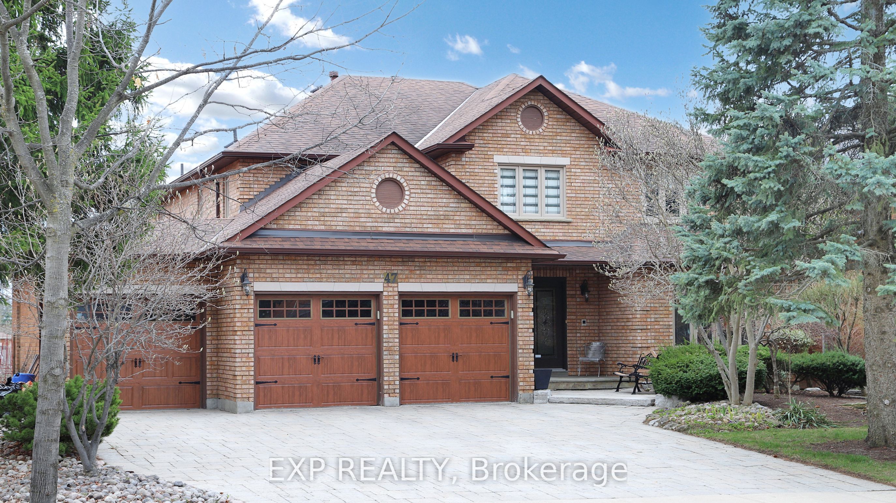
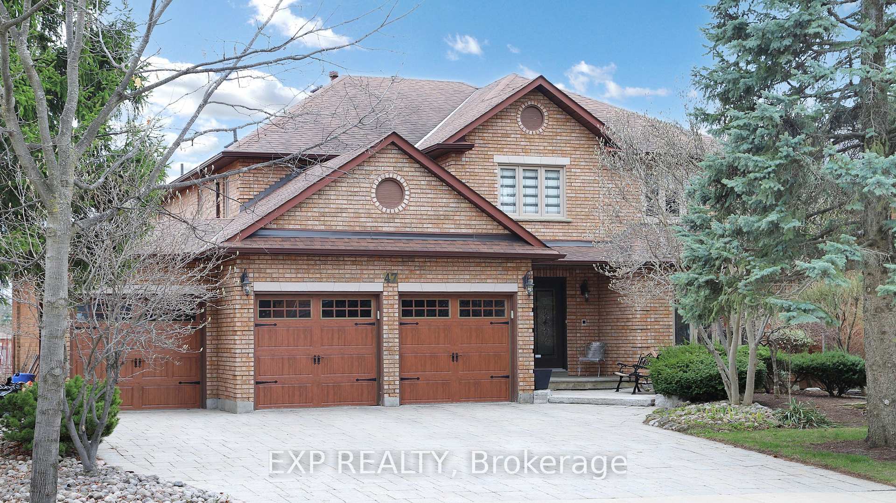
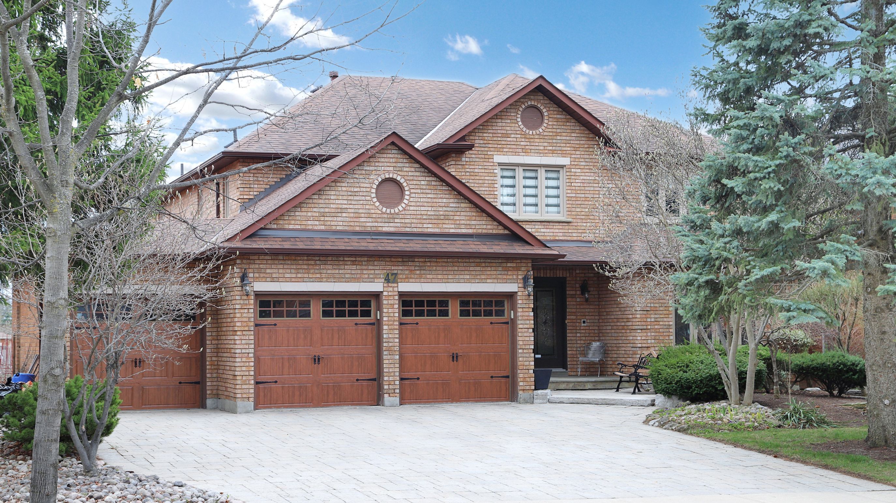
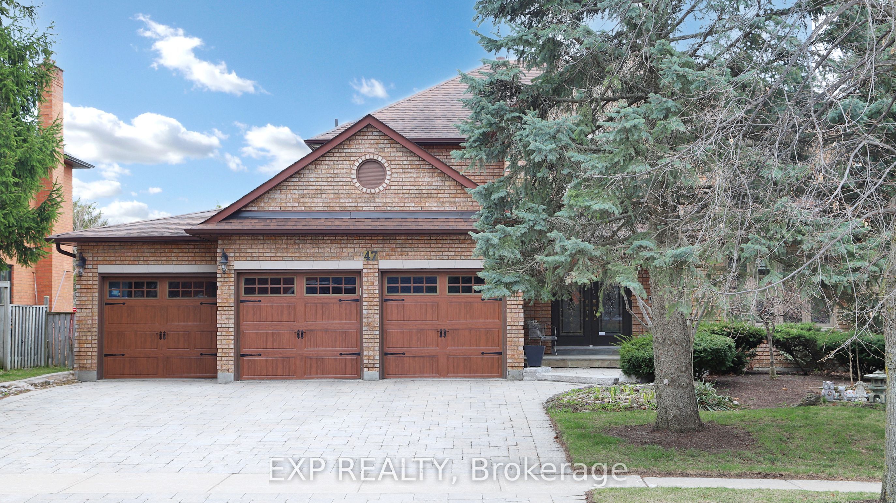
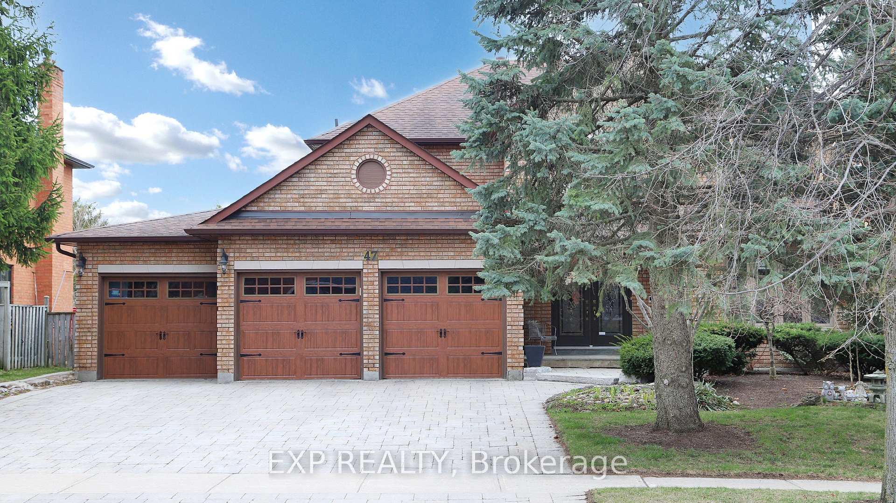
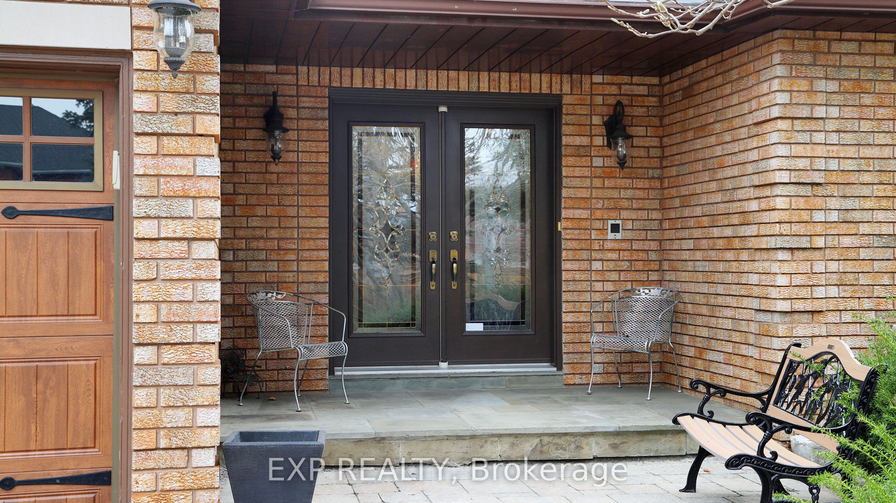
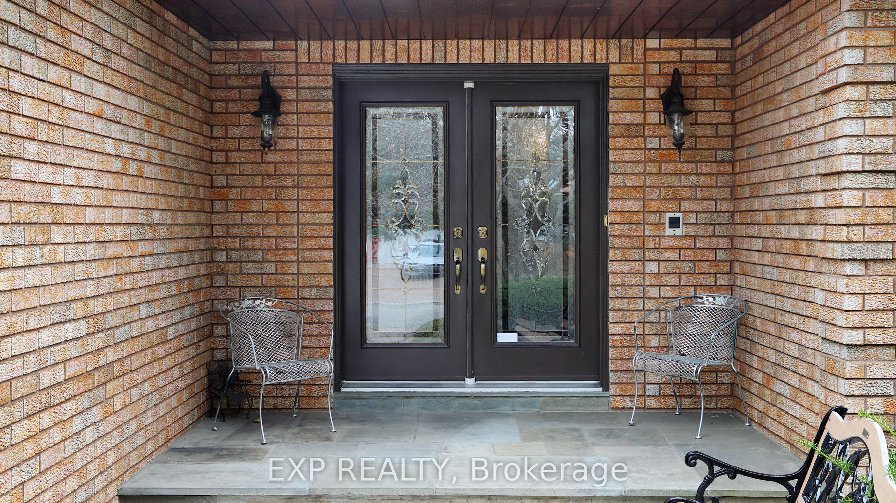
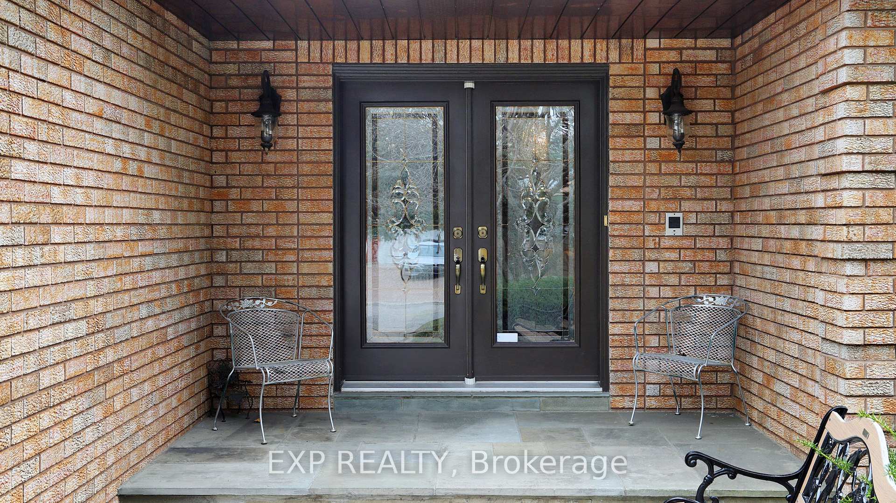
Welcome to Prestigious Weston Downs Where Luxury Meets Comfort! Tucked away on a quiet, sought-after street in the heart of Woodbridge's Weston Downs, this beautifully maintained detached 4+2 bedroom + main floor office, 4 bathroom home offers the perfect fusion of elegance, space, and serenity. With over 5,500 sq ft of finished living space, and situated on a premium pool-sized lot, this property delivers privacy and picturesque views - your own peaceful retreat close to everything. Step through grand double doors into a breathtaking foyer with soaring ceilings, setting the tone for the expansive interior. Generously sized principal rooms offer ideal spaces for entertaining and everyday living, while upgraded flooring and thoughtfully renovated main bathroom, complete with heated floors, add warmth and sophistication. A true standout feature is the bright walk-out basement, an exceptional rarity in the neighbourhood. Flooded with natural light, it opens up endless possibilities - perfect for a private suite, home gym, or entertainer's dream space. For added convenience, the home features two laundry rooms: one on the main floor and one in the basement - designed to accommodate busy family living with ease and flexibility. Completing the home is a highly desirable 3-car garage that enhances both functionality and impressive curb appeal. Lovingly cared for and move-in ready, this elegant home invites you to enjoy life in one of Vaughan's most prestigious enclaves, just minutes to top-rated schools, parks, shopping, and fine dining. Experience refined living in Weston Downs. This rare offering wont last. Check out the virtual tour and schedule your showing today!
Property Highlights
For Sale
MLS NO.
N12114062
Type
Residential Freehold
Sub Type
Detached
Bedrooms
6
Bathrooms
4
Parking
9.0
Garage
Yes
Complete Property Details
Property Type
Residential Freehold
Sub Type
Detached
Transaction Type
For Sale
Status
Closed
Contract Status
Unavailable
MLS® Number
N12114062
Living Area Range
3500-5000
Total Bedrooms
6
Bedrooms Above Grade
4
Bedrooms Below Grade
2
Total Bathrooms
4
Total Kitchens
0
Kitchens Above Grade
0
Rooms Above Grade
11
Rooms Below Grade
5
Interior Features
Central Vacuum, Auto Garage Door Remote
Fireplace
Yes
Central Vacuum Yn
Yes
Construction
Brick
Roof
Asphalt Shingle
Lot Width
65.62
Lot Size
10529.0
Parking Total
9.0
Covered Spaces
3.0
Garage Type
Attached
Garage
Yes
Pool
None
Direction Facing
South
Cooling
Central Air
Heat Source
Gas
Heat Type
Forced Air
Internet Address Display Yn
Yes
Internet Entire Listing Display Yn
Yes
Full Address
47 Blackburn Boulevard, Vaughan, ON L4L 7J5
City
Vaughan
Neighbourhood
East Woodbridge
County / Region
York
Province / State
ON
Postal Code
L4L 7J5
Cross Street
Langstaff Rd & Weston Rd
Directions
Velmar or Valeria to Santa Barbara Pl to Blackburn Blvd
Country
CA
List Price
$2,499,000
Annual Taxes
$8,551
Tax Year
2024
Legal Description
PCL 27-1 SEC 65M2536; LT 27 PL 65M2536 ; VAUGHAN
Possession Type
Flexible
Possession Details
Preferred possession date is after August 4, 2025
Listing Office
EXP REALTY
Board
Toronto Regional Real Estate Board
Original Entry
2025-04-30T21:56:34Z
Media Updated
2025-04-30T21:56:35Z
Photos Updated
2025-04-30T21:56:35Z
Last Modified
2025-05-24T21:01:12Z
System Modified
2025-10-12T09:40:59.08927Z
MLS Status
Sold
Architectural Style
2-Storey
Basement
Finished with Walk-Out, Separate Entrance
Ddfyn
Yes
Expiration Date
2025-08-31
Foundation Details
Concrete
Heat Source Multi
Gas
Heat Type Multi
Forced Air
Hstapplication
Not Subject to HST
Link Yn
No
Occupant Type
Owner
Originating System Id
A00001796
Parcel Number
032840756
Parking Spaces
6
Public Remarks
Welcome to Prestigious Weston Downs Where Luxury Meets Comfort! Tucked away on a quiet, sought-after street in the heart of Woodbridge's Weston Downs, this beautifully maintained detached 4+2 bedroom + main floor office, 4 bathroom home offers the perfect fusion of elegance, space, and serenity. With over 5,500 sq ft of finished living space, and situated on a premium pool-sized lot, this property delivers privacy and picturesque views - your own peaceful retreat close to everything. Step through grand double doors into a breathtaking foyer with soaring ceilings, setting the tone for the expansive interior. Generously sized principal rooms offer ideal spaces for entertaining and everyday living, while upgraded flooring and thoughtfully renovated main bathroom, complete with heated floors, add warmth and sophistication. A true standout feature is the bright walk-out basement, an exceptional rarity in the neighbourhood. Flooded with natural light, it opens up endless possibilities - perfect for a private suite, home gym, or entertainer's dream space. For added convenience, the home features two laundry rooms: one on the main floor and one in the basement - designed to accommodate busy family living with ease and flexibility. Completing the home is a highly desirable 3-car garage that enhances both functionality and impressive curb appeal. Lovingly cared for and move-in ready, this elegant home invites you to enjoy life in one of Vaughan's most prestigious enclaves, just minutes to top-rated schools, parks, shopping, and fine dining. Experience refined living in Weston Downs. This rare offering wont last. Check out the virtual tour and schedule your showing today!