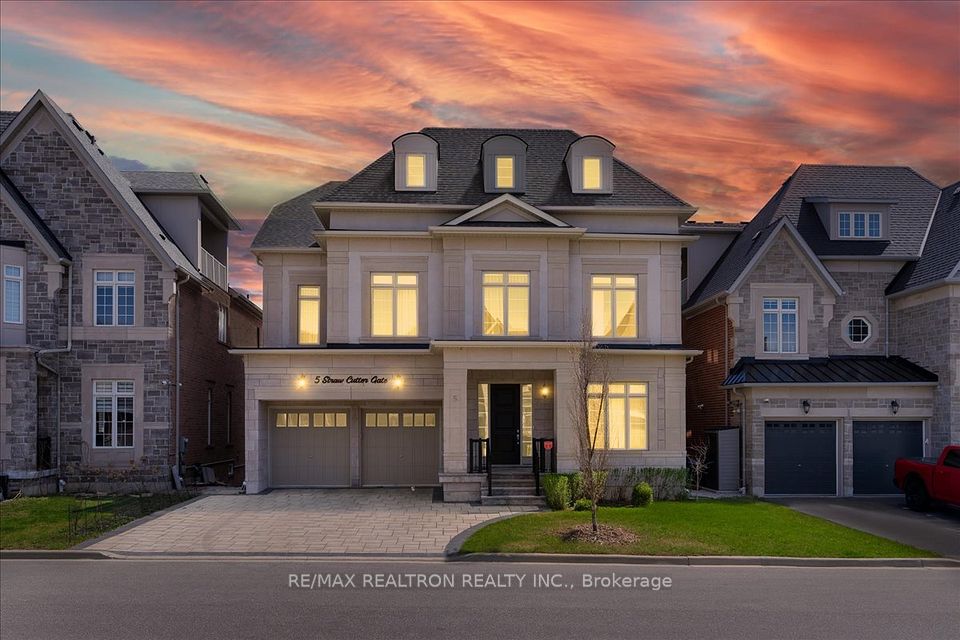
5 Straw Cutter Gate, Vaughan, ON L6A 4Y5, Vaughan, ON
Bed 7
Bath 6
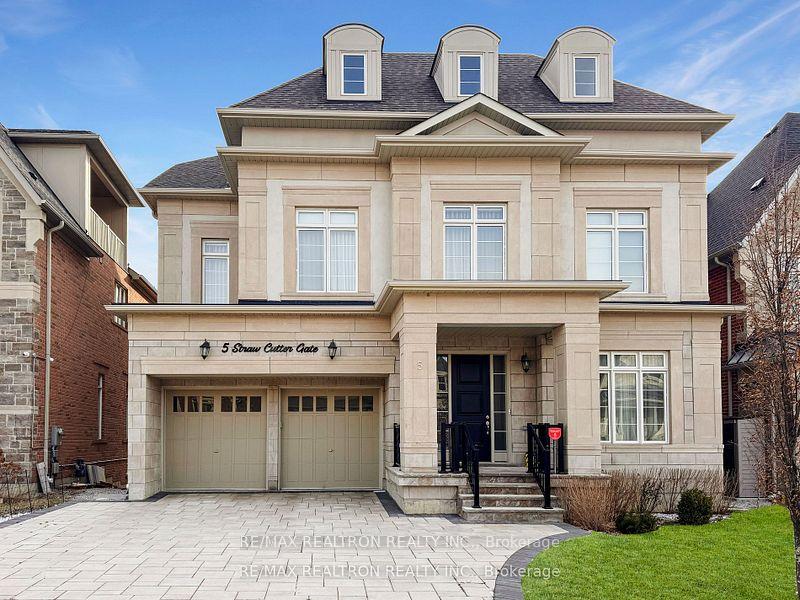
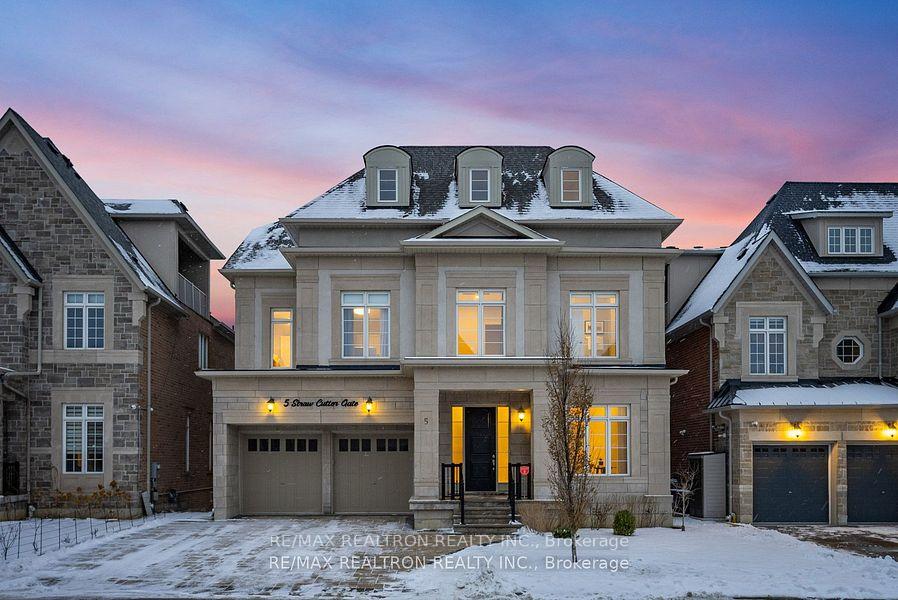
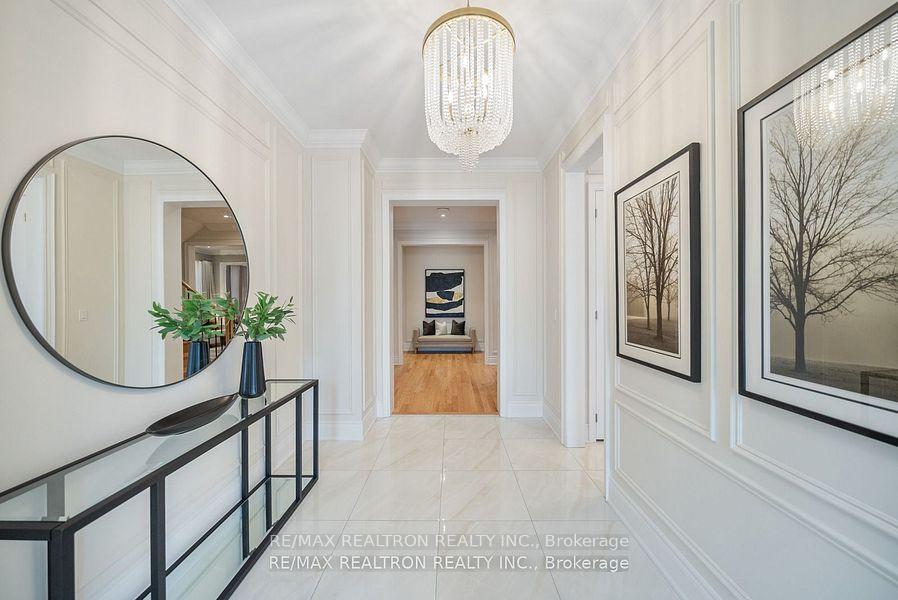
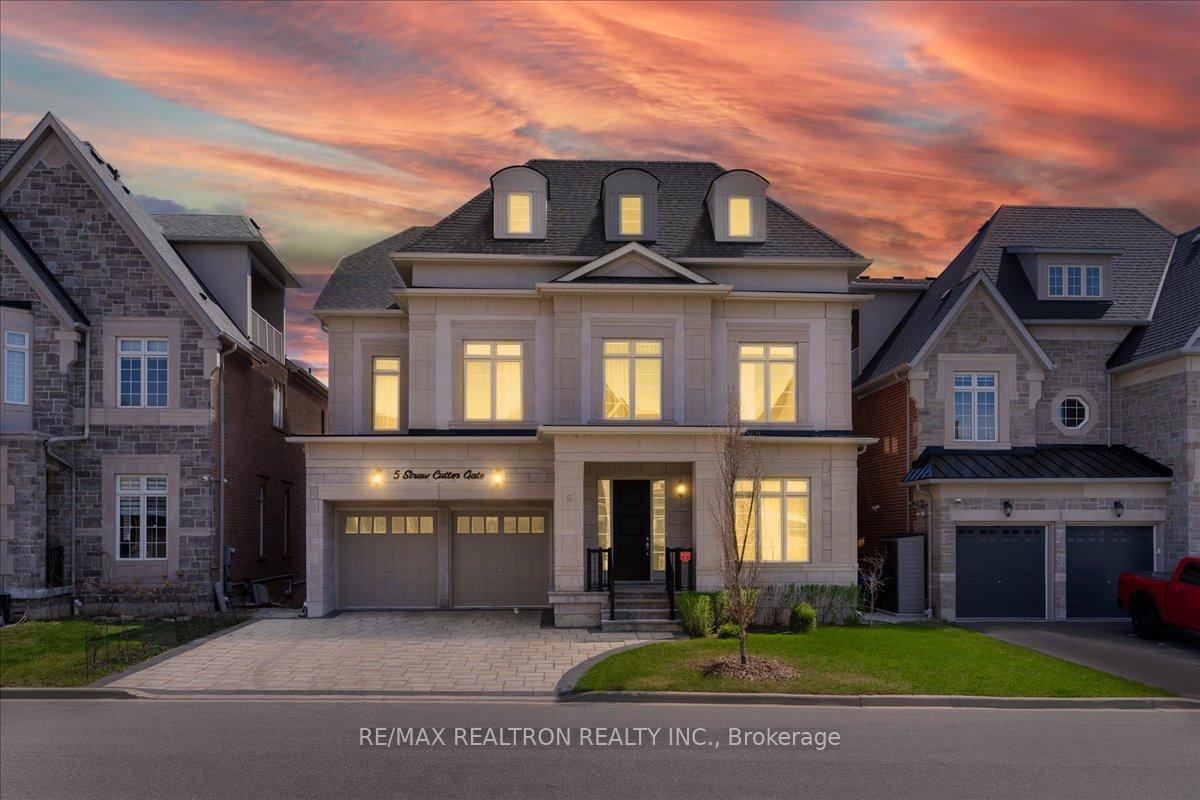
Welcome To This Stunning Luxury Home In The Sought-After Upper West Side, Built By The Well-Known Conservatory Group. With Over 6,700 Sq Ft Of Living Space, This 6+1 Bedroom, 6 Bathroom Home Offers Plenty Of Room For Your Family To Live & Grow. Enjoy 10 Ceilings On The Main Floor & 9 Ceilings On The Second & Third Levels. The Open-Concept Layout Features Hardwood Floors, Custom Millwork, & A Bright Main Floor Office. The Large Eat-In Kitchen Includes Built-In Appliances, A Center Island, & A Stylish Coffee Bar Station. Perfect For Mornings At Home. The Spacious Primary Bedroom Has A Cozy Sitting Area With A Fireplace, Three Walk-In Closets, & A 5-Piece Spa-Like Ensuite. The Third-Floor Loft Offers Extra Living Space, Two Bedrooms, & A Balcony With CN Tower Views.The Finished Walk-Out Basement Is Great For Entertaining Or Extra Living Space. Outside, The Home Features A 4-Car Driveway, & Beautifully Landscaped Front & Back Yards With Interlock Stone. Located Just Steps To Viola Desmond Public School, Top-Rated St. Theresa Of Lisieux Secondary School, Nearby Parks, Trails, & Offers Easy Access To Major Highways. This Is A Rare Opportunity To Own A Beautiful, Move-In-Ready Home In A Top Location.
Property Highlights
For Sale
MLS NO.
N12115754
Type
Residential Freehold
Sub Type
Detached
Bedrooms
7
Bathrooms
6
Parking
6.0
Garage
Yes
Complete Property Details
Property Type
Residential Freehold
Sub Type
Detached
Transaction Type
For Sale
Status
Cancelled
Contract Status
Unavailable
MLS® Number
N12115754
Living Area Range
5000 +
Total Bedrooms
7
Bedrooms Above Grade
6
Bedrooms Below Grade
1
Total Bathrooms
6
Total Kitchens
1
Kitchens Above Grade
1
Rooms Above Grade
13
Rooms Below Grade
2
Interior Features
Carpet Free
Fireplace
Yes
Central Vacuum Yn
No
Construction
Brick, Stone
Roof
Unknown
Lot Width
50.23
Parking Features
Private
Parking Total
6.0
Covered Spaces
2.0
Garage Type
Built-In
Garage
Yes
Pool
None
Direction Facing
South
Cooling
Central Air
Heat Source
Gas
Heat Type
Forced Air
Internet Address Display Yn
Yes
Internet Entire Listing Display Yn
Yes
Full Address
5 Straw Cutter Gate, Vaughan, ON L6A 4Y5
City
Vaughan
Neighbourhood
Patterson
County / Region
York
Province / State
ON
Postal Code
L6A 4Y5
Cross Street
BATHURST/ MAJOR MACKENZIE DR.
Directions
BATHURST/ MAJOR MACKENZIE DR.
Country
CA
List Price
$2,498,880
Annual Taxes
$12,399
Tax Year
2024
Legal Description
LOT 200, PLAN 65M4491 SUBJECT TO AN EASEMENT IN FAVOUR OF ROGERS COMMUNICATIONS INC. AS IN YR2469220
Possession Type
Immediate
Possession Details
IMMEDIATE
Listing Office
RE/MAX REALTRON REALTY INC.
Board
Toronto Regional Real Estate Board
Original Entry
2025-05-01T14:46:46Z
Media Updated
2025-05-01T18:11:06Z
Photos Updated
2025-05-01T18:11:06Z
Last Modified
2025-05-07T19:18:13Z
System Modified
2025-10-12T09:41:49.963431Z
MLS Status
Terminated
Architectural Style
3-Storey
Basement
Finished with Walk-Out
Co List Office Name
RE/MAX REALTRON REALTY INC.
Ddfyn
Yes
Expiration Date
2025-07-31
Foundation Details
Unknown
Heat Source Multi
Gas
Heat Type Multi
Forced Air
Hstapplication
Included In
Link Yn
No
Occupant Type
Vacant
Originating System Id
A00001796
Parcel Number
033417376
Parking Spaces
4
Public Remarks
Welcome To This Stunning Luxury Home In The Sought-After Upper West Side, Built By The Well-Known Conservatory Group. With Over 6,700 Sq Ft Of Living Space, This 6+1 Bedroom, 6 Bathroom Home Offers Plenty Of Room For Your Family To Live & Grow. Enjoy 10 Ceilings On The Main Floor & 9 Ceilings On The Second & Third Levels. The Open-Concept Layout Features Hardwood Floors, Custom Millwork, & A Bright Main Floor Office. The Large Eat-In Kitchen Includes Built-In Appliances, A Center Island, & A Stylish Coffee Bar Station. Perfect For Mornings At Home. The Spacious Primary Bedroom Has A Cozy Sitting Area With A Fireplace, Three Walk-In Closets, & A 5-Piece Spa-Like Ensuite. The Third-Floor Loft Offers Extra Living Space, Two Bedrooms, & A Balcony With CN Tower Views.The Finished Walk-Out Basement Is Great For Entertaining Or Extra Living Space. Outside, The Home Features A 4-Car Driveway, & Beautifully Landscaped Front & Back Yards With Interlock Stone. Located Just Steps To Viola Desmond Public School, Top-Rated St. Theresa Of Lisieux Secondary School, Nearby Parks, Trails, & Offers Easy Access To Major Highways. This Is A Rare Opportunity To Own A Beautiful, Move-In-Ready Home In A Top Location.