35 Longworth Avenue, Richmond Hill, ON L4E 1J2, Richmond Hill, ON
Bed 4
Bath 4
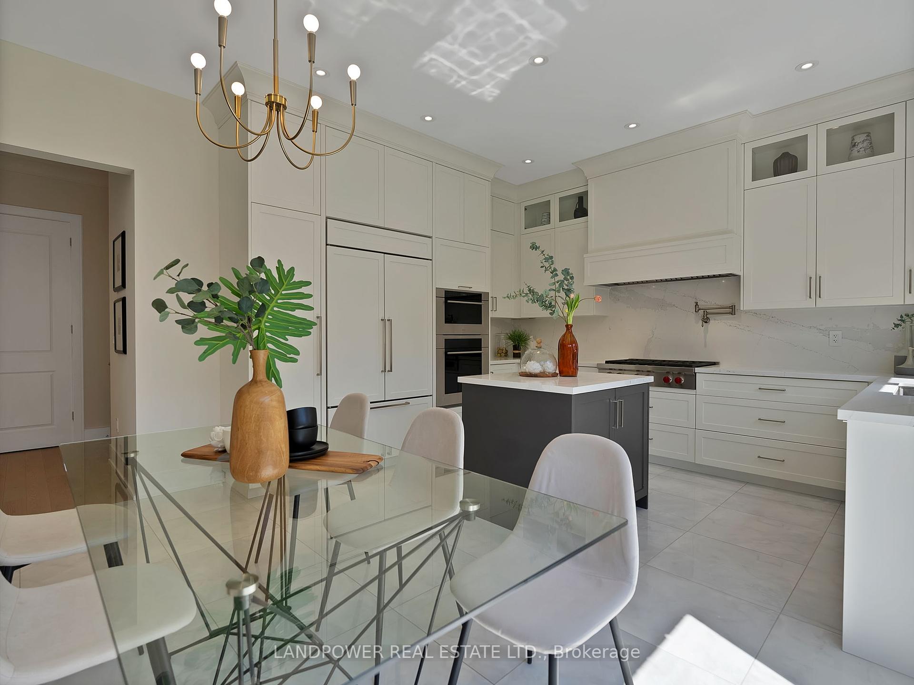
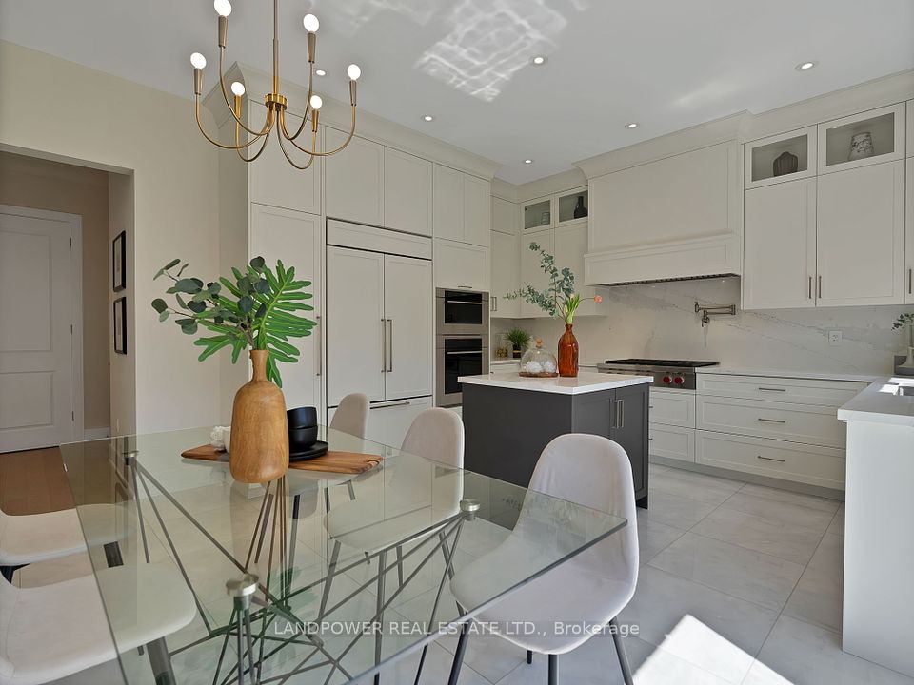
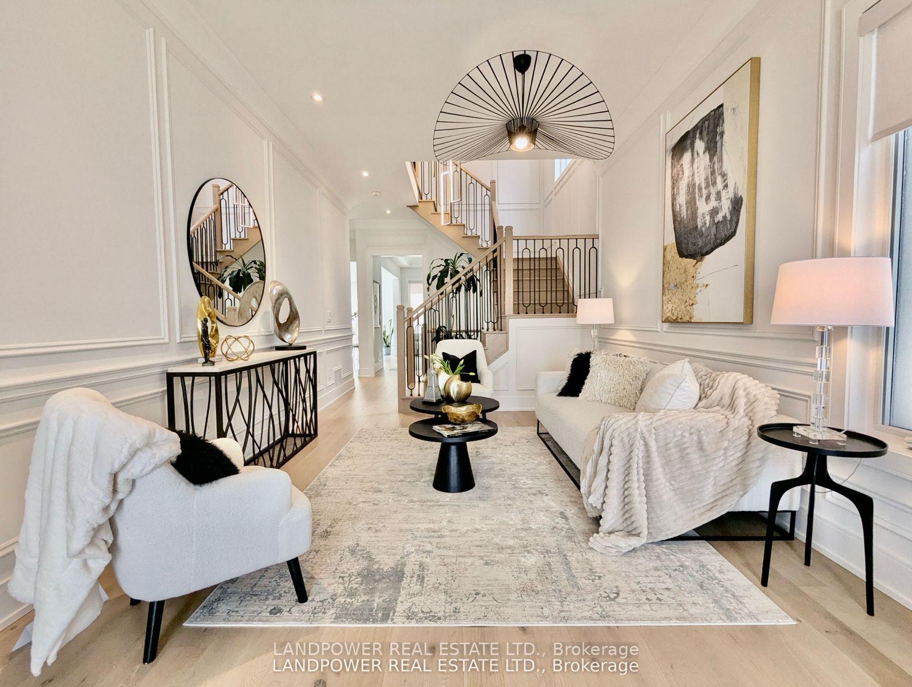
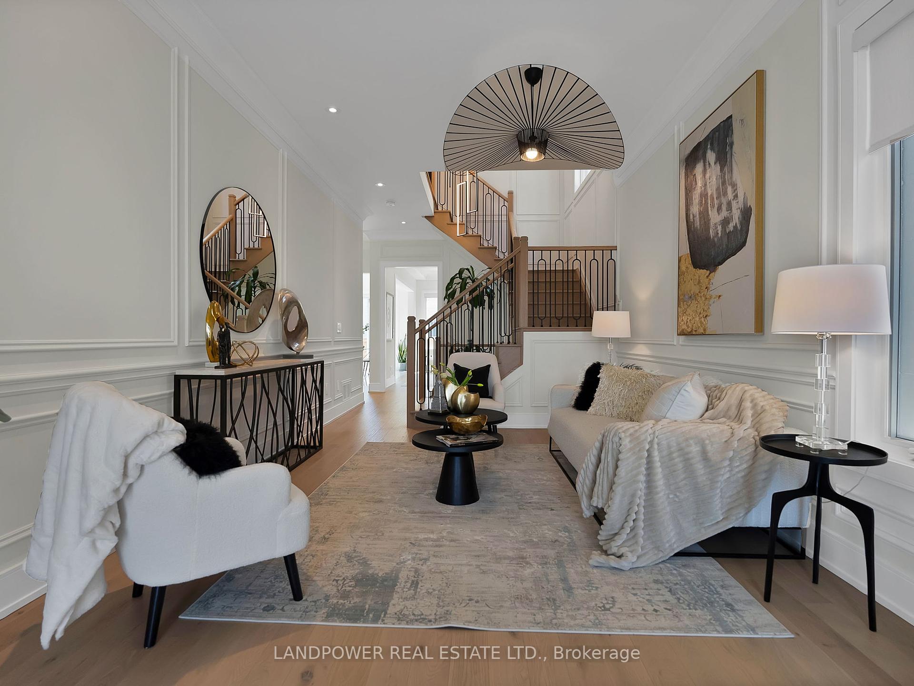
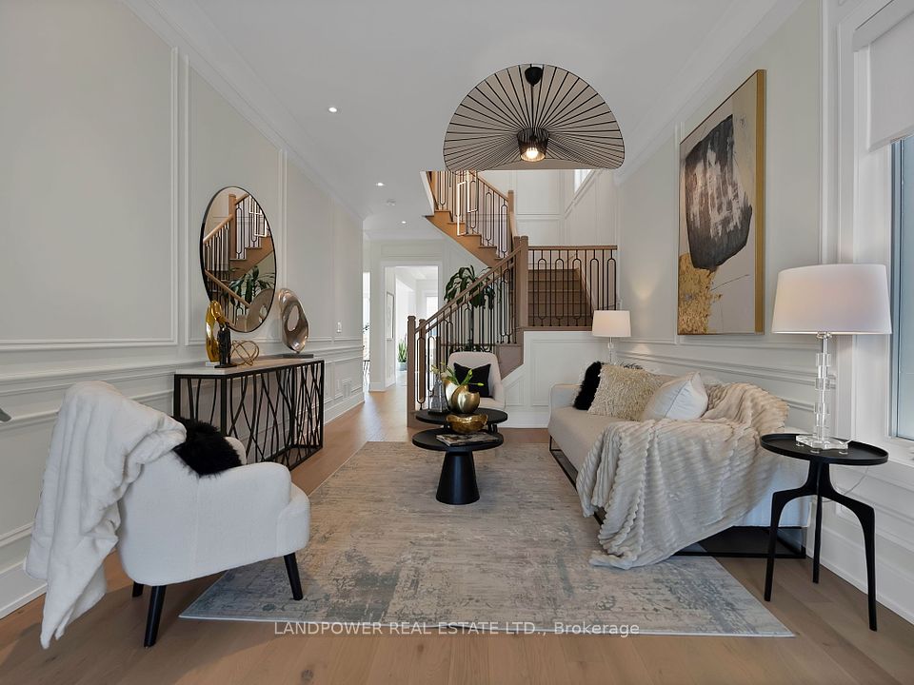
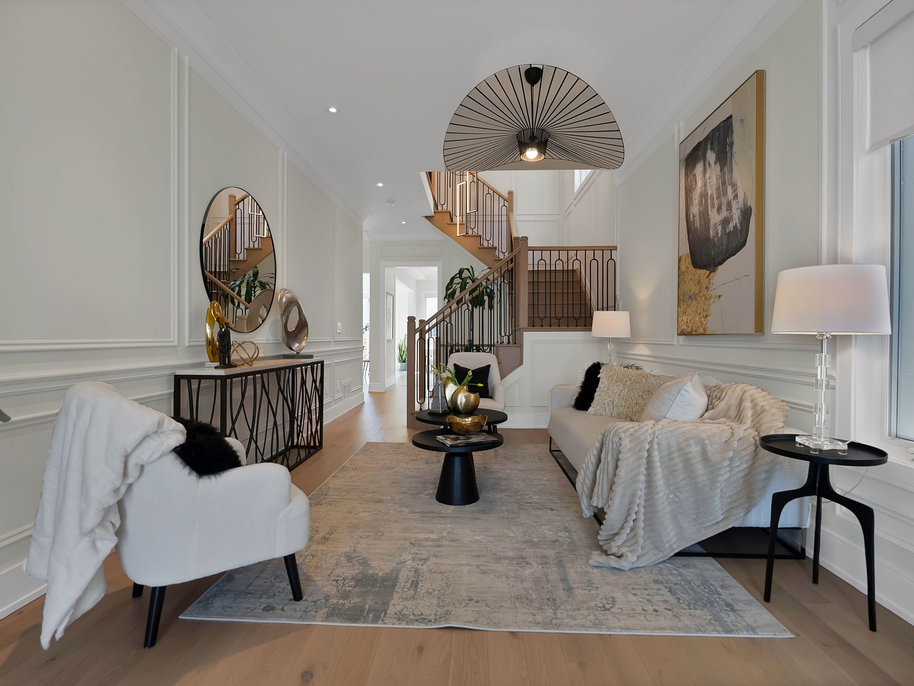
Wow, A True Modern Masterpiece! Every Square Foot Has Been Curated With Intention. The Heart Of The Home Is A Custom Designed Chef's Kitchen Featuring A Full Suite Of Integrated Wolf And Panelled Subzero Appliances, Dual-Tone Cabinetry With 7" Crown Moulding, Silestone Quartz, Large Porcelain Tiles, And Refined Finishes Such As A Delta Pot Filler, Glass Uppers, And Soft-Close Hardware. It's A Kitchen As Functional As It Is Beautiful, Perfect For Entertaining Family & Friends. The Main Living Space Is Elevated By 10' Waffle Ceilings, A Plaster Fireplace Mantle, And Wide-Plank White Oak Hardwood Floors, All Framed By Elegant Wainscotting, Crown Moulding, Tall Baseboards, And Designer Lighting. Automated Window Treatments Provide Effortless Control Of Privacy And Light Throughout. Upstairs, The Primary Suite Is A Serene Sanctuary, Featuring A 10' Coffered Ceiling With Double Crown Moulding, Automated Blackout Shades, A Generous Walk-In Closet, And A Spa-Worthy Ensuite With A Freestanding Tub, Raised Quartz Double Vanity, And A Full Glass Shower With Moen Rain Head. Three Additional Bedrooms Offer Their Own Refined Touches, Ideal For Family, Guests, Or Private Study. Situated Only Minutes From Golf, Parks, Hiking Trails, Private Schools, Restaurants, Costco, Hwy 404 & Go Stations - 35 Longworth Offers A Lifestyle Of Quiet Prestige In One Of Richmond Hill's Most Coveted Enclaves Surrounded By Nature And Convenience.
Property Highlights
For Sale
MLS NO.
N12116850
Type
Residential Freehold
Sub Type
Detached
Bedrooms
4
Bathrooms
4
Parking
4.0
Garage
Yes
Complete Property Details
Property Type
Residential Freehold
Sub Type
Detached
Transaction Type
For Sale
Status
Cancelled
Contract Status
Unavailable
MLS® Number
N12116850
Living Area Range
2500-3000
Total Bedrooms
4
Bedrooms Above Grade
4
Total Bathrooms
4
Total Kitchens
1
Kitchens Above Grade
1
Rooms Above Grade
8
Interior Features
Auto Garage Door Remote, Built-In Oven, Central Vacuum, ERV/HRV, Floor Drain, Rough-In Bath, Storage, Ventilation System, Water Heater, Water Softener
Fireplace
Yes
Fireplace Features
Family Room, Natural Gas
Central Vacuum Yn
Yes
Security Features
Carbon Monoxide Detectors, Smoke Detector
Construction
Brick, Stone
Roof
Asphalt Shingle
Lot Width
38.06
Parking Features
Private Double
Parking Total
4.0
Covered Spaces
2.0
Garage Type
Built-In
Garage
Yes
Pool
None
Direction Facing
North
Cooling
Central Air
Heat Source
Gas
Heat Type
Forced Air
Internet Address Display Yn
Yes
Internet Entire Listing Display Yn
Yes
Full Address
35 Longworth Avenue, Richmond Hill, ON L4E 1J2
City
Richmond Hill
Neighbourhood
Rural Richmond Hill
County / Region
York
Province / State
ON
Postal Code
L4E 1J2
Cross Street
Leslie St / Stouffville Rd
Directions
Leslie St / Stouffville Rd
List Price
$2,488,000
Annual Taxes
$7,138
Tax Year
2024
Legal Description
LOT 22, PLAN 65M4696 SUBJECT TO AN EASEMENT AS IN YR2993225 SUBJECT TO AN EASEMENT FOR ENTRY AS IN YR3288469 SUBJECT TO AN EASEMENT FOR ENTRY AS IN YR3492323 CITY OF RICHMOND HILL
Possession Type
Flexible
Possession Details
30/60/90/Flex
Listing Office
LANDPOWER REAL ESTATE LTD.
Board
Toronto Regional Real Estate Board
Original Entry
2025-05-01T17:24:19Z
Media Updated
2025-06-04T19:31:17Z
Photos Updated
2025-06-04T19:31:17Z
Last Modified
2025-06-04T20:08:46Z
System Modified
2025-10-12T09:41:53.147953Z
MLS Status
Terminated
Architectural Style
2-Storey
Basement
Full, Unfinished
Ddfyn
Yes
Expiration Date
2025-10-31
Foundation Details
Concrete
Heat Source Multi
Gas
Heat Type Multi
Forced Air
Hstapplication
Included In
Link Yn
No
Occupant Type
Owner
Originating System Id
A00001796
Parking Spaces
2
Property Features
Clear View, Fenced Yard, Golf, Greenbelt/Conservation, Rec./Commun.Centre, School Bus Route
Public Remarks
Wow, A True Modern Masterpiece! Every Square Foot Has Been Curated With Intention. The Heart Of The Home Is A Custom Designed Chef's Kitchen Featuring A Full Suite Of Integrated Wolf And Panelled Subzero Appliances, Dual-Tone Cabinetry With 7" Crown Moulding, Silestone Quartz, Large Porcelain Tiles, And Refined Finishes Such As A Delta Pot Filler, Glass Uppers, And Soft-Close Hardware. It's A Kitchen As Functional As It Is Beautiful, Perfect For Entertaining Family & Friends. The Main Living Space Is Elevated By 10' Waffle Ceilings, A Plaster Fireplace Mantle, And Wide-Plank White Oak Hardwood Floors, All Framed By Elegant Wainscotting, Crown Moulding, Tall Baseboards, And Designer Lighting. Automated Window Treatments Provide Effortless Control Of Privacy And Light Throughout. Upstairs, The Primary Suite Is A Serene Sanctuary, Featuring A 10' Coffered Ceiling With Double Crown Moulding, Automated Blackout Shades, A Generous Walk-In Closet, And A Spa-Worthy Ensuite With A Freestanding Tub, Raised Quartz Double Vanity, And A Full Glass Shower With Moen Rain Head. Three Additional Bedrooms Offer Their Own Refined Touches, Ideal For Family, Guests, Or Private Study. Situated Only Minutes From Golf, Parks, Hiking Trails, Private Schools, Restaurants, Costco, Hwy 404 & Go Stations - 35 Longworth Offers A Lifestyle Of Quiet Prestige In One Of Richmond Hill's Most Coveted Enclaves Surrounded By Nature And Convenience.