5203 2nd Line, New Tecumseth, ON L0G 1T0, New Tecumseth, ON
Bed 3
Bath 3
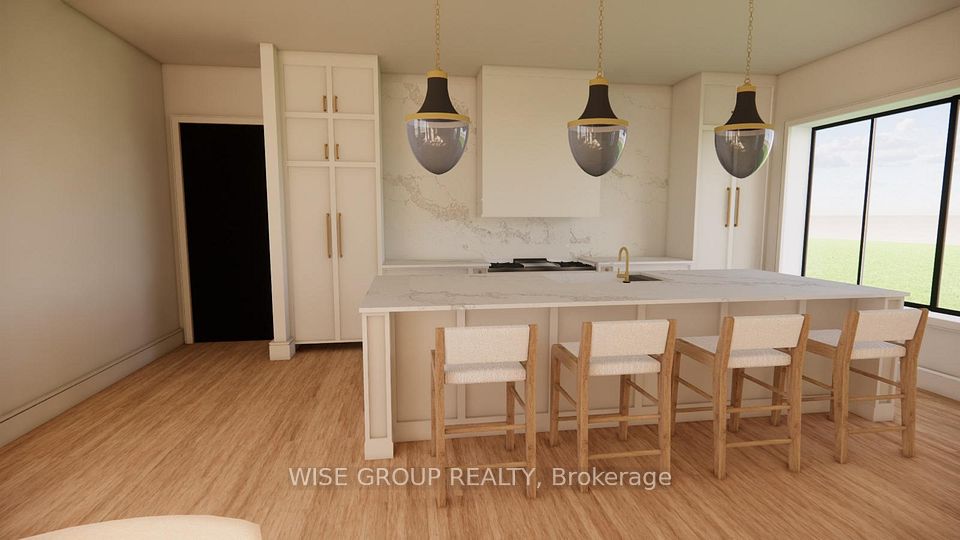
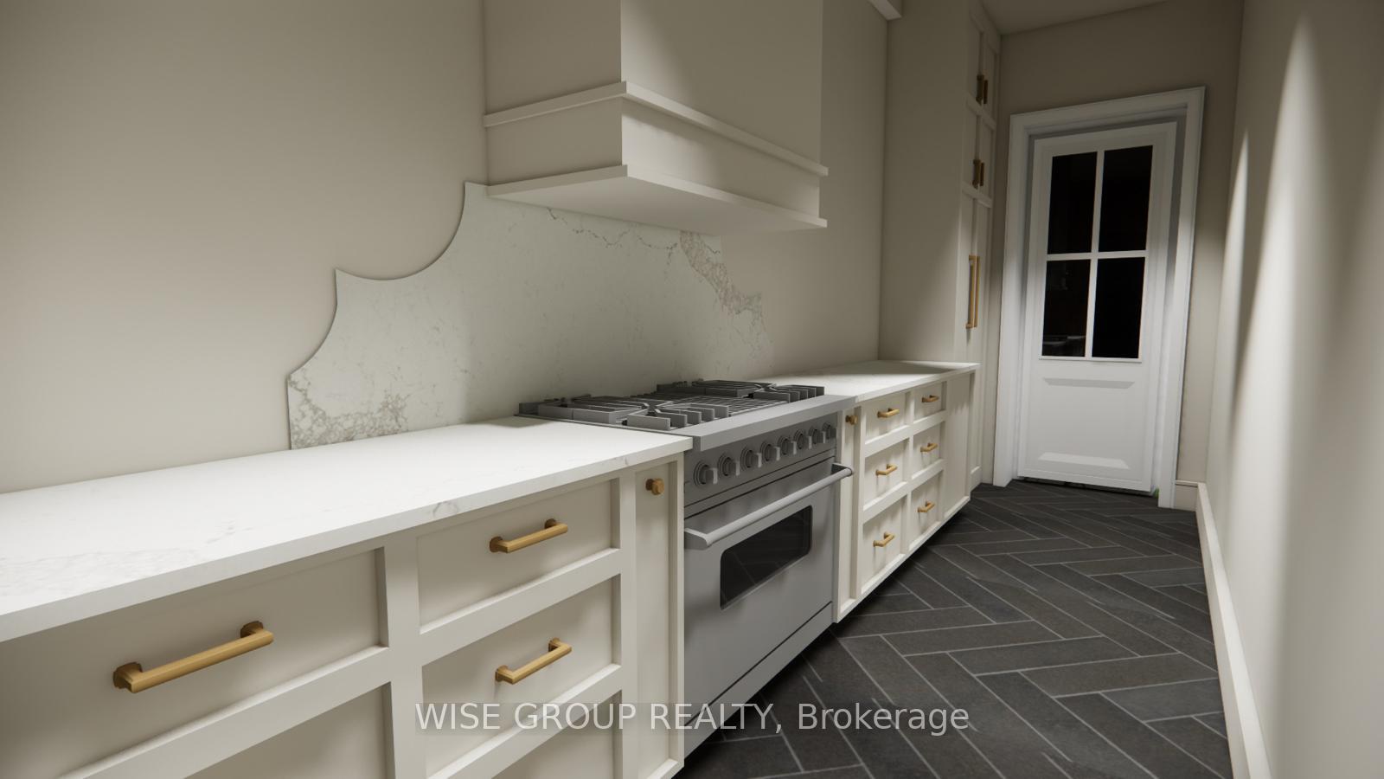
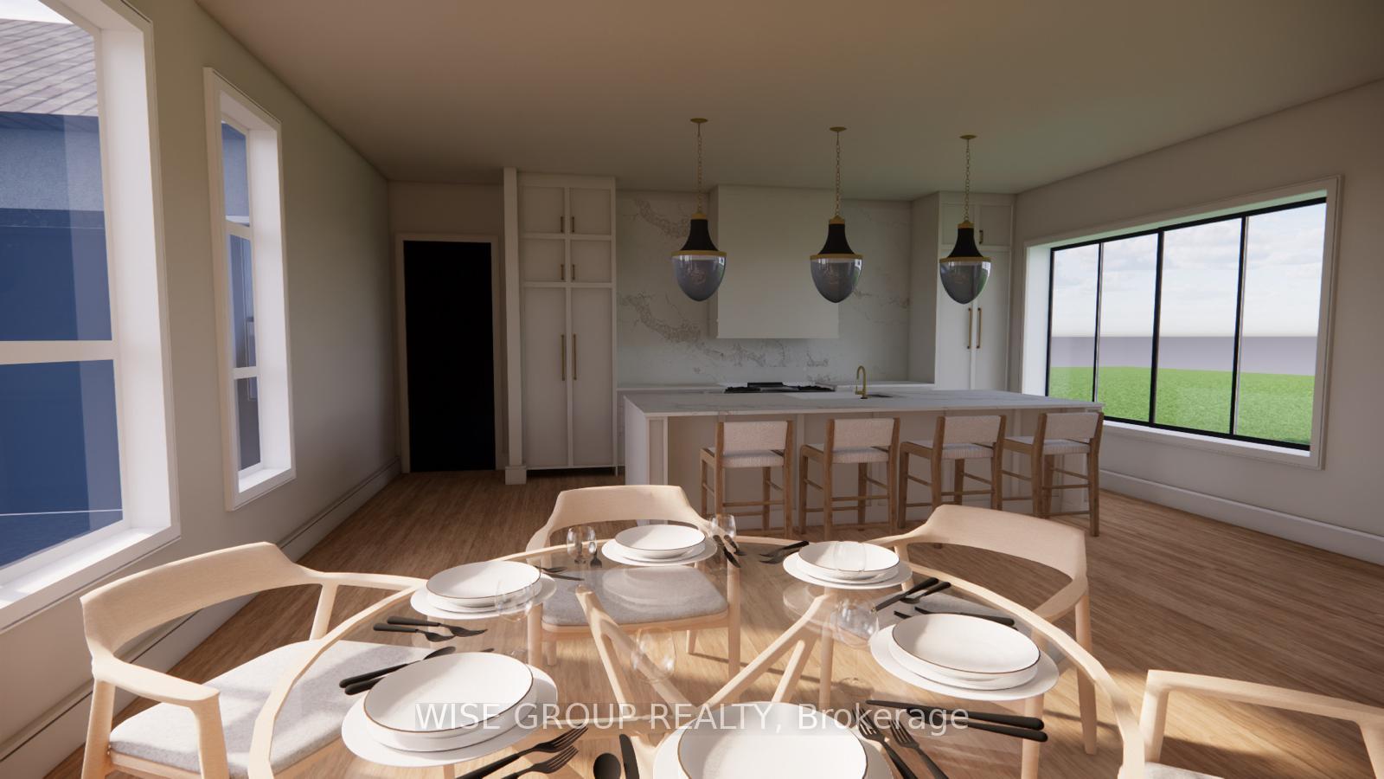
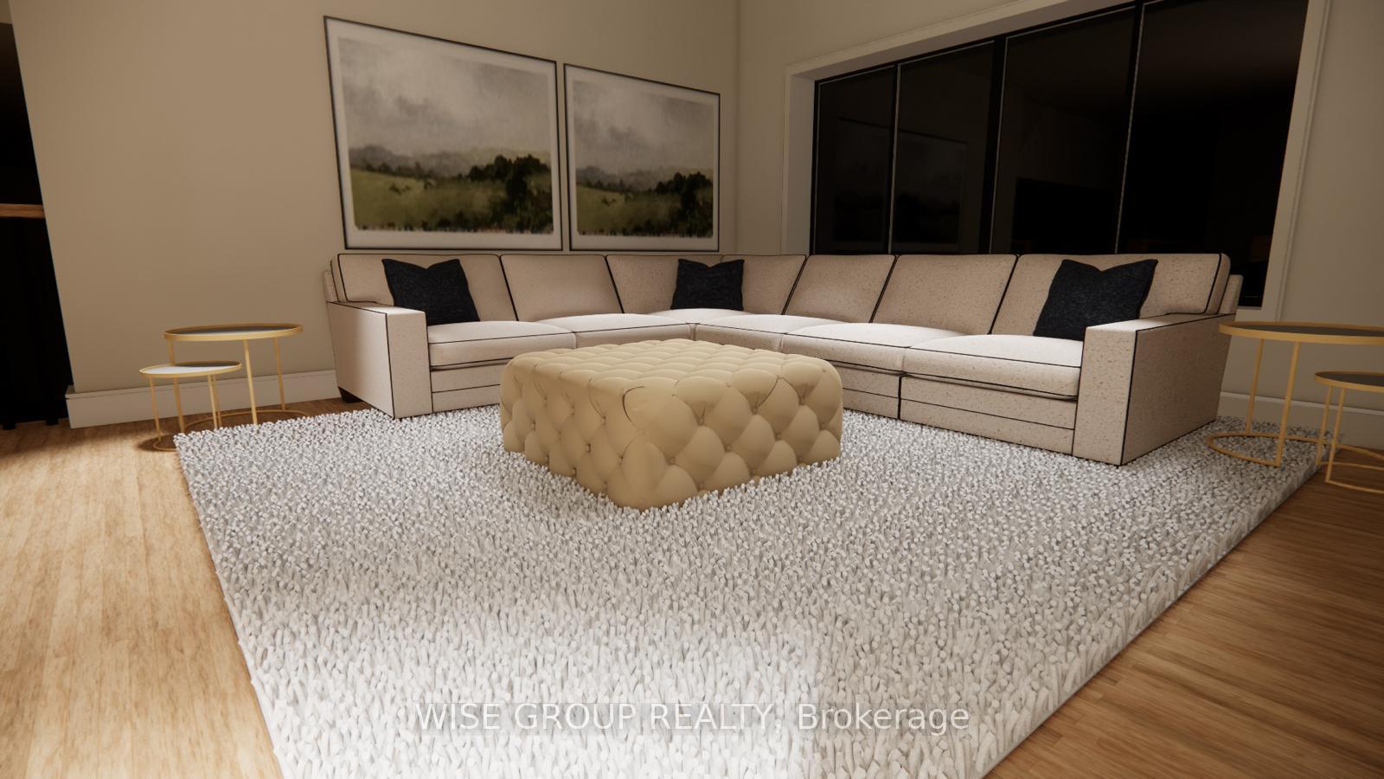
Welcome to this stunning, never-lived-in 2,600 sq ft home, on a rare and generous 112' x200' lot in the heart of Schomberg. Featuring 3 spacious bedrooms, 3 modern bathrooms, and an attached 2-car garage, this home blends thoughtful design with high-end finishes throughout. Step into a bright, open-concept layout with seamless flow between the kitchen, dining, and living areas-perfect for family living or entertaining. The chef-inspired kitchen is outfitted with top-of-the-line, brand new appliances, including a Fisher & Paykel dishwasher, Elica fridge, SMEG range, Elica and Falmec hood vents, Samsung rear kitchen cooktop and fridge, and a Sharp microwave drawer. Laundry is a breeze with a premium LG washer and dryer set. Built with both comfort and peace of mind in mind, this home features a fully installed security system, central vacuum, and PWD windows, with front windows tinted for added privacy and style. Located in a peaceful, family-friendly community with a welcoming small-town feel, this move-in-ready home offers both privacy and convenience on an exceptional oversized lot. Don't miss this rare opportunity to own a custom-finished, brand new home in one of Schombergs most desirable areas.
Property Highlights
For Sale
MLS NO.
N12117570
Type
Residential Freehold
Sub Type
Detached
Bedrooms
3
Bathrooms
3
Parking
8.0
Garage
Yes
Complete Property Details
Property Type
Residential Freehold
Sub Type
Detached
Transaction Type
For Sale
Status
Expired
Contract Status
Unavailable
MLS® Number
N12117570
Living Area Range
2500-3000
Total Bedrooms
3
Bedrooms Above Grade
3
Total Bathrooms
3
Total Kitchens
2
Kitchens Above Grade
2
Rooms Above Grade
11
Interior Features
None
Fireplace
Yes
Central Vacuum Yn
No
Security Features
Alarm System
Construction
Stone, Stucco (Plaster)
Roof
Asphalt Shingle
Lot Width
112.66
Parking Features
Private
Parking Total
8.0
Covered Spaces
2.0
Garage Type
Attached
Garage
Yes
Pool
None
Direction Facing
South
Cooling
Central Air
Cooling Installed
Yes
Heat Source
Propane
Heat Type
Forced Air
Internet Address Display Yn
Yes
Internet Entire Listing Display Yn
Yes
Full Address
5203 2nd Line, New Tecumseth, ON L0G 1T0
City
New Tecumseth
Neighbourhood
Rural New Tecumseth
County / Region
Simcoe
Province / State
ON
Postal Code
L0G 1T0
Cross Street
Hwy 9 And Hwy 27
Directions
2nd Line and 17th Side Road
Country
CA
List Price
$2,300,000
Annual Taxes
$3,264
Tax Year
2024
Legal Description
Pt Lt 17 Con 1 Tecumseth As In Ro1359892 & Ro13598
Possession Type
Flexible
Listing Office
WISE GROUP REALTY
Board
Toronto Regional Real Estate Board
Original Entry
2025-05-01T19:29:12Z
Media Updated
2025-05-01T22:10:19Z
Photos Updated
2025-05-01T22:10:19Z
Last Modified
2025-07-24T17:08:36Z
System Modified
2026-03-23T18:21:27.85017Z
MLS Status
Expired
Architectural Style
Bungalow
Basement
Apartment
Board Property Type
Free
Co List Office Name
WISE GROUP REALTY
Ddfyn
Yes
Expiration Date
2025-07-31
Foundation Details
Poured Concrete
Heat Source Multi
Propane
Heat Type Multi
Forced Air
Heating Yn
Yes
Hstapplication
Included In
Link Yn
No
Occupant Type
Vacant
Originating System Id
A00001796
Parcel Number
581640170
Parking Spaces
6
Property Features
Greenbelt/Conservation, School Bus Route, Clear View
Public Remarks
Welcome to this stunning, never-lived-in 2,600 sq ft home, on a rare and generous 112' x200' lot in the heart of Schomberg. Featuring 3 spacious bedrooms, 3 modern bathrooms, and an attached 2-car garage, this home blends thoughtful design with high-end finishes throughout. Step into a bright, open-concept layout with seamless flow between the kitchen, dining, and living areas-perfect for family living or entertaining. The chef-inspired kitchen is outfitted with top-of-the-line, brand new appliances, including a Fisher & Paykel dishwasher, Elica fridge, SMEG range, Elica and Falmec hood vents, Samsung rear kitchen cooktop and fridge, and a Sharp microwave drawer. Laundry is a breeze with a premium LG washer and dryer set. Built with both comfort and peace of mind in mind, this home features a fully installed security system, central vacuum, and PWD windows, with front windows tinted for added privacy and style. Located in a peaceful, family-friendly community with a welcoming small-town feel, this move-in-ready home offers both privacy and convenience on an exceptional oversized lot. Don't miss this rare opportunity to own a custom-finished, brand new home in one of Schombergs most desirable areas.