4144 Line 12 N/A, Bradford West Gwillimbury, ON L0L 1L0
$2,299,000
4144 Line 12 N/A, Bradford West Gwillimbury, ON L0L 1L0, Bradford West Gwillimbury, ON
Bed 4
Bath 3
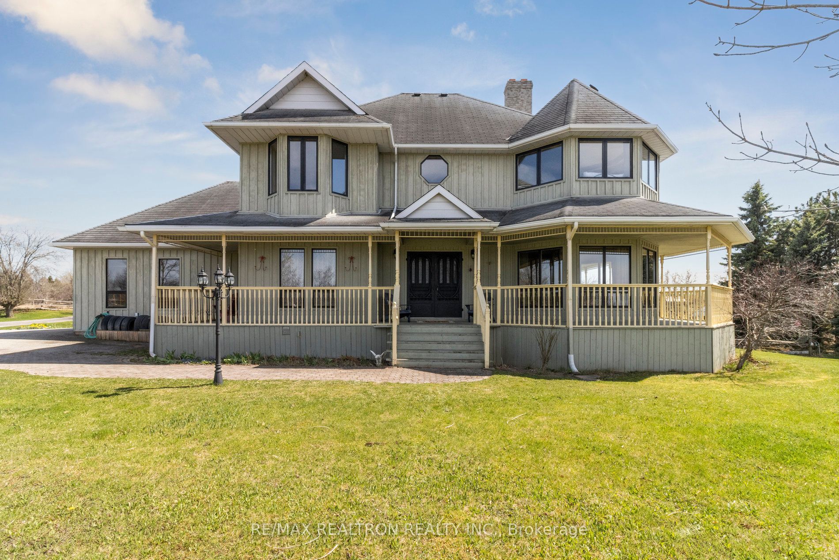
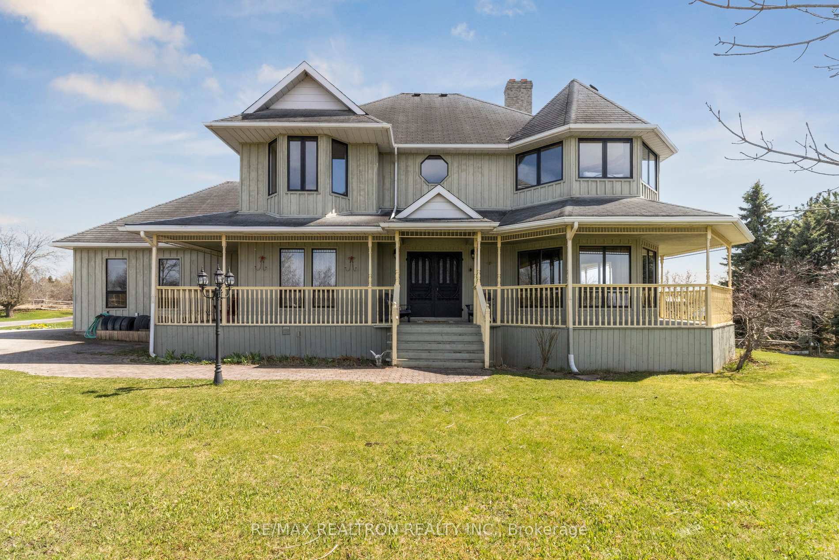
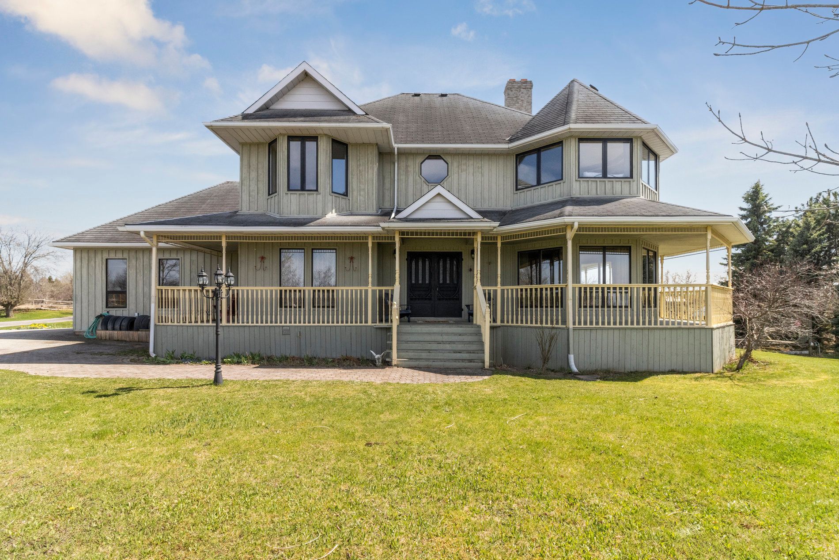
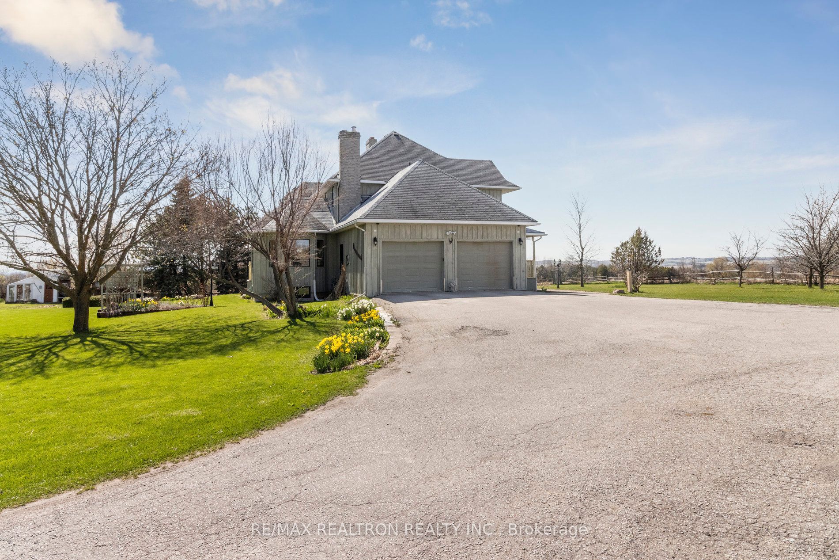
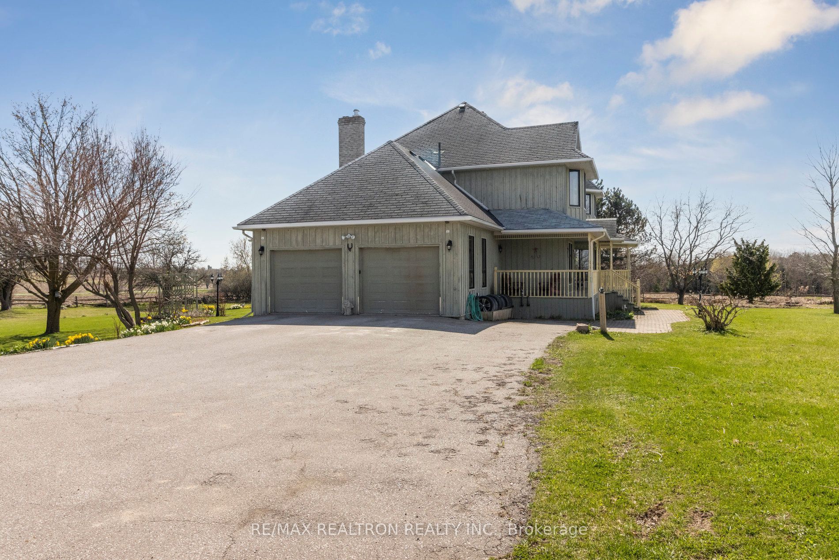
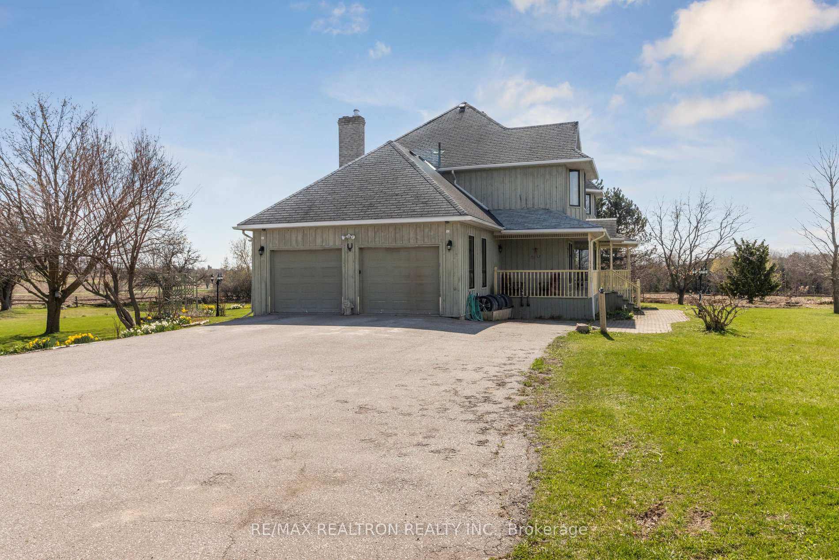
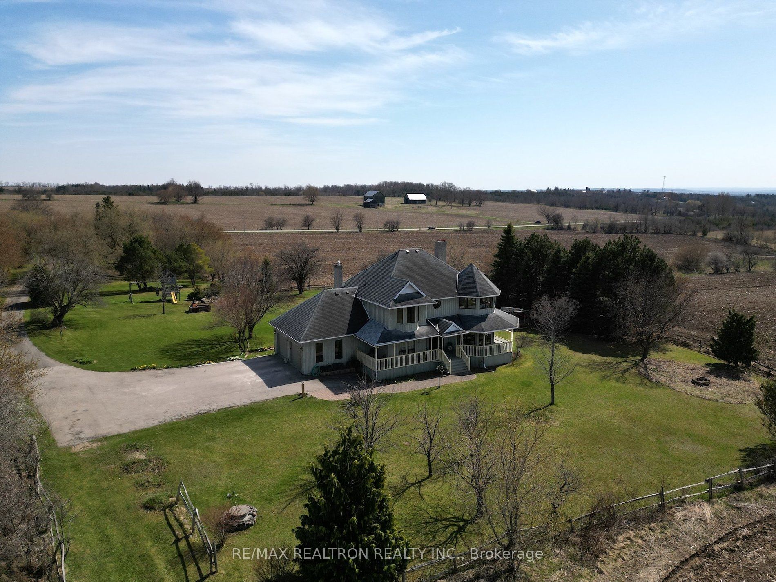
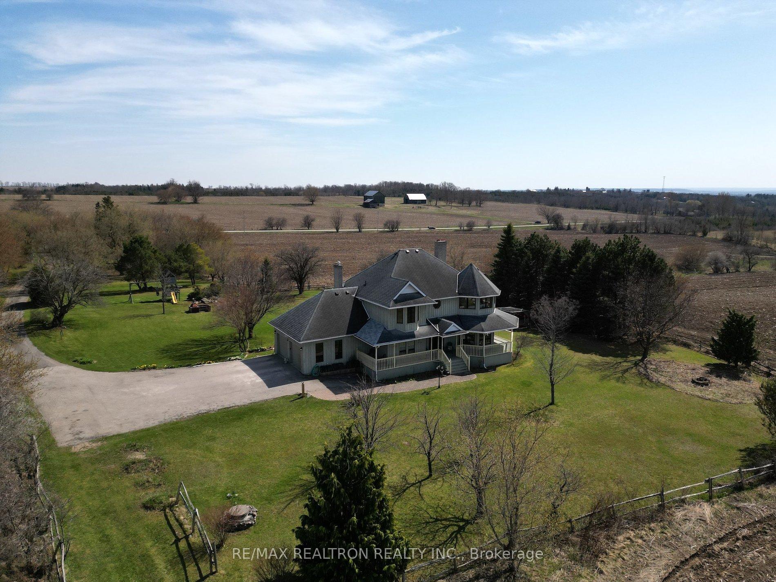
Welcome to 4144 Line 12, Bradford a custom-built 2-storey home offering the perfect blend of comfort, character, and country charm. Nestled on over 50 acres of rolling mixed farmland with a meandering stream, this private 4-bedroom home is a serene escape from the city, boasting breathtaking views for miles. Step onto the inviting wrap-around porch and into a bright, spacious interior flooded with natural light from windows galore. The main floor features 9-ft ceilings, wide plank pine floors, and antique doors that add warmth and timeless style. The large kitchen, complete with maple cabinetry, seamlessly overlooks both the living and dining rooms perfect for everyday living and entertaining. Work from home in the main floor office with a walkout to the deck, unwind in the cozy family room with fireplace and tranquil views, and enjoy the convenience of main floor laundry with direct access to the garage. Upstairs, the primary suite is a peaceful retreat with a walk-in closet, 4-piece ensuite, and sweeping country views. Three additional bedrooms share a well-appointed 5-piece bath with a bonus laundry chute. The finished basement expands your living space, making this home ideal for families or multigenerational living. Explore stunning perennial gardens and harvest your own cherries, apples, and pears. An ideal location to enjoy peaceful country living just 30-45 minutes from Toronto, offering the best of both worlds: space, privacy, and convenience. A rare offering, true country living within commuting distance to the city!
4144 Line 12 N/A, Bradford West Gwillimbury, ON L0L 1L0
City
Bradford West Gwillimbury
Neighbourhood
Rural Bradford West Gwillimbury
County / Region
Simcoe
Province / State
ON
Postal Code
L0L 1L0
Cross Street
Property is in between Hwy 27 & Sideroad 5
Directions
Hwy 27 & 12th Line
List Price
$2,299,000
Annual Taxes
$8,936
Tax Year
2024
Legal Description
PT LT 2 CON 12 WEST GWILLIMBURY AS IN RO1286926 ; BRADFORD-WGW
Possession Type
Flexible
Possession Details
Flexible
Listing Office
RE/MAX REALTRON REALTY INC.
Board
Toronto Regional Real Estate Board
Original Entry
2025-05-02T03:08:01Z
Media Updated
2025-05-02T20:55:46Z
Photos Updated
2025-05-02T03:08:01Z
Last Modified
2025-05-22T13:56:13Z
System Modified
2025-10-12T09:36:07.538423Z
MLS Status
Sold
Architectural Style
[2-Storey]
Basement
[Finished]
Co List Office Name
RE/MAX REALTRON REALTY INC.
Ddfyn
Yes
Expiration Date
2025-11-14
Foundation Details
[Poured Concrete]
Heat Source Multi
[Oil]
Heat Type Multi
[Forced Air]
Hstapplication
[Included In]
Link Yn
No
Occupant Type
Owner
Originating System Id
A00001796
Parking Spaces
6
Property Features
[Clear View, Wooded/Treed]
Public Remarks
Welcome to 4144 Line 12, Bradford a custom-built 2-storey home offering the perfect blend of comfort, character, and country charm. Nestled on over 50 acres of rolling mixed farmland with a meandering stream, this private 4-bedroom home is a serene escape from the city, boasting breathtaking views for miles. Step onto the inviting wrap-around porch and into a bright, spacious interior flooded with natural light from windows galore. The main floor features 9-ft ceilings, wide plank pine floors, and antique doors that add warmth and timeless style. The large kitchen, complete with maple cabinetry, seamlessly overlooks both the living and dining rooms perfect for everyday living and entertaining. Work from home in the main floor office with a walkout to the deck, unwind in the cozy family room with fireplace and tranquil views, and enjoy the convenience of main floor laundry with direct access to the garage. Upstairs, the primary suite is a peaceful retreat with a walk-in closet, 4-piece ensuite, and sweeping country views. Three additional bedrooms share a well-appointed 5-piece bath with a bonus laundry chute. The finished basement expands your living space, making this home ideal for families or multigenerational living. Explore stunning perennial gardens and harvest your own cherries, apples, and pears. An ideal location to enjoy peaceful country living just 30-45 minutes from Toronto, offering the best of both worlds: space, privacy, and convenience. A rare offering, true country living within commuting distance to the city!