16 Prevost Court, Vaughan, ON L4H 0W3, Vaughan, ON
Bed 5
Bath 5
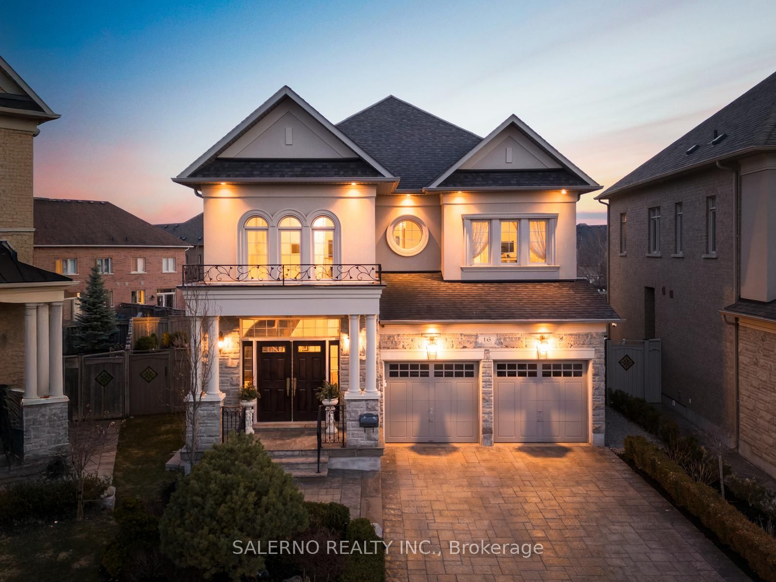
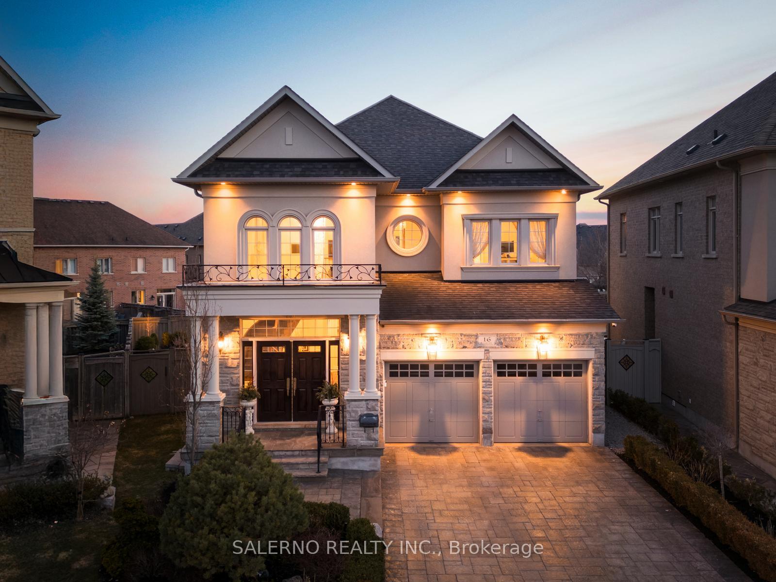
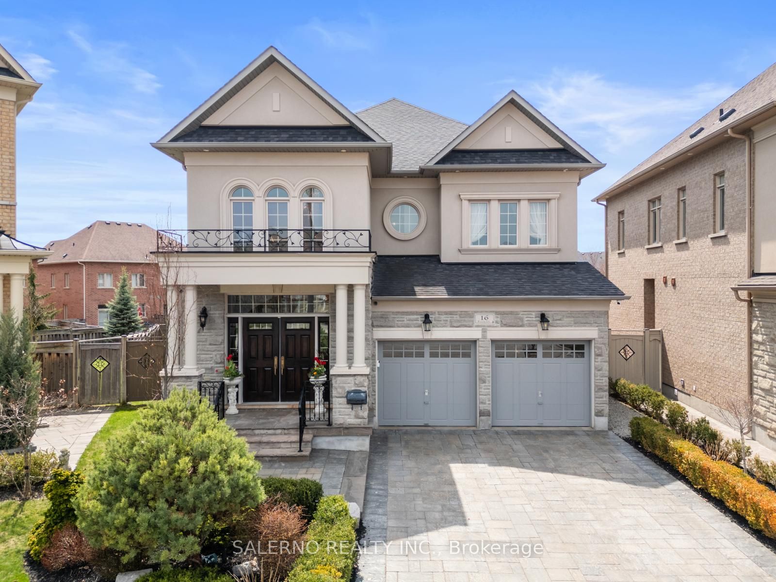
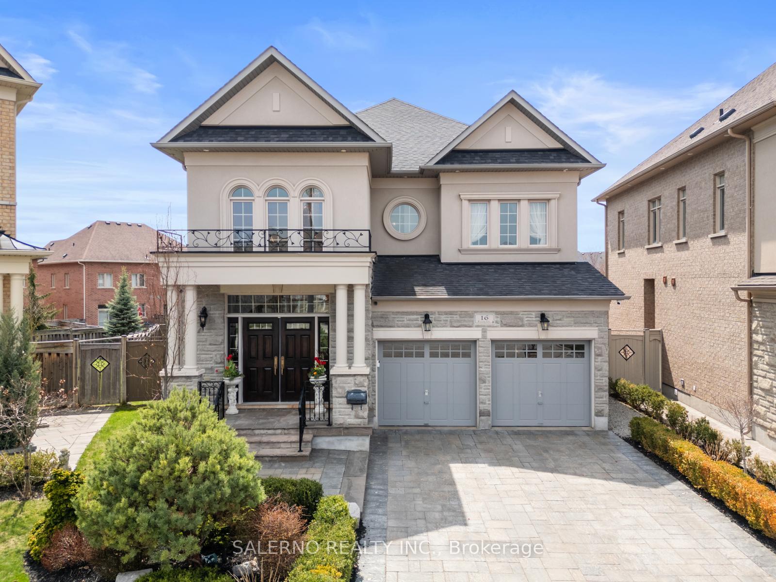
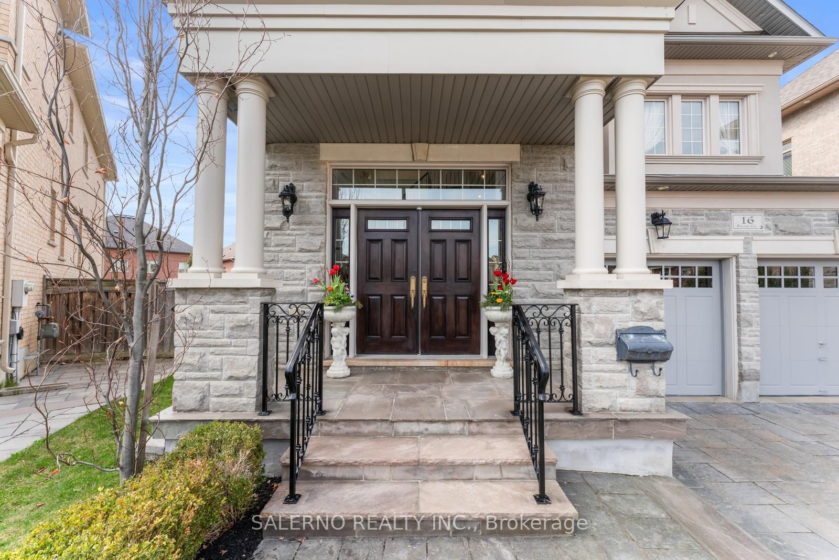
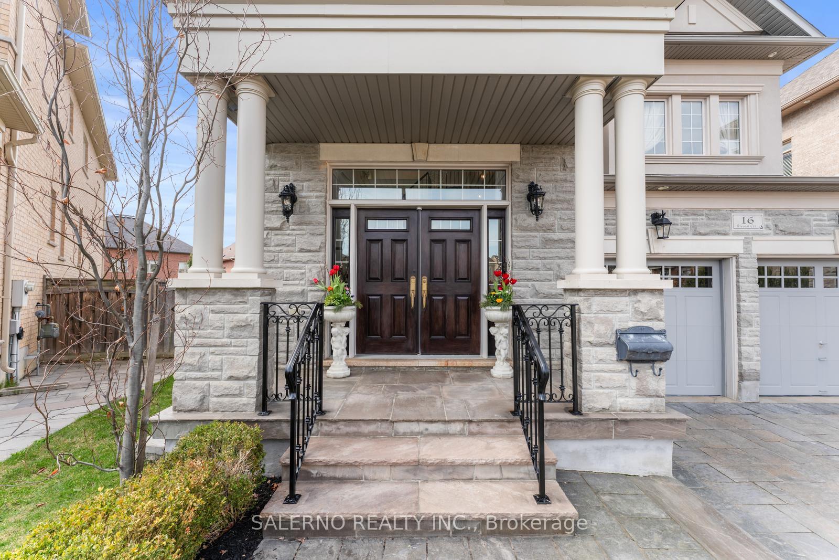
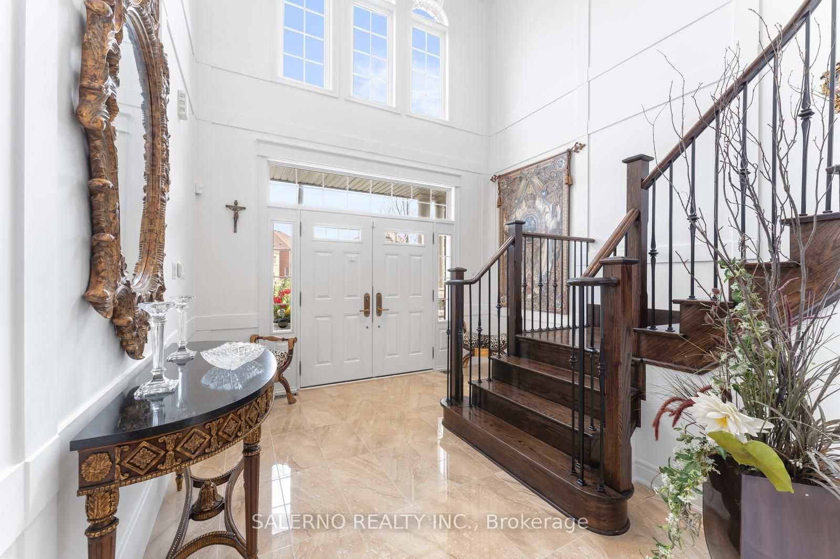
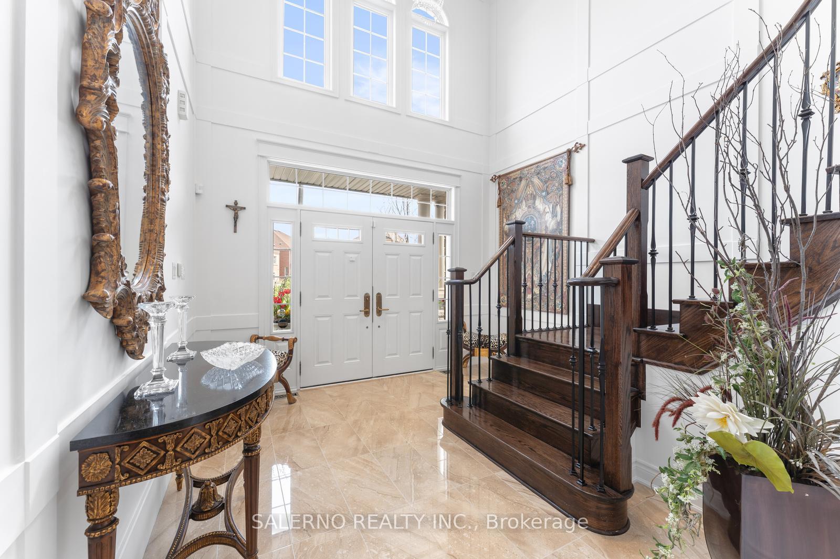
Welcome To 16 Prevost Court, Tucked Away On A Quiet Cul-De-Sac In Vellore Village. This Original-Owner Home Has Been Immaculately Maintained And Sits On An Oversized, Irregular Pie-Shaped Lot That Widens To 78.77 Ft At The Rear, With A Maximum Depth Of 141.24 The Exterior Showcases A Blend Of Hard And Soft Landscaping, With A Fully Interlocked, Oversized Driveway. This 4+1 Bedroom, 5 Bathroom Home Offers 3,448 Sq. Ft. Plus A Fully Finished 1,675 Sq. Ft. Basement. The Main Floor Features Hardwood Flooring, Wainscoting, Pot Lights, Formal Living And Dining Rooms, And A Convenient Main Floor Laundry/Mudroom. The Spacious Kitchen Includes Stainless Steel Appliances And A Breakfast Area With A Walk-Out To The Backyard. The Large Primary Bedroom Offers A 6-Piece Ensuite And Walk-In Closet With Built-In Shelving. The Additional Bedrooms Are Bright And Generously Sized, With Access To A Bathroom. The Finished Basement Adds Even More Living Space With An Open-Concept Layout, Pot Lights, An Additional Bedroom, And A 3-Piece Bathroom.
Property Highlights
For Sale
MLS NO.
N12119740
Type
Residential Freehold
Sub Type
Detached
Bedrooms
5
Bathrooms
5
Parking
6.0
Garage
Yes
Complete Property Details
Property Type
Residential Freehold
Sub Type
Detached
Transaction Type
For Sale
Status
Closed
Contract Status
Unavailable
MLS® Number
N12119740
Living Area Range
3000-3500
Total Bedrooms
5
Bedrooms Above Grade
4
Bedrooms Below Grade
1
Total Bathrooms
5
Total Kitchens
1
Kitchens Above Grade
1
Rooms Above Grade
10
Rooms Below Grade
2
Interior Features
Other
Fireplace
Yes
Central Vacuum Yn
No
Construction
Brick
Roof
Unknown
Lot Width
36.48
Lot Size
677.88
Parking Features
Private
Parking Total
6.0
Covered Spaces
2.0
Garage Type
Attached
Garage
Yes
Pool
None
Direction Facing
North
Cooling
Central Air
Heat Source
Gas
Heat Type
Forced Air
Internet Address Display Yn
Yes
Internet Entire Listing Display Yn
Yes
Full Address
16 Prevost Court, Vaughan, ON L4H 0W3
City
Vaughan
Neighbourhood
Vellore Village
County / Region
York
Province / State
ON
Postal Code
L4H 0W3
Cross Street
Weston / Major Mac
Directions
Weston/Major Mac
Country
CA
List Price
$2,288,000
Annual Taxes
$8,387
Tax Year
2024
Legal Description
LOT 174, PLAN 65M4106, VAUGHAN. SUBJECT TO AN EASEMENT FOR ENTRY AS IN YR1470091 CITY OF VAUGHAN
Possession Type
Flexible
Possession Details
TBA
Listing Office
SALERNO REALTY INC.
Board
Toronto Regional Real Estate Board
Original Entry
2025-05-02T15:23:23Z
Media Updated
2025-05-02T16:51:16Z
Photos Updated
2025-05-02T16:51:16Z
Last Modified
2025-05-16T13:04:41Z
System Modified
2025-10-12T09:37:31.619244Z
MLS Status
Sold
Architectural Style
2-Storey
Basement
Finished
Ddfyn
Yes
Expiration Date
2025-08-15
Foundation Details
Unknown
Heat Source Multi
Gas
Heat Type Multi
Forced Air
Hstapplication
Included In
Link Yn
No
Occupant Type
Owner
Originating System Id
A00001796
Parcel Number
033276100
Parking Spaces
4
Public Remarks
Welcome To 16 Prevost Court, Tucked Away On A Quiet Cul-De-Sac In Vellore Village. This Original-Owner Home Has Been Immaculately Maintained And Sits On An Oversized, Irregular Pie-Shaped Lot That Widens To 78.77 Ft At The Rear, With A Maximum Depth Of 141.24 The Exterior Showcases A Blend Of Hard And Soft Landscaping, With A Fully Interlocked, Oversized Driveway. This 4+1 Bedroom, 5 Bathroom Home Offers 3,448 Sq. Ft. Plus A Fully Finished 1,675 Sq. Ft. Basement. The Main Floor Features Hardwood Flooring, Wainscoting, Pot Lights, Formal Living And Dining Rooms, And A Convenient Main Floor Laundry/Mudroom. The Spacious Kitchen Includes Stainless Steel Appliances And A Breakfast Area With A Walk-Out To The Backyard. The Large Primary Bedroom Offers A 6-Piece Ensuite And Walk-In Closet With Built-In Shelving. The Additional Bedrooms Are Bright And Generously Sized, With Access To A Bathroom. The Finished Basement Adds Even More Living Space With An Open-Concept Layout, Pot Lights, An Additional Bedroom, And A 3-Piece Bathroom.