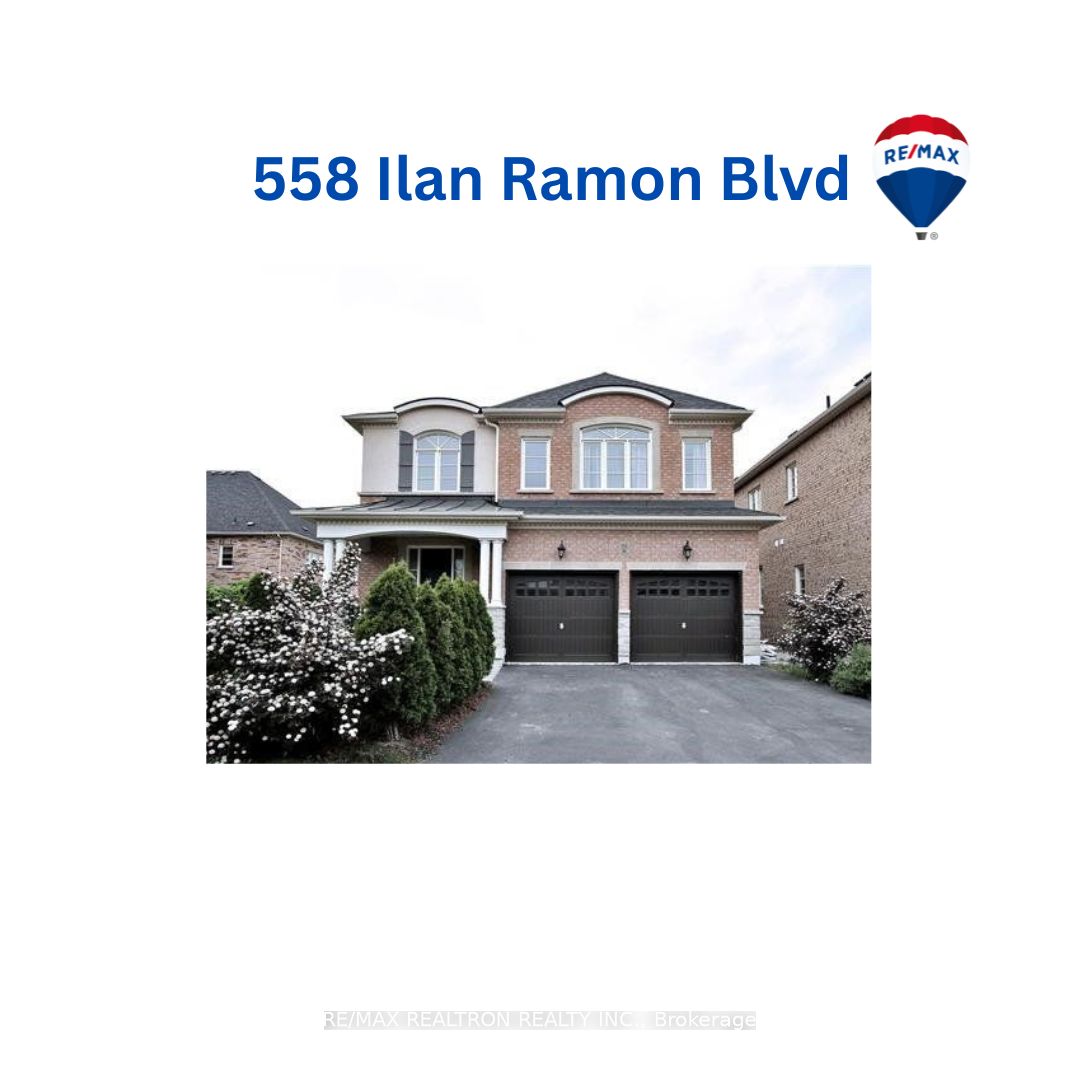
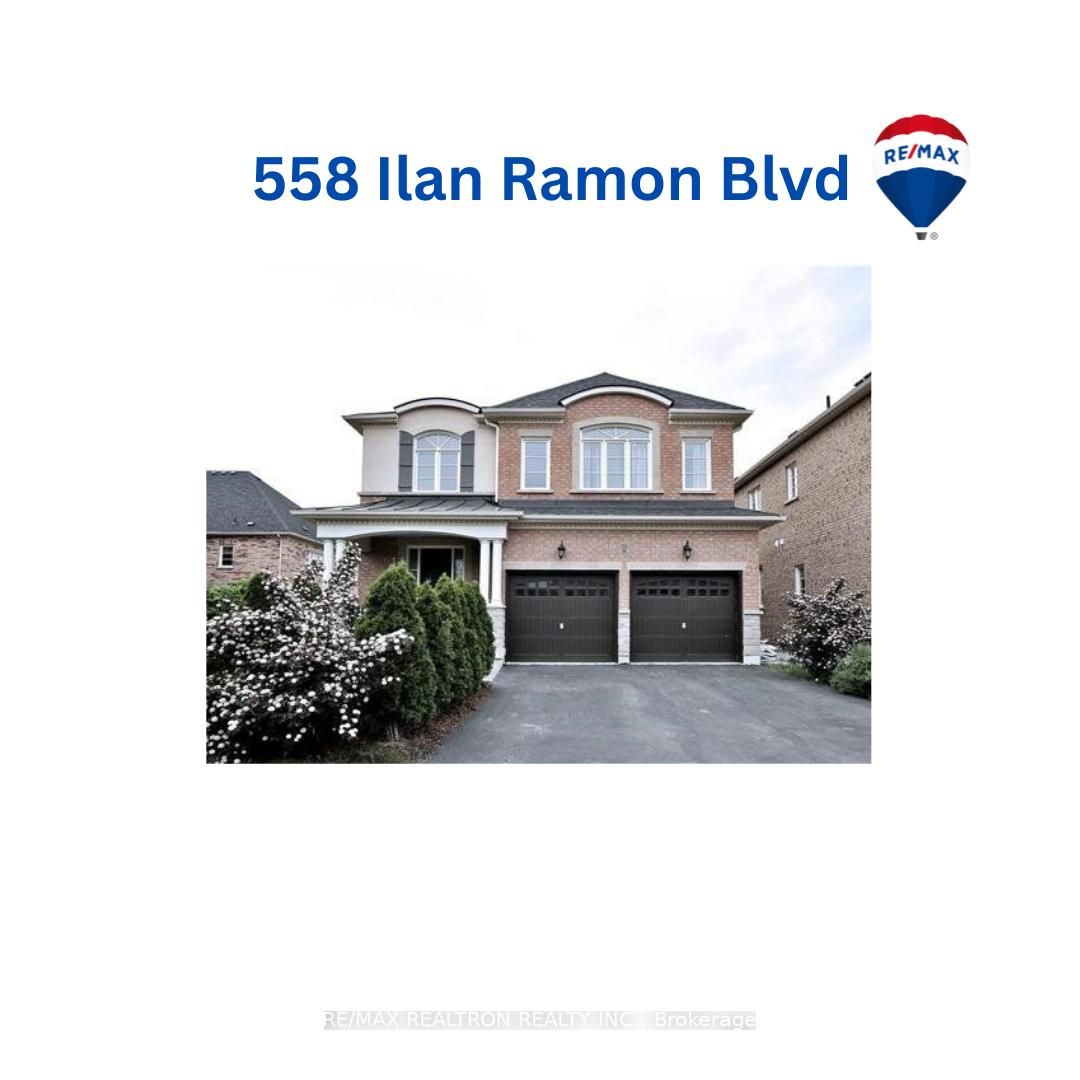
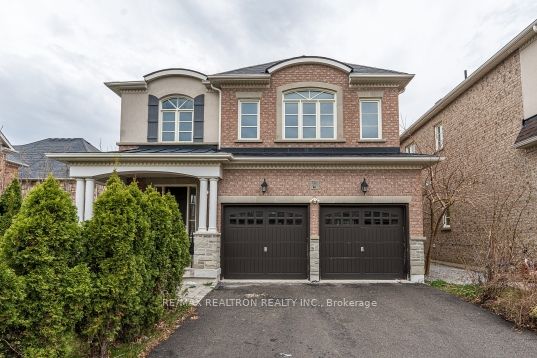
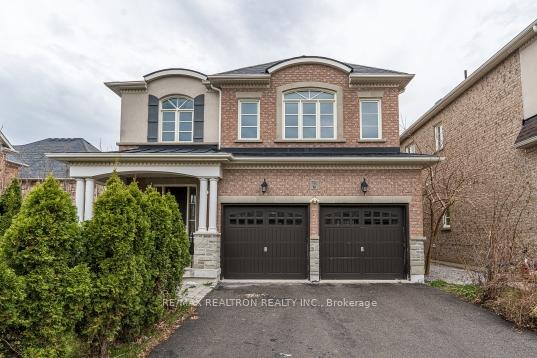
558 Ilan Ramon Boulevard, Vaughan, ON L6A 0Z3, Vaughan, ON
Bed 6
Bath 5
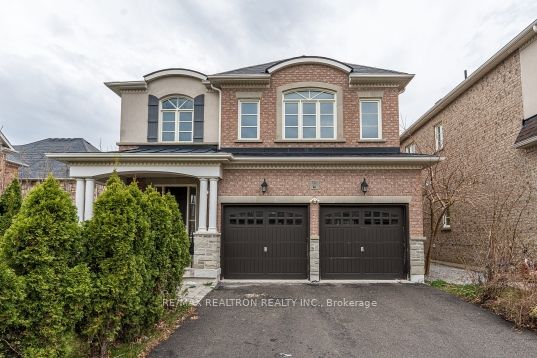
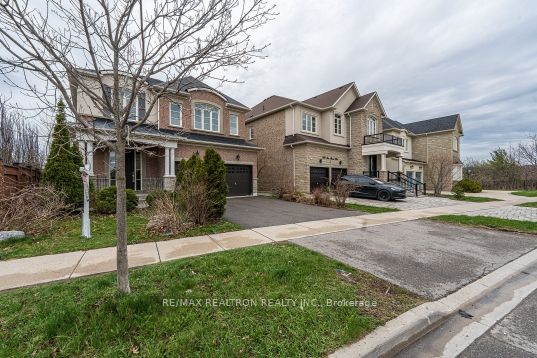
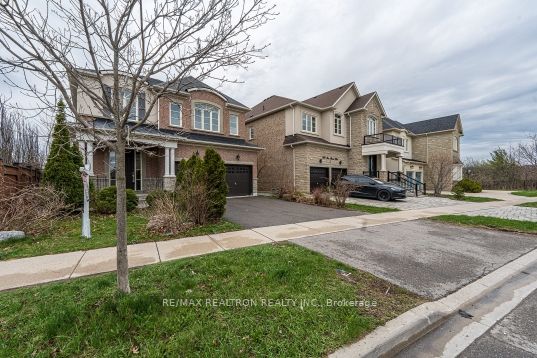
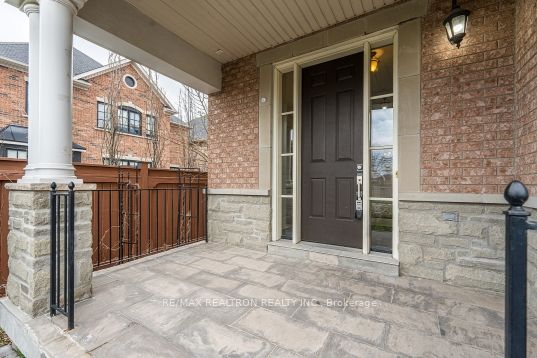
Beautiful 4 Bdrm Home Backing Onto Tranquil Ravine In Prestigious Thornhill Valley.2,937 Sqft Of Living Space W/9'Ft Celings,Hrdwd Flrs,Pot Lights,Cornice Moulding & Lrg Picture Windows T/O.Open Concept Liv & Din Rm W/Coffered Ceiling & Stone Accent Wall.Fam Rm W/Stone Mantle Gas F/P.Spacious Eat-In Kitchen W/Granite Cntertps,Brkfst Bar &W/O To Balcony.Lovely Mstr Bdrm W/Two W/I Closets & 5Pc Ensuite W/His &Her Vanities,Soaker Tub &Sep Glass Shower.Prof..Close To Great Schools,Community Centre,Transit &All Major Amenities.
Property Highlights
For Sale
MLS NO.
N12121010
Type
Residential Freehold
Sub Type
Detached
Bedrooms
6
Bathrooms
5
Parking
6.0
Garage
Yes
Complete Property Details
Property Type
Residential Freehold
Sub Type
Detached
Transaction Type
For Sale
Status
Cancelled
Contract Status
Unavailable
MLS® Number
N12121010
Living Area Range
2500-3000
Total Bedrooms
6
Bedrooms Above Grade
4
Bedrooms Below Grade
2
Total Bathrooms
5
Total Kitchens
2
Kitchens Above Grade
1
Kitchens Below Grade
1
Rooms Above Grade
9
Rooms Below Grade
3
Interior Features
Central Vacuum, Auto Garage Door Remote, Carpet Free
Fireplace
Yes
Central Vacuum Yn
Yes
Construction
Brick Front, Stone
Roof
Asphalt Shingle
Lot Width
43.62
Parking Features
Private
Parking Total
6.0
Covered Spaces
2.0
Garage Type
Attached
Garage
Yes
Pool
None
Direction Facing
West
Cooling
Central Air
Cooling Installed
Yes
Heat Source
Gas
Heat Type
Forced Air
Internet Address Display Yn
Yes
Internet Entire Listing Display Yn
Yes
Full Address
558 Ilan Ramon Boulevard, Vaughan, ON L6A 0Z3
City
Vaughan
Neighbourhood
Patterson
County / Region
York
Province / State
ON
Postal Code
L6A 0Z3
Cross Street
Bathurst/Major Mackenzie
Directions
Sout of Major Mackenzie/West of Bathurst
Country
CA
List Price
$2,350,000
Annual Taxes
$8,230
Tax Year
2024
Legal Description
LOT 2, PLAN 65M4191
Possession Type
Flexible
Possession Details
To Be Arranged
Listing Office
RE/MAX REALTRON REALTY INC.
Board
Toronto Regional Real Estate Board
Original Entry
2025-05-02T19:55:01Z
Media Updated
2025-05-02T20:04:18Z
Photos Updated
2025-05-02T19:55:01Z
Last Modified
2025-08-25T18:55:43Z
System Modified
2025-10-12T09:43:02.698955Z
MLS Status
Terminated
Architectural Style
2-Storey
Basement
Finished with Walk-Out, Apartment
Board Property Type
Free
Ddfyn
Yes
Expiration Date
2025-11-01
Foundation Details
Concrete
Heat Source Multi
Gas
Heat Type Multi
Forced Air
Heating Yn
Yes
Hstapplication
Included In
Link Yn
No
Occupant Type
Vacant
Originating System Id
A00001796
Parcel Number
033415637
Parking Spaces
4
Public Remarks
Beautiful 4 Bdrm Home Backing Onto Tranquil Ravine In Prestigious Thornhill Valley.2,937 Sqft Of Living Space W/9'Ft Celings,Hrdwd Flrs,Pot Lights,Cornice Moulding & Lrg Picture Windows T/O.Open Concept Liv & Din Rm W/Coffered Ceiling & Stone Accent Wall.Fam Rm W/Stone Mantle Gas F/P.Spacious Eat-In Kitchen W/Granite Cntertps,Brkfst Bar &W/O To Balcony.Lovely Mstr Bdrm W/Two W/I Closets & 5Pc Ensuite W/His &Her Vanities,Soaker Tub &Sep Glass Shower.Prof..Close To Great Schools,Community Centre,Transit &All Major Amenities.