70 Current Drive, Richmond Hill, ON L4S 0M9, Richmond Hill, ON
Bed 6
Bath 4
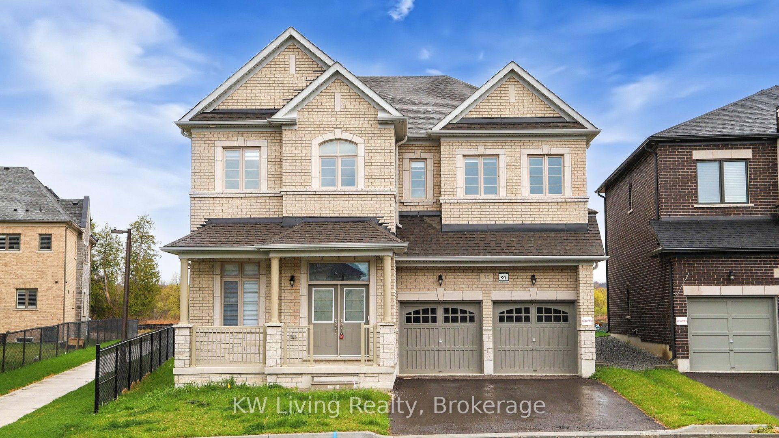
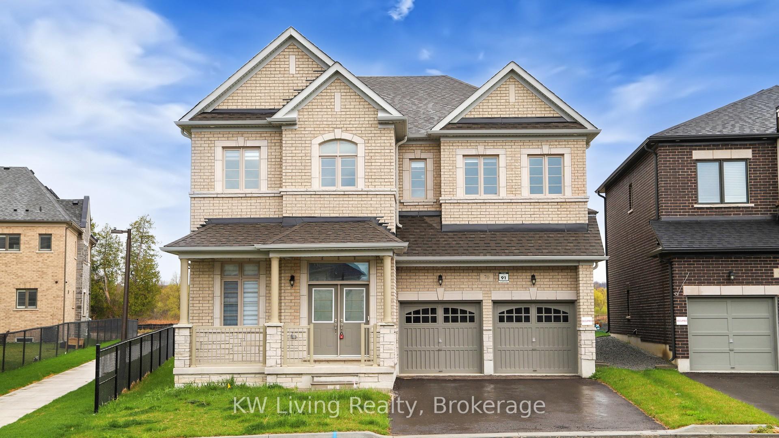
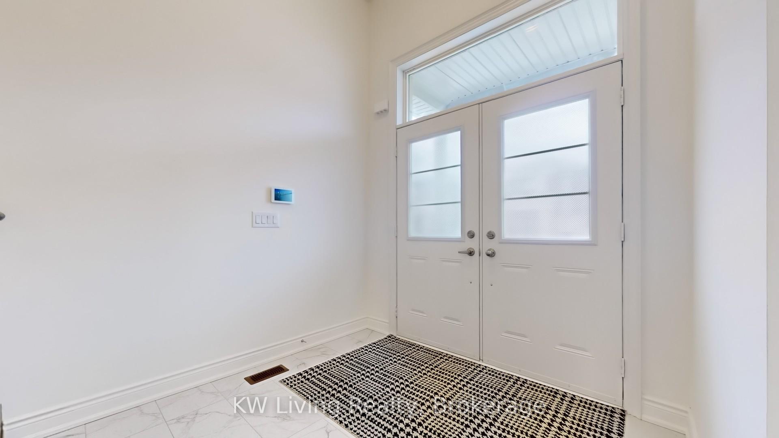
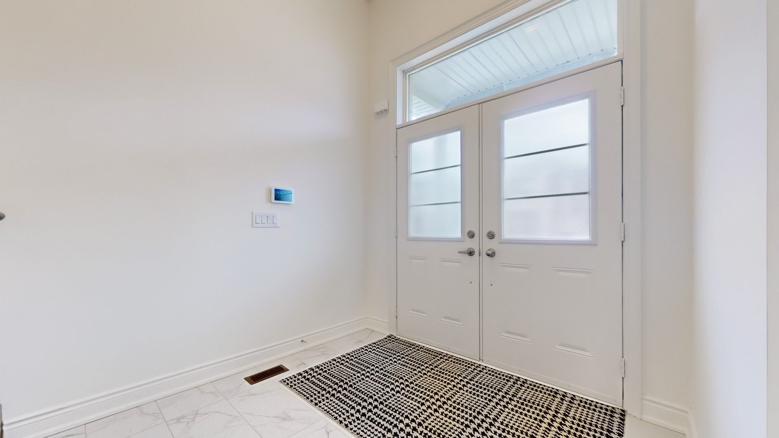
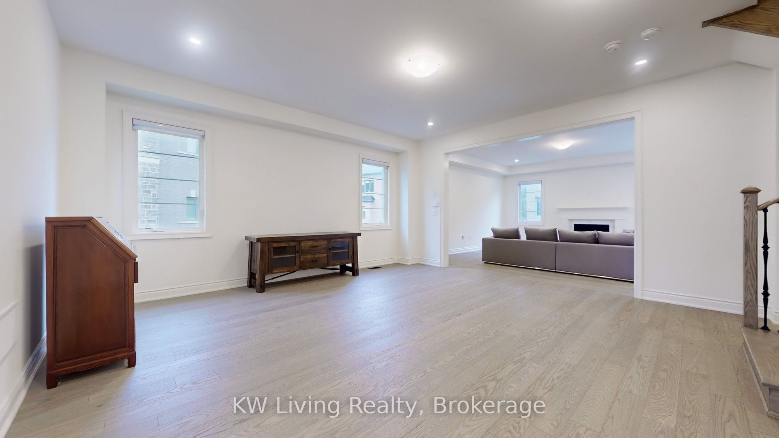
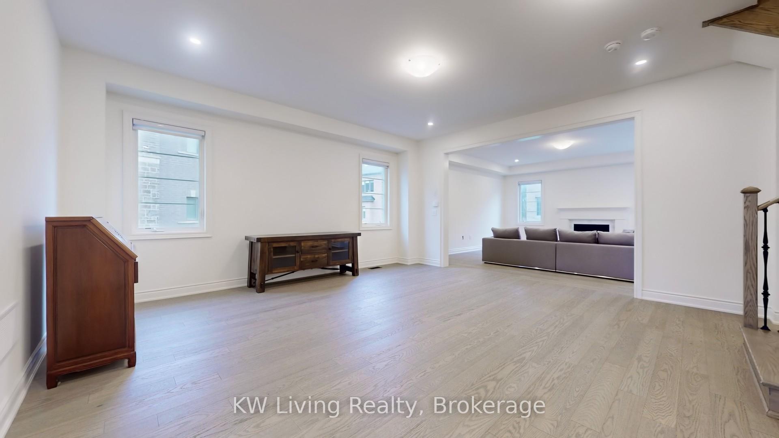
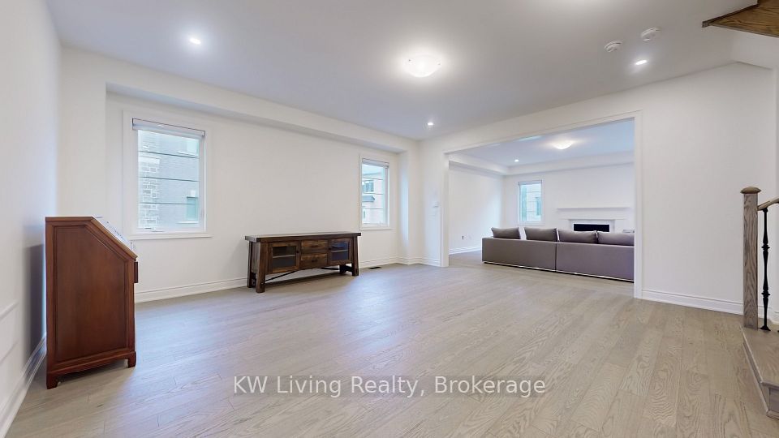
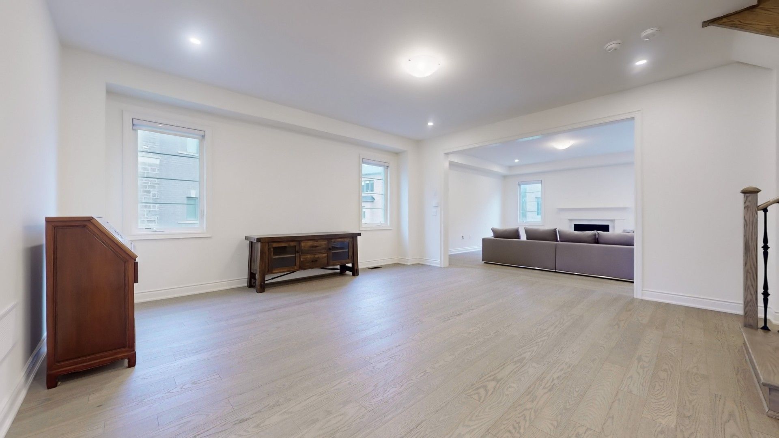
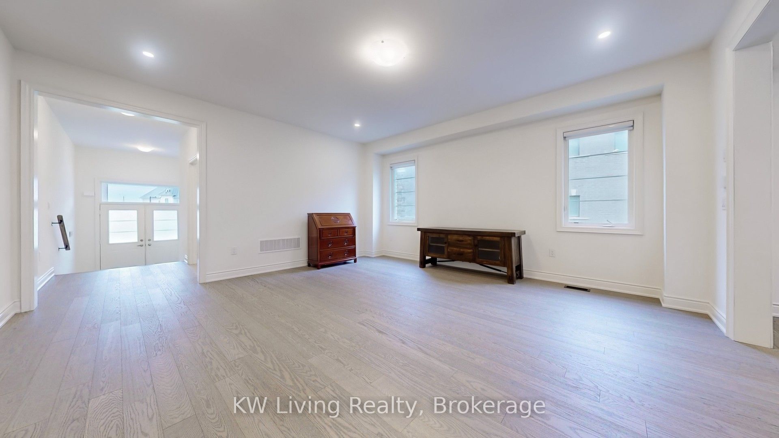
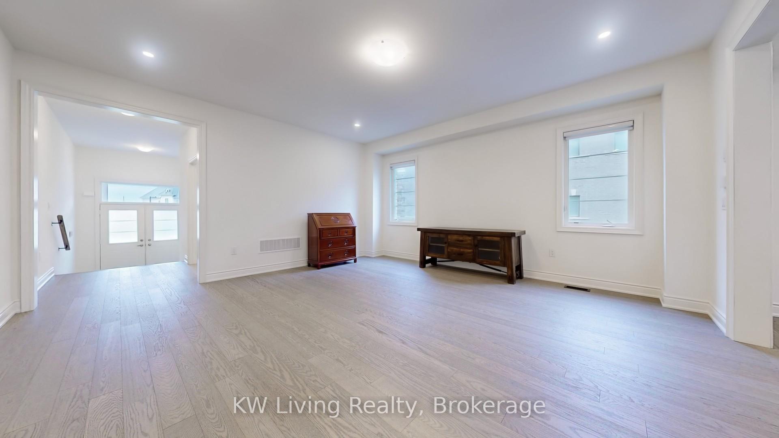

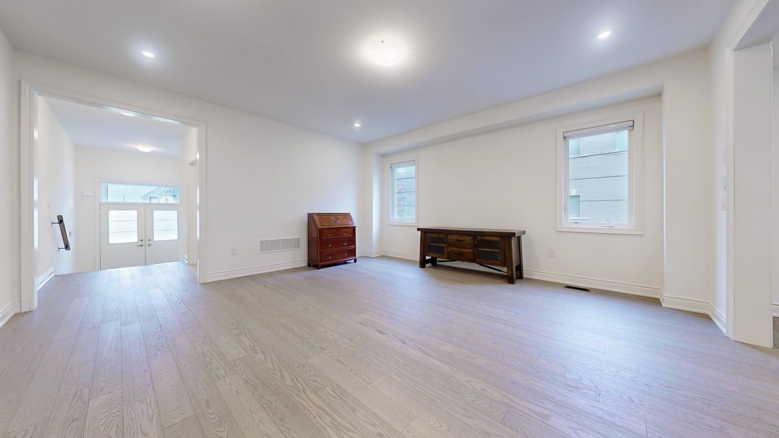
Welcome to this beautiful 4-bedroom detached home, ideally located in one of Richmond Hills most vibrant new communities. Designed with functionality and space in mind, this sun-filled, south-facing residence boasts 9-foot ceilings on both the main floor and second level, creating an airy and open feel. Set on a premium pie-shaped lot with an approximately 60-foot-wide rear, this home offers a generous backyard - ideal for outdoor entertaining, gardening, or future landscaping possibilities. Enjoy the comfort of two ensuite bedrooms, offering added privacy and convenience. The second-floor den is perfect as an open office, workout area, or easily convertible into a fifth bedroom. The main floor study/den provides flexible use as a home office or can be transformed into a private in-law suite, making this home ideal for growing families or multi-generational living. Located just minutes from parks, Sports Centre, a wide selection of restaurants, Costco, Dollarama, Home Depot, Walmart, and more. With quick access to Highway 404 and GO Transit.
Property Highlights
For Sale
MLS NO.
N12121192
Type
Residential Freehold
Sub Type
Detached
Bedrooms
6
Bathrooms
4
Parking
6.0
Garage
Yes
Complete Property Details
Property Type
Residential Freehold
Sub Type
Detached
Transaction Type
For Sale
Status
Cancelled
Contract Status
Unavailable
MLS® Number
N12121192
Living Area Range
3000-3500
Total Bedrooms
6
Bedrooms Above Grade
4
Bedrooms Below Grade
2
Total Bathrooms
4
Total Kitchens
1
Kitchens Above Grade
1
Rooms Above Grade
10
Interior Features
Carpet Free
Fireplace
Yes
Central Vacuum Yn
No
Construction
Brick, Stone
Roof
Asphalt Shingle
Lot Width
44.62
Lot Size
4725.35
Lot Size Units
SquareFeet
Parking Features
Private
Parking Total
6.0
Covered Spaces
2.0
Garage Type
Attached
Garage
Yes
Pool
None
Direction Facing
North
Cooling
Central Air
Heat Source
Gas
Heat Type
Forced Air
Internet Address Display Yn
Yes
Internet Entire Listing Display Yn
Yes
Full Address
70 Current Drive, Richmond Hill, ON L4S 0M9
City
Richmond Hill
Neighbourhood
Rural Richmond Hill
County / Region
York
Province / State
ON
Postal Code
L4S 0M9
Cross Street
Bayview & Elgin Mills
Directions
Bayview & Elgin Mills
Country
CA
List Price
$2,390,000
Annual Taxes
$10,678
Tax Year
2024
Legal Description
LOT 91, PLAN 65M4737 65R35310 AS IN R300051 CITY OF RICHMOND HILL
Possession Type
Flexible
Possession Details
TBA
Listing Office
KW Living Realty
Board
Toronto Regional Real Estate Board
Original Entry
2025-05-02T20:39:18Z
Media Updated
2025-05-02T20:39:18Z
Photos Updated
2025-05-02T20:39:18Z
Last Modified
2025-07-11T18:54:45Z
System Modified
2025-10-12T09:43:33.08835Z
MLS Status
Terminated
Architectural Style
2-Storey
Basement
Unfinished
Co List Office Name
KW Living Realty
Ddfyn
Yes
Expiration Date
2025-11-30
Foundation Details
Concrete
Heat Source Multi
Gas
Heat Type Multi
Forced Air
Hstapplication
Included In
Link Yn
No
Occupant Type
Owner
Originating System Id
A00001796
Parcel Number
031872265
Parking Spaces
4
Public Remarks
Welcome to this beautiful 4-bedroom detached home, ideally located in one of Richmond Hills most vibrant new communities. Designed with functionality and space in mind, this sun-filled, south-facing residence boasts 9-foot ceilings on both the main floor and second level, creating an airy and open feel. Set on a premium pie-shaped lot with an approximately 60-foot-wide rear, this home offers a generous backyard - ideal for outdoor entertaining, gardening, or future landscaping possibilities. Enjoy the comfort of two ensuite bedrooms, offering added privacy and convenience. The second-floor den is perfect as an open office, workout area, or easily convertible into a fifth bedroom. The main floor study/den provides flexible use as a home office or can be transformed into a private in-law suite, making this home ideal for growing families or multi-generational living. Located just minutes from parks, Sports Centre, a wide selection of restaurants, Costco, Dollarama, Home Depot, Walmart, and more. With quick access to Highway 404 and GO Transit.