S a n d a l R e a l E s t a t e S e r v i c e s I n c , B r o k e r a g e

450 Stephanie Boulevard, Vaughan, ON L3L 0A8

450 Stephanie Boulevard, Vaughan, ON L3L 0A8

450 Stephanie Boulevard, Vaughan, ON L3L 0A8

$2,695,000

icon
450 Stephanie Boulevard, Vaughan, ON L3L 0A8, Vaughan, ON

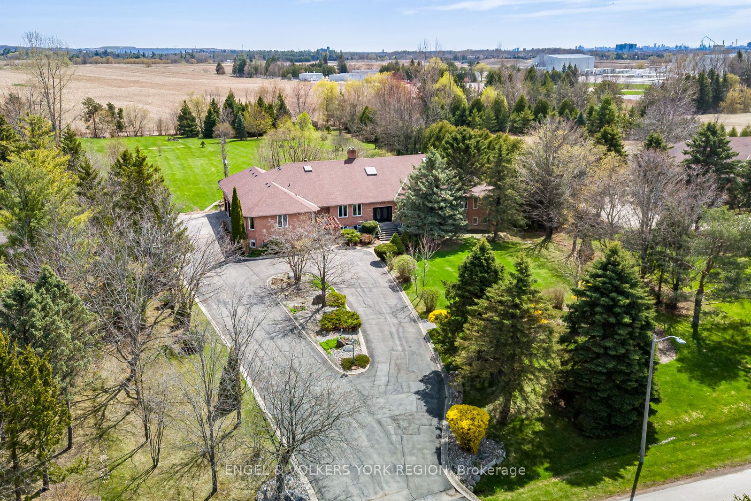
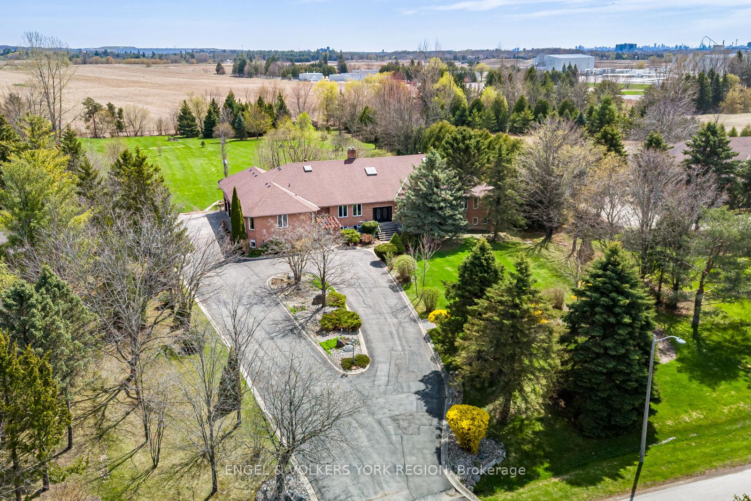
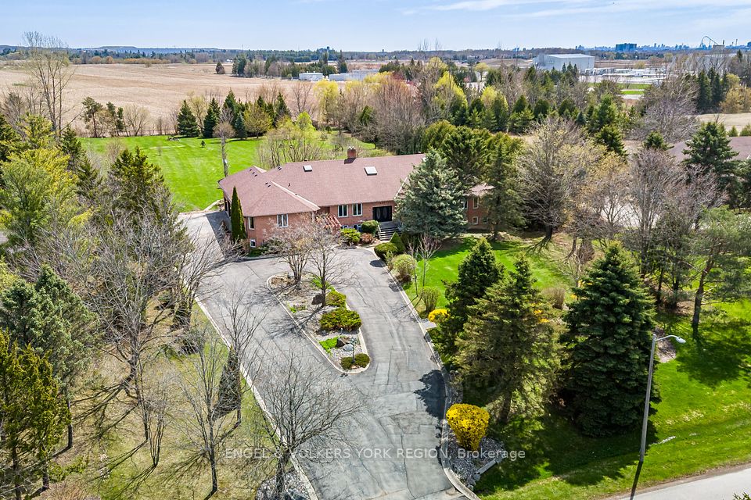
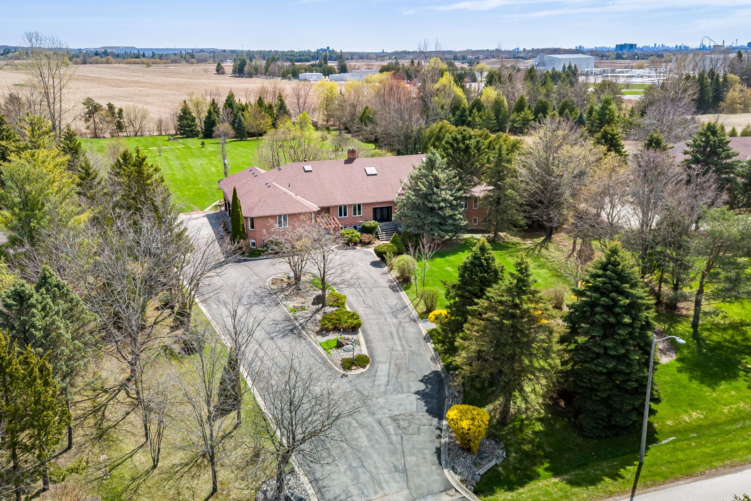
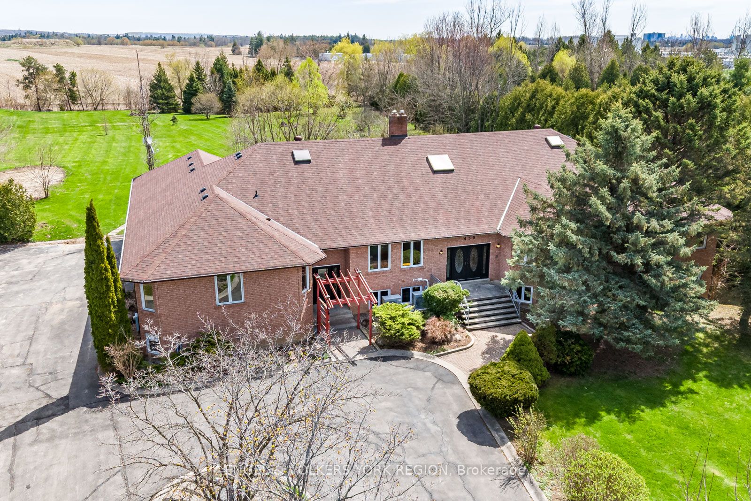
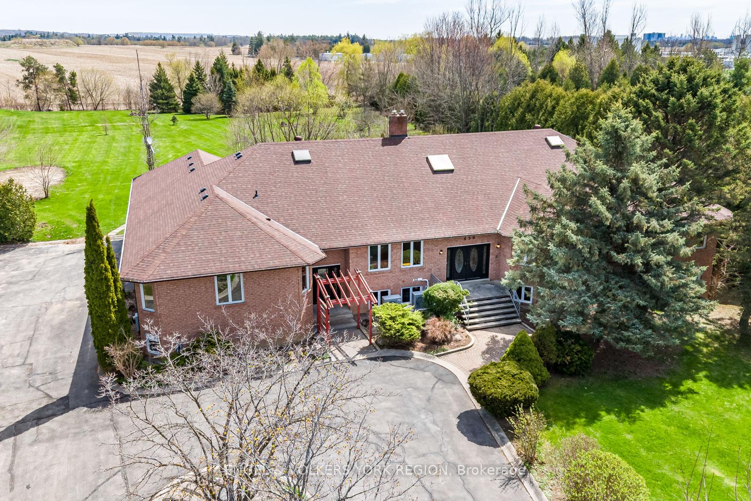
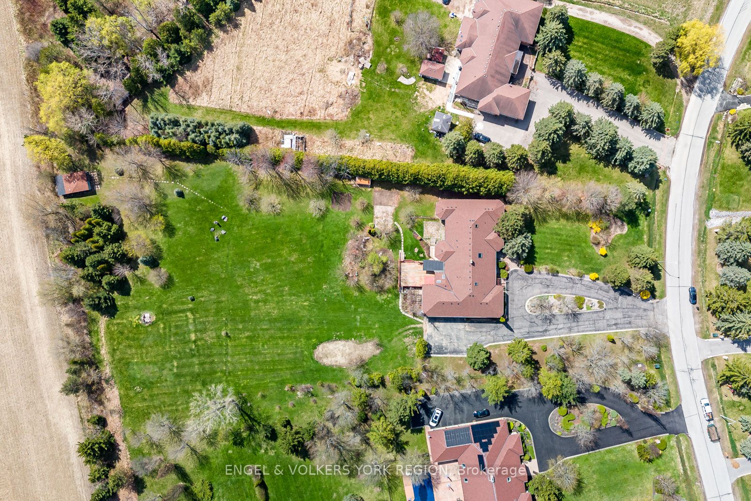
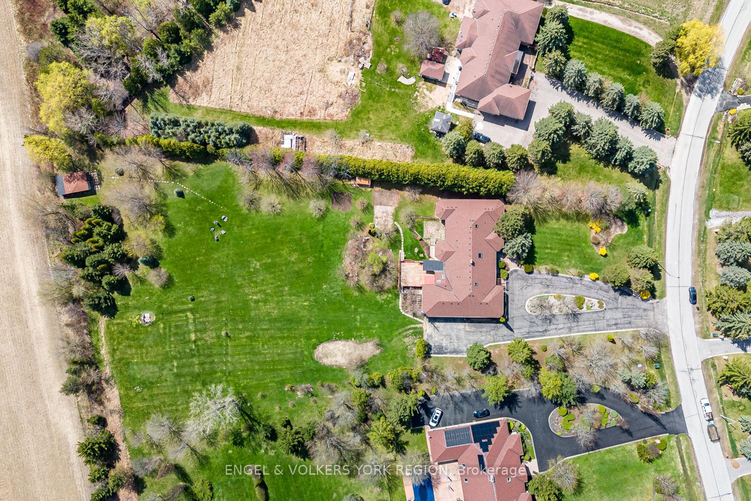
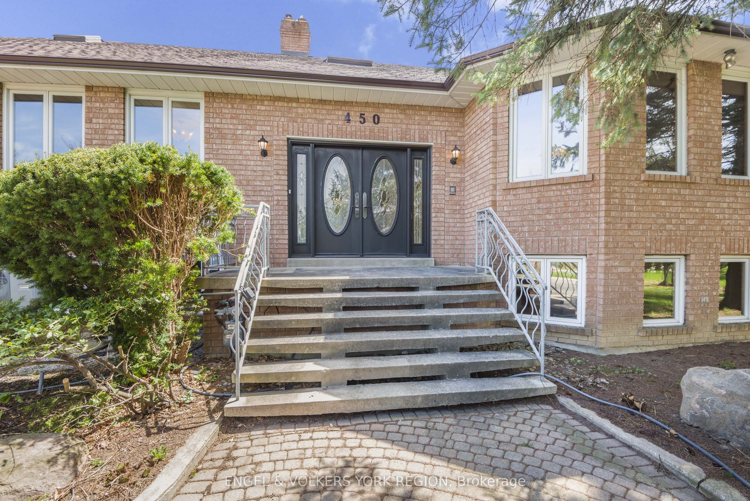
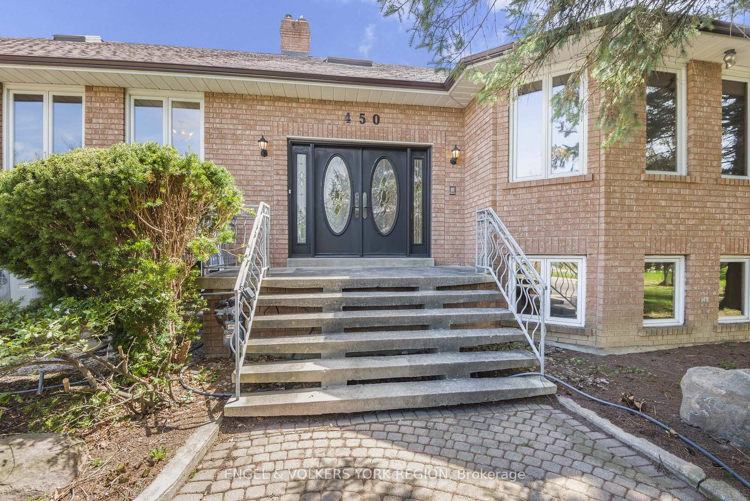
An Unmissable Opportunity in Luxury Living! Welcome to this extraordinary raised bungalow estate, boasting nearly 10,000 sq ft of finished living space on a breathtaking 2.61-acre pie-shaped lot--a rare gem. With 4 bedrooms and 6 full bathrooms, plus an in-law suite with 5th bedroom, kitchen, and family room, this residence is ideal for multi-generational families. Features include a large kitchen on the main floor, and additional kitchen in the finished basement, don't overlook the elegant oak trim, doors, and baseboards, three fireplaces, central vacuum, reverse osmosis taps, and high ceilings with 3 skylights. With nearly 5,000 sq ft aboveground and an equally expansive finished basement with walk out, this home is a tremendous value at this scale. Surrounded by nature, serviced by a well and septic. This is a once-in-a-lifetime opportunity to own a luxurious private estate with limitless potential. Don't miss your chance to secure this grand beautiful property.

Property Highlights

For Sale
  • icon

    MLS NO.

    N12121248

  • img

    Type

    Residential Freehold

  • img

    Sub Type

    Detached

  • img

    Bedrooms

    5

  • img

    Bathrooms

    6

  • img

    Parking

    15.0

  • img

    Garage

    Yes

Complete Property Details

Property Type Residential Freehold
Sub Type Detached
Transaction Type For Sale
Status Closed
Contract Status Unavailable
MLS® Number N12121248
Living Area Range 3500-5000
Total Bedrooms 5
Bedrooms Above Grade 4
Bedrooms Below Grade 1
Total Bathrooms 6
Total Kitchens 3
Kitchens Above Grade 2
Kitchens Below Grade 1
Rooms Above Grade 14
Interior Features Central Vacuum, In-Law Capability, Water Softener
Fireplace Yes
Fireplace Features Family Room
Central Vacuum Yn Yes
Construction Brick
Roof Shingles
Lot Width 150.73
Parking Features Circular Drive, Private
Parking Total 15.0
Covered Spaces 3.0
Garage Type Attached
Garage Yes
Pool None
Direction Facing North
Cooling Central Air
Heat Source Electric
Heat Type Heat Pump
Internet Address Display Yn Yes
Internet Entire Listing Display Yn Yes
Full Address 450 Stephanie Boulevard, Vaughan, ON L3L 0A8
City Vaughan
Neighbourhood Kleinburg
County / Region York
Province / State ON
Postal Code L3L 0A8
Cross Street Pine Valley Dr & Kirby Rd
Directions Pine Valley Dr & Kirby Rd
List Price $2,695,000
Annual Taxes $13,805
Tax Year 2024
Legal Description PCL 3-1 SEC 65M2619; LT 3 PL 65M2619; S/T LT490642 ; VAUGHAN
Possession Type Flexible
Possession Details Flexible
Listing Office ENGEL & VOLKERS YORK REGION
Board Toronto Regional Real Estate Board
Original Entry 2025-05-02T20:52:48Z
Media Updated 2025-05-02T20:52:48Z
Photos Updated 2025-05-02T20:52:48Z
Last Modified 2025-05-07T17:12:27Z
System Modified 2025-10-12T09:43:31.166349Z
MLS Status Sold
Architectural Style Bungalow
Basement Separate Entrance, Finished
Co List Office Name ENGEL & VOLKERS YORK REGION
Ddfyn Yes
Expiration Date 2025-10-31
Foundation Details Concrete
Heat Source Multi Electric
Heat Type Multi Heat Pump
Hstapplication Not Subject to HST
Link Yn No
Occupant Type Owner
Originating System Id A00001796
Parcel Number 033460095
Parking Spaces 12
Public Remarks An Unmissable Opportunity in Luxury Living! Welcome to this extraordinary raised bungalow estate, boasting nearly 10,000 sq ft of finished living space on a breathtaking 2.61-acre pie-shaped lot--a rare gem. With 4 bedrooms and 6 full bathrooms, plus an in-law suite with 5th bedroom, kitchen, and family room, this residence is ideal for multi-generational families. Features include a large kitchen on the main floor, and additional kitchen in the finished basement, don't overlook the elegant oak trim, doors, and baseboards, three fireplaces, central vacuum, reverse osmosis taps, and high ceilings with 3 skylights. With nearly 5,000 sq ft aboveground and an equally expansive finished basement with walk out, this home is a tremendous value at this scale. Surrounded by nature, serviced by a well and septic. This is a once-in-a-lifetime opportunity to own a luxurious private estate with limitless potential. Don't miss your chance to secure this grand beautiful property.
Showing Requirements Lockbox, Showing System, List Salesperson
Street Name Stephanie
Street Number 450
Street Suffix Boulevard
Vendor Property Info Statement No
Virtual Tour Urlunbranded https://www.houssmax.ca/vtournb/c6020539
Washrooms Type1 3
Washrooms Type1 Level Main
Washrooms Type1 Pcs 3
Washrooms Type2 2
Washrooms Type2 Level Main
Washrooms Type2 Pcs 4
Washrooms Type3 1
Washrooms Type3 Level Basement
Washrooms Type3 Pcs 3