14 Sandy Hook Road, Uxbridge, ON L9P 1X2, Uxbridge, ON
Bed 4
Bath 4
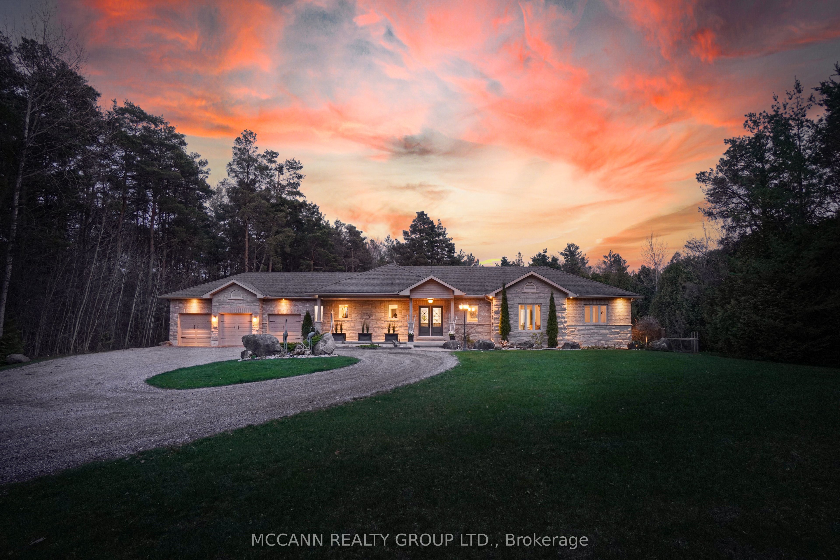
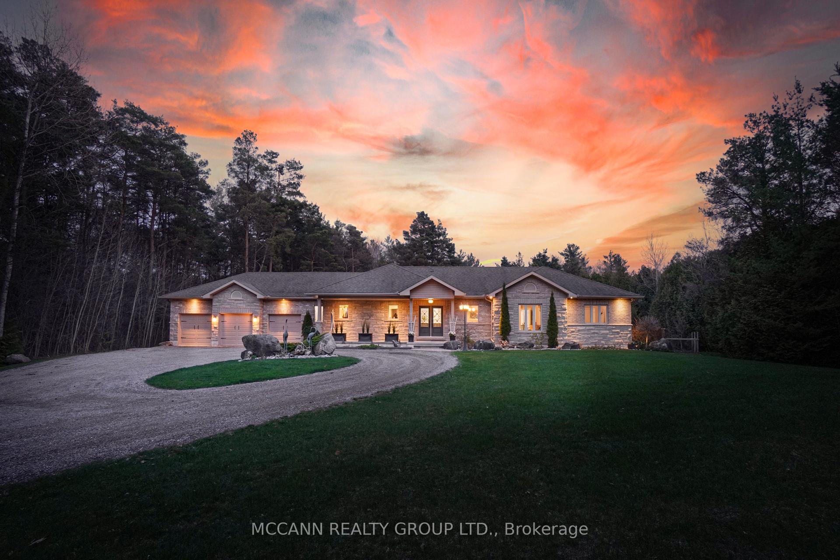
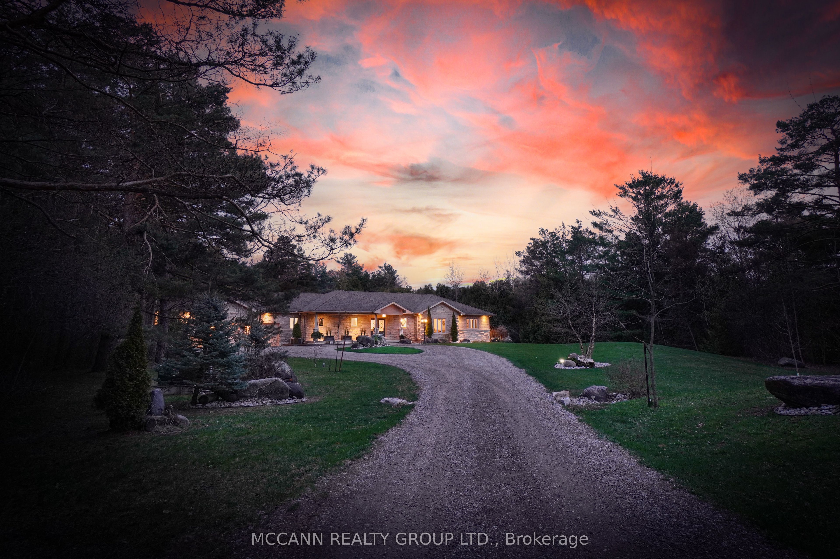
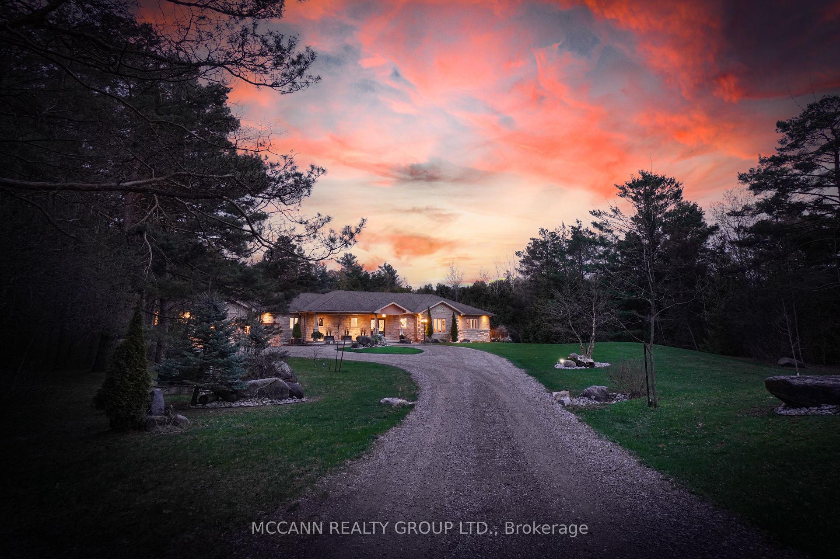
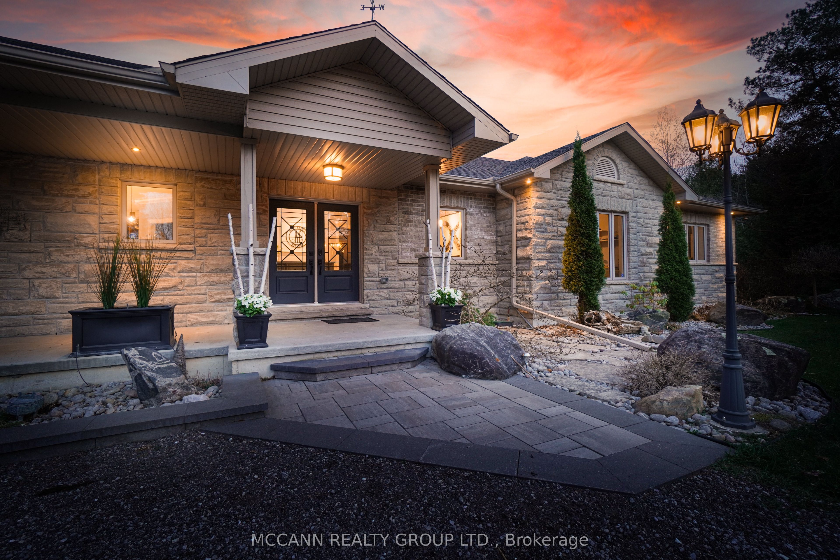
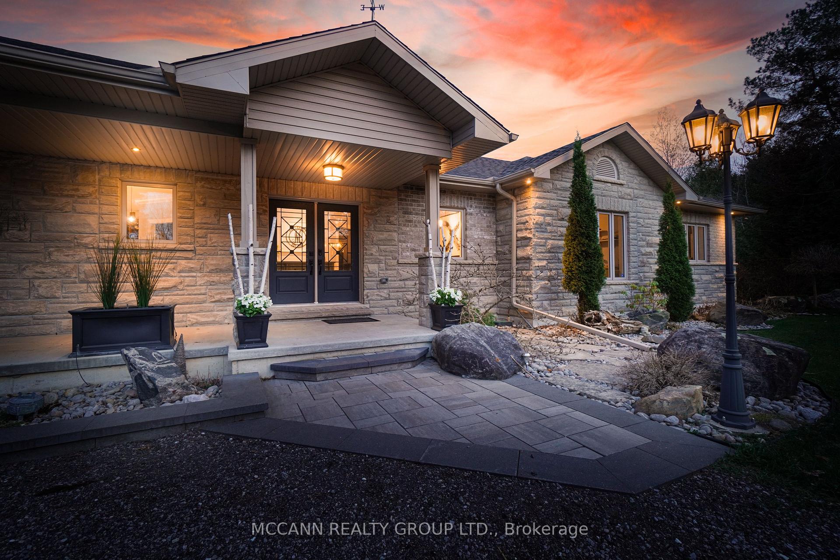
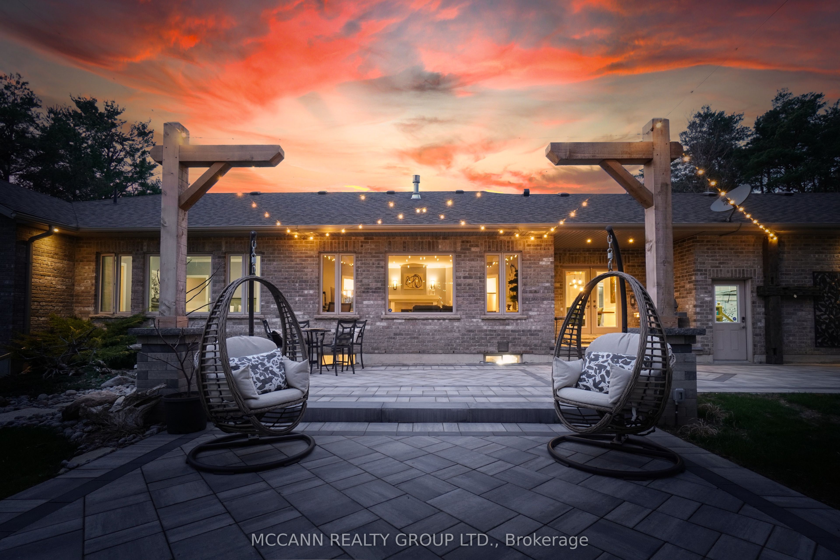
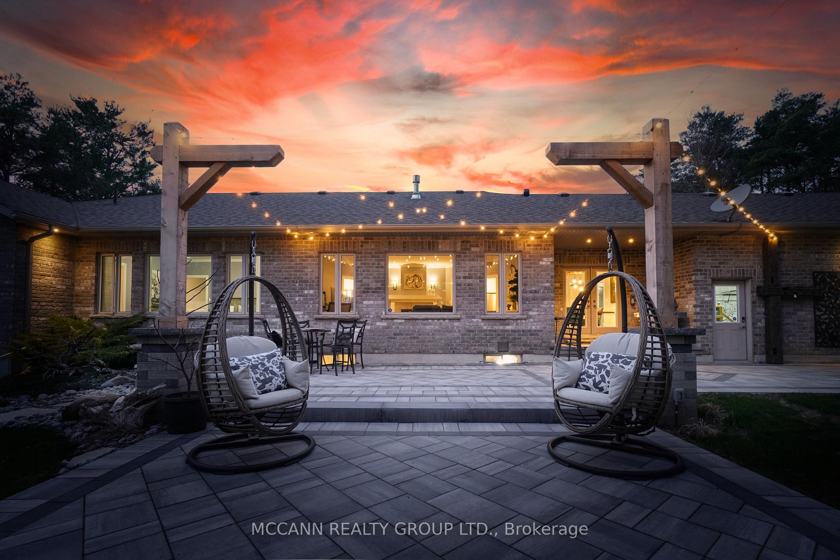
Welcome to 14 Sandy Hook Road an exceptional custom-built bungalow set on over 6 acres in one of Uxbridges most sought-after locations. This stunning property offers the perfect balance of privacy and convenience, just minutes to town amenities yet surrounded by peaceful country side. With 3+1 bedrooms and 3+1 bathrooms, this home is thoughtfully designed for both family living and entertaining. The expansive primary suite is a true retreat, featuring oversized windows with breathtaking views of the forest, a spa-like oasis bathroom, and a spacious walk-through closet that connects to the main floor laundry for added ease. Hardwood floors flow throughout the main level, with large scenic windows bringing the outdoors in. The gorgeous kitchen includes a walk-in pantry and is perfect for hosting gatherings. The fully finished basement is beautifully designed, featuring a custom entertainment feature wall, high-quality finishes, and custom barn doors that open to a private home gym blending style with functionality in every corner. Step outside to explore your own private forest with meandering trails perfect for peaceful walks, year-round adventures, or quiet reflection. The property also features extensive landscaping and a cozy fire pit surrounded by mature of this caliber offering land, luxury, and location rarely come to market. This is your opportunity to own one of Uxbridges most unique and desirable properties.
Property Highlights
For Sale
MLS NO.
N12121292
Type
Residential Freehold
Sub Type
Detached
Bedrooms
4
Bathrooms
4
Parking
13.0
Garage
Yes
Complete Property Details
Property Type
Residential Freehold
Sub Type
Detached
Transaction Type
For Sale
Status
Closed
Contract Status
Unavailable
MLS® Number
N12121292
Living Area Range
2000-2500
Total Bedrooms
4
Bedrooms Above Grade
3
Bedrooms Below Grade
1
Total Bathrooms
4
Total Kitchens
1
Kitchens Above Grade
1
Rooms Above Grade
10
Rooms Below Grade
5
Interior Features
Auto Garage Door Remote, Bar Fridge, Central Vacuum, Countertop Range, Primary Bedroom - Main Floor, Storage, Water Purifier, Water Softener
Fireplace
Yes
Fireplace Features
Living Room, Natural Gas
Central Vacuum Yn
Yes
Security Features
Carbon Monoxide Detectors, Smoke Detector
Construction
Brick, Stone
Roof
Shingles
Lot Width
267.14
Lot Size
6.42
Lot Size Units
Acres
Parking Features
Circular Drive, Private
Parking Total
13.0
Covered Spaces
3.0
Garage Type
Built-In
Garage
Yes
Pool
None
Direction Facing
North
Cooling
Central Air
Cooling Installed
Yes
Heat Source
Propane
Heat Type
Forced Air
Internet Address Display Yn
Yes
Internet Entire Listing Display Yn
Yes
Full Address
14 Sandy Hook Road, Uxbridge, ON L9P 1X2
City
Uxbridge
Neighbourhood
Uxbridge
County / Region
Durham
Province / State
ON
Postal Code
L9P 1X2
Cross Street
Brock/Main St N
Directions
Brock/Main St N
Country
CA
List Price
$2,499,000
Annual Taxes
$11,029
Tax Year
2024
Legal Description
Part Lot 33 Concession 7 Uxbridge And Part Lot 7 P
Possession Type
Flexible
Possession Details
TBD
Listing Office
MCCANN REALTY GROUP LTD.
Board
Toronto Regional Real Estate Board
Original Entry
2025-05-02T21:10:02Z
Media Updated
2025-05-02T21:10:03Z
Photos Updated
2025-05-02T21:10:03Z
Last Modified
2025-05-13T18:08:20Z
System Modified
2025-10-12T09:42:25.431127Z
MLS Status
Sold
Architectural Style
Bungalow
Basement
Finished
Board Property Type
Free
Ddfyn
Yes
Expiration Date
2025-12-30
Foundation Details
Unknown
Heat Source Multi
Propane
Heat Type Multi
Forced Air
Heating Yn
Yes
Hstapplication
Included In
Link Yn
No
Occupant Type
Owner
Originating System Id
A00001796
Parking Spaces
10
Property Features
Wooded/Treed, School, Place Of Worship, Golf, Hospital
Public Remarks
Welcome to 14 Sandy Hook Road an exceptional custom-built bungalow set on over 6 acres in one of Uxbridges most sought-after locations. This stunning property offers the perfect balance of privacy and convenience, just minutes to town amenities yet surrounded by peaceful country side. With 3+1 bedrooms and 3+1 bathrooms, this home is thoughtfully designed for both family living and entertaining. The expansive primary suite is a true retreat, featuring oversized windows with breathtaking views of the forest, a spa-like oasis bathroom, and a spacious walk-through closet that connects to the main floor laundry for added ease. Hardwood floors flow throughout the main level, with large scenic windows bringing the outdoors in. The gorgeous kitchen includes a walk-in pantry and is perfect for hosting gatherings. The fully finished basement is beautifully designed, featuring a custom entertainment feature wall, high-quality finishes, and custom barn doors that open to a private home gym blending style with functionality in every corner. Step outside to explore your own private forest with meandering trails perfect for peaceful walks, year-round adventures, or quiet reflection. The property also features extensive landscaping and a cozy fire pit surrounded by mature of this caliber offering land, luxury, and location rarely come to market. This is your opportunity to own one of Uxbridges most unique and desirable properties.