10 Maple Grove Avenue, Richmond Hill, ON L4E 2T3, Richmond Hill, ON
Bed 5
Bath 4
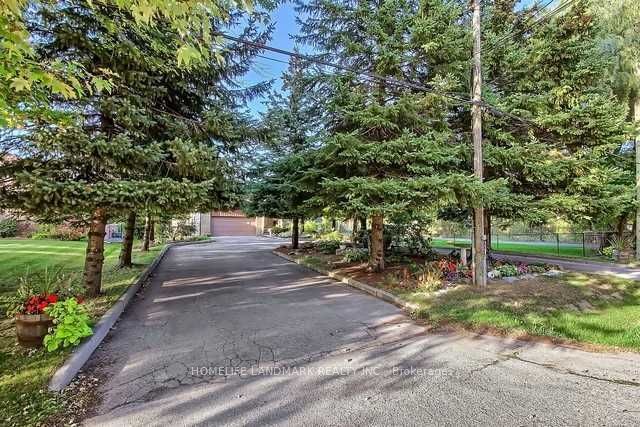
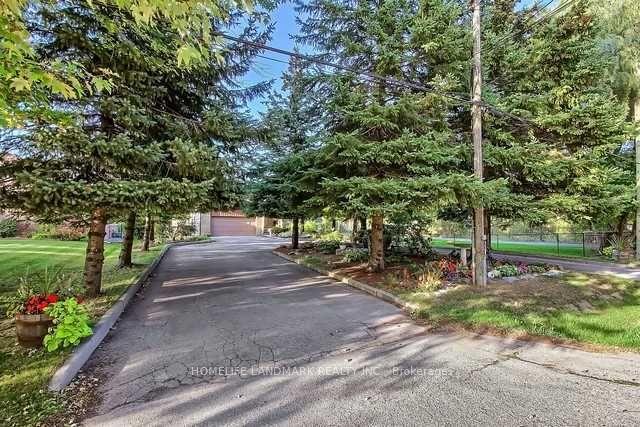
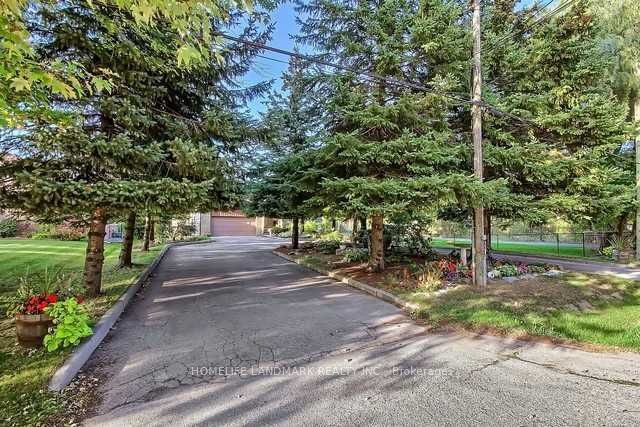
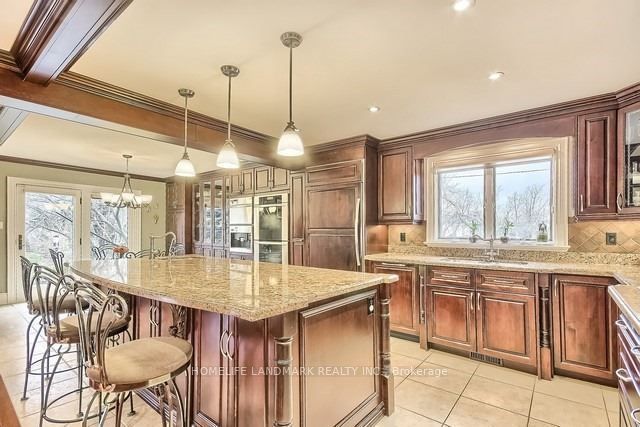
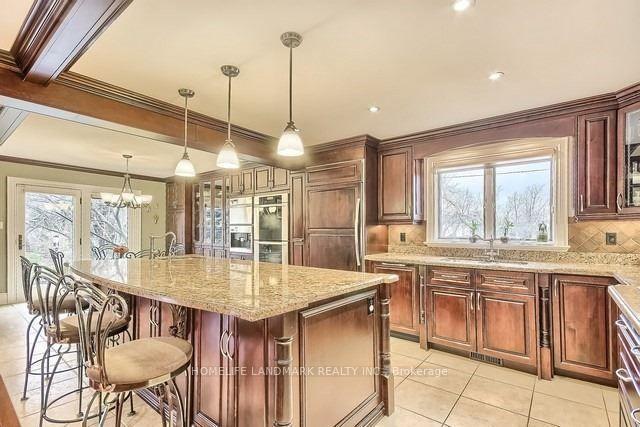
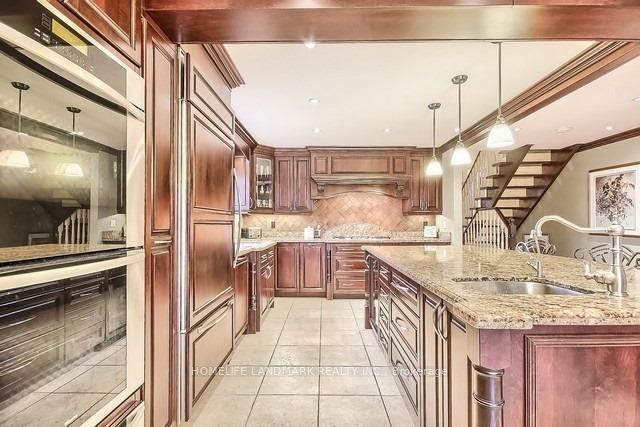
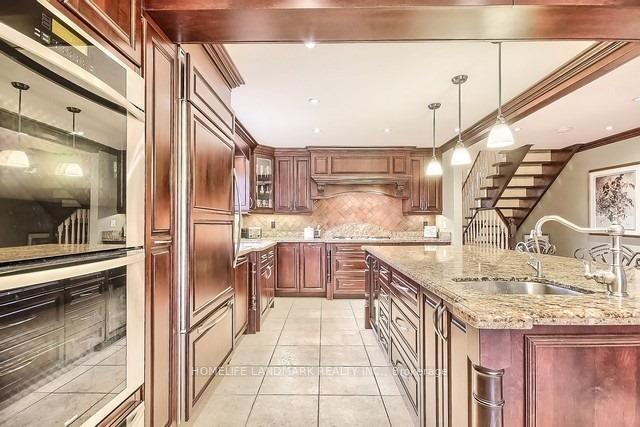
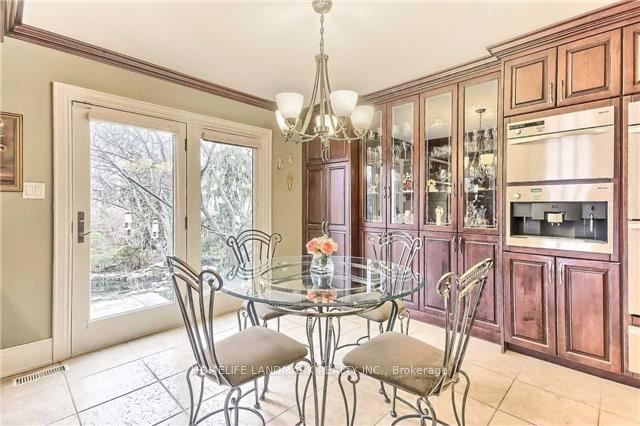
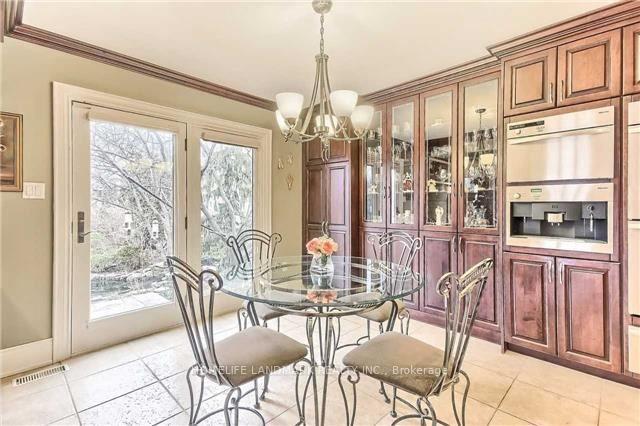
Opportunity Knocks! Move in condition or a Large lot for building your dream house4 Bdrm Mostly Renovated Home On A Premium 69'X315' In High Demand Rapidly Developing Area In The Heart Of Oakridges! Approx. 400K In Upgrades Incl. A Main Floor Bdrm W/ A 3 Pc Ensuite,* Stunning Gourmet Kitchen With Highend Appls*, Brazilian Hdwd Flooring, Radiant Heated Flooring, Front+Rear Yards Prof Landscaping Incl. Builder welcome
Property Highlights
For Sale
MLS NO.
N12121840
Type
Residential Freehold
Sub Type
Detached
Bedrooms
5
Bathrooms
4
Parking
12.0
Garage
Yes
Complete Property Details
Property Type
Residential Freehold
Sub Type
Detached
Transaction Type
For Sale
Status
Expired
Contract Status
Unavailable
MLS® Number
N12121840
Living Area Range
2500-3000
Total Bedrooms
5
Bedrooms Above Grade
4
Bedrooms Below Grade
1
Total Bathrooms
4
Total Kitchens
2
Kitchens Above Grade
1
Kitchens Below Grade
1
Rooms Above Grade
10
Rooms Below Grade
1
Interior Features
Water Heater, Built-In Oven
Fireplace
Yes
Central Vacuum Yn
No
Construction
Brick
Roof
Asphalt Shingle
Lot Width
69.25
Parking Features
Circular Drive
Parking Total
12.0
Covered Spaces
2.0
Garage Type
Built-In
Garage
Yes
Pool
None
Direction Facing
South
Cooling
Central Air
Cooling Installed
Yes
Heat Source
Gas
Heat Type
Forced Air
Internet Address Display Yn
Yes
Internet Entire Listing Display Yn
Yes
Full Address
10 Maple Grove Avenue, Richmond Hill, ON L4E 2T3
City
Richmond Hill
Neighbourhood
Oak Ridges
County / Region
York
Province / State
ON
Postal Code
L4E 2T3
Cross Street
Yonge And King Side Road
Country
CA
List Price
$2,450,000
Annual Taxes
$8,969
Tax Year
2024
Legal Description
Plan 202 W Pt Lot 111
Possession Type
30-59 days
Listing Office
HOMELIFE LANDMARK REALTY INC.
Board
Toronto Regional Real Estate Board
Original Entry
2025-05-03T04:58:39Z
Media Updated
2025-05-03T04:58:40Z
Photos Updated
2025-05-03T04:58:40Z
Last Modified
2025-06-17T19:21:58Z
System Modified
2026-03-23T18:17:15.916821Z
MLS Status
Expired
Architectural Style
Backsplit 3
Basement
Partially Finished, Separate Entrance
Board Property Type
Free
Ddfyn
Yes
Expiration Date
2025-09-30
Foundation Details
Unknown
Heat Source Multi
Gas
Heat Type Multi
Forced Air
Heating Yn
Yes
Hstapplication
Not Subject to HST
Link Yn
No
Occupant Type
Tenant
Originating System Id
A00001796
Parking Spaces
10
Property Features
Lake/Pond, Library, Park, Public Transit, School
Public Remarks
Opportunity Knocks! Move in condition or a Large lot for building your dream house4 Bdrm Mostly Renovated Home On A Premium 69'X315' In High Demand Rapidly Developing Area In The Heart Of Oakridges! Approx. 400K In Upgrades Incl. A Main Floor Bdrm W/ A 3 Pc Ensuite,* Stunning Gourmet Kitchen With Highend Appls*, Brazilian Hdwd Flooring, Radiant Heated Flooring, Front+Rear Yards Prof Landscaping Incl. Builder welcome