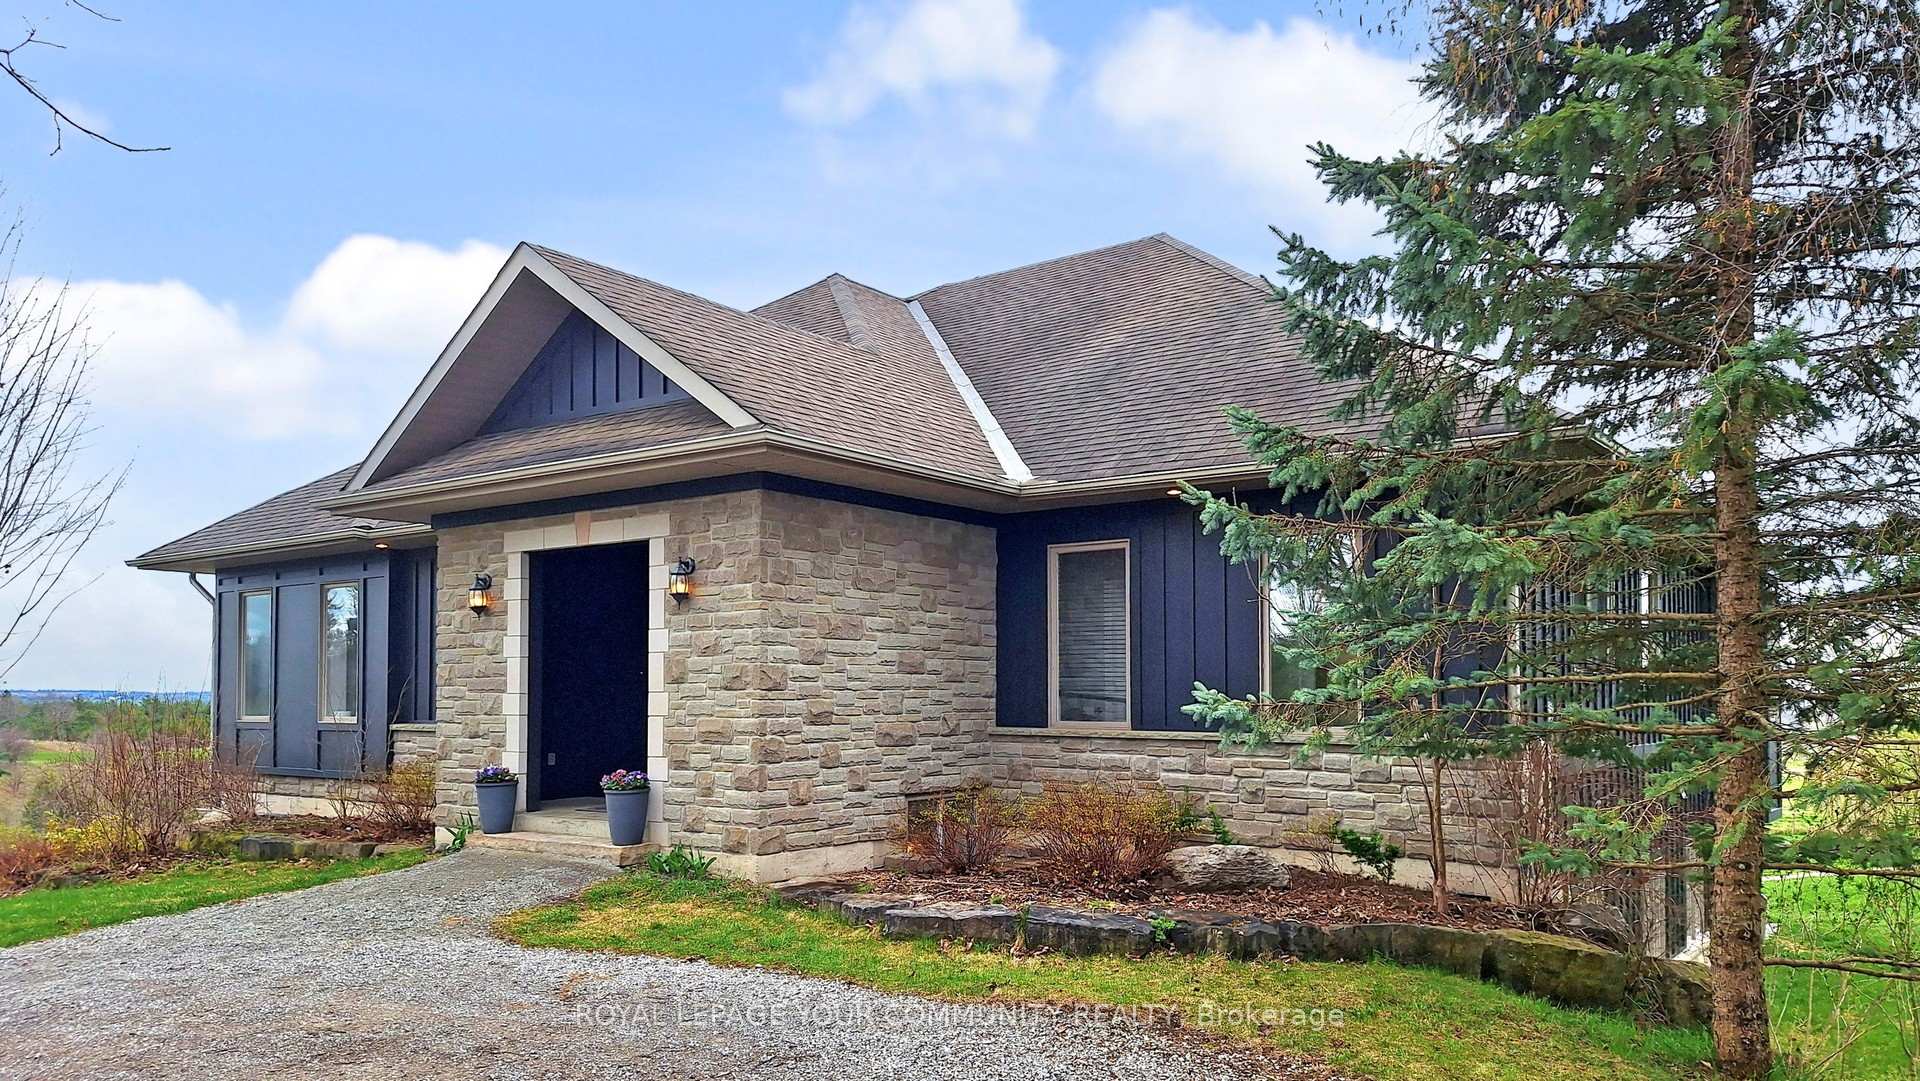
4499 15th Sideroad Road, New Tecumseth, ON L0L 1L0
$2,399,000
4499 15th Sideroad Road, New Tecumseth, ON L0L 1L0, New Tecumseth, ON
Bed 6
Bath 4
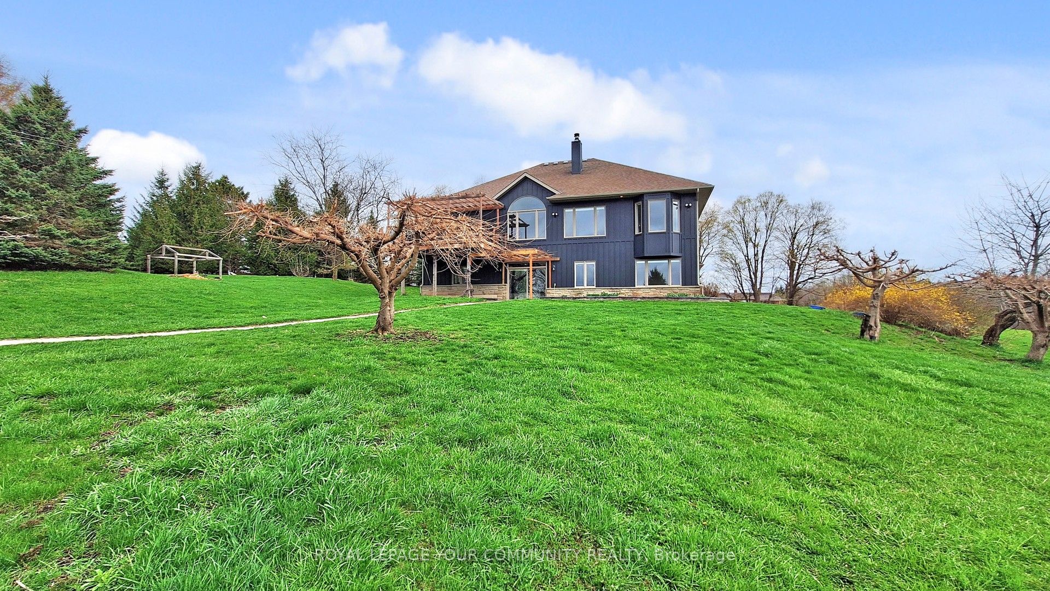
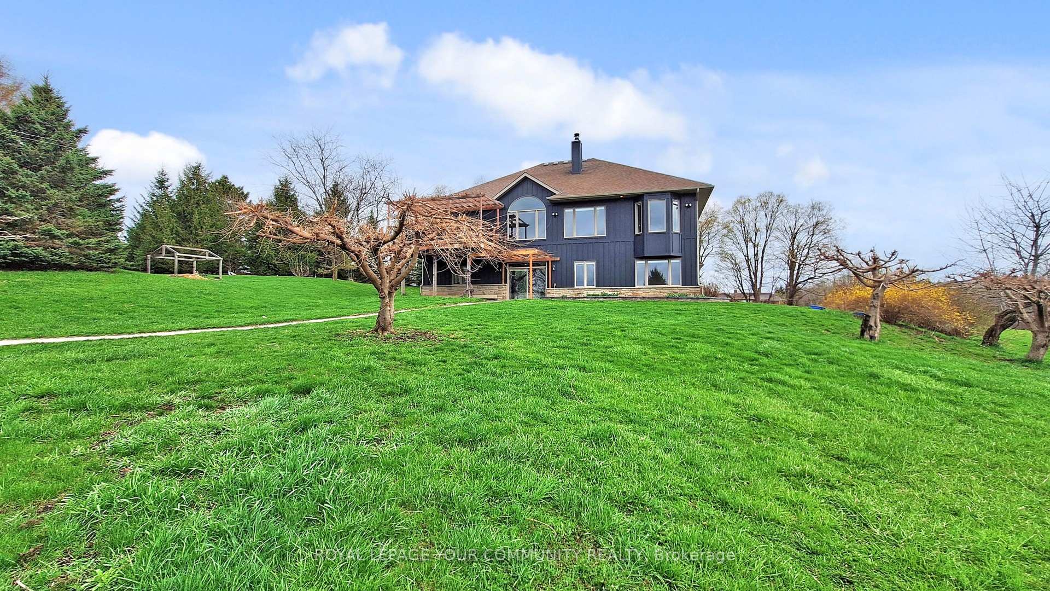
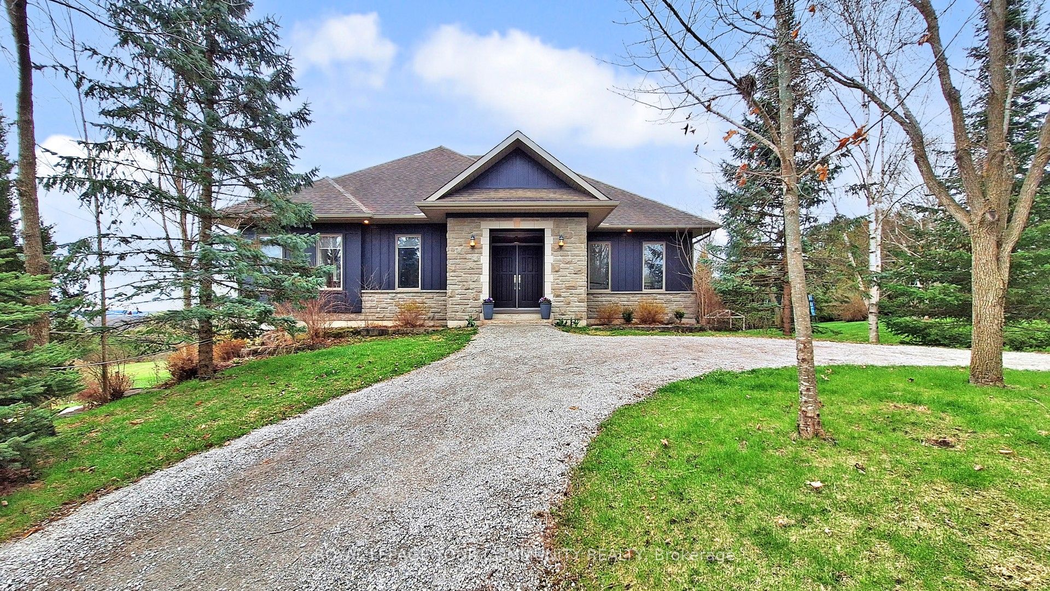
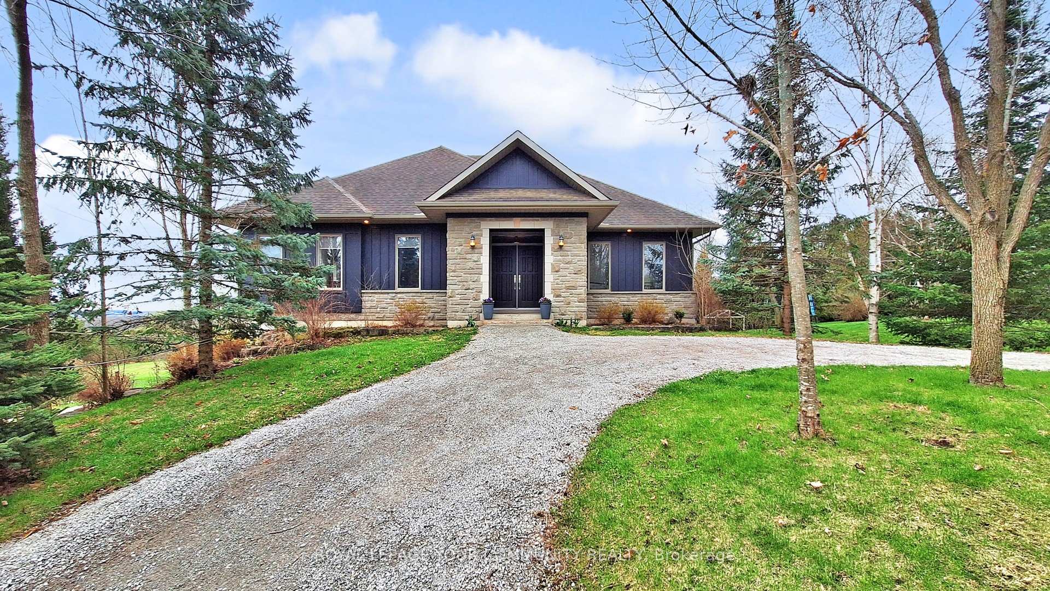
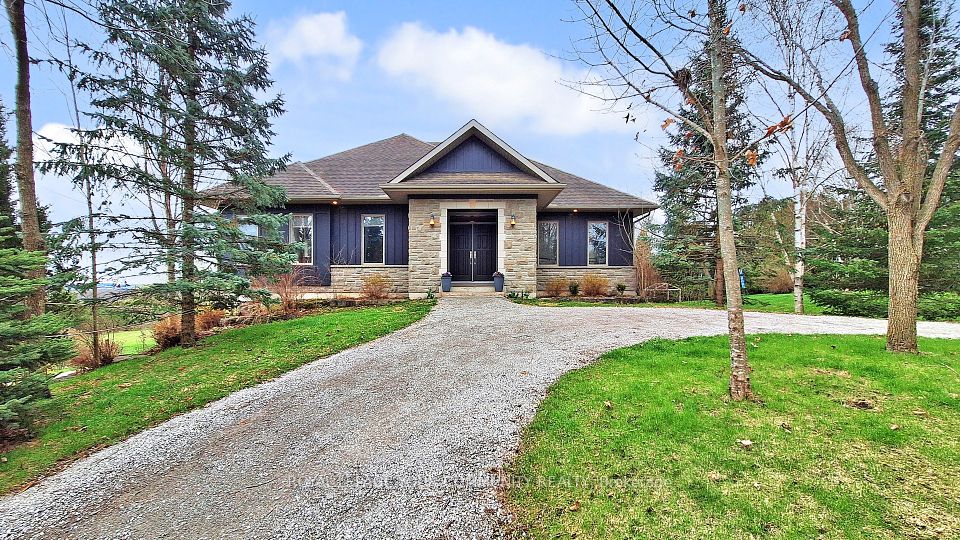
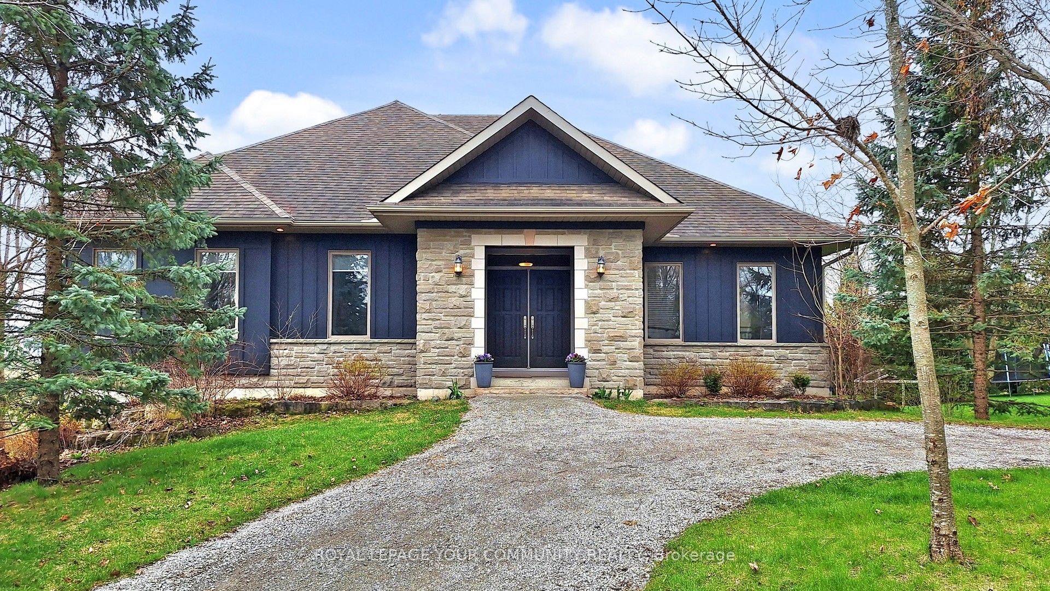
A rare offering where timeless craftsmanship meets the splendor of nature. Tucked away on 25 pristine acres, this bespoke, custom-built estate is a sanctuary of sophistication and serenity. From the moment you arrive, the sweeping pastures, glistening private pond, and stately barn set the stage for a life well-lived, one defined by grace, privacy, and endless possibilities. Inside, the residence reveals six expansive bedrooms and four impeccably appointed bathrooms, each space curated with an eye for detail and a reverence for fine materials. Vaulted ceilings and walls of glass invite the outdoors in, flooding the home with golden light and framing breathtaking views at every turn. The heart of the home is a chef's dream kitchen, where form and function dance in harmony. Custom cabinetry, exquisite stone surfaces, and professional-grade appliances stand ready for quiet mornings or grand gatherings alike. The primary suite is a masterclass in indulgence, offering a private retreat with spa-inspired amenities and vistas that calm the soul. Every element of this property has been thoughtfully conceived from the manicured grounds to the pasture-lined hills, from the tranquil water's edge to the timeless barn, ready for equestrian pursuits or reimagined as a studio or guest quarters. This is more than a home; it's a legacy, a place where luxury lives in dialogue with nature, and every sunrise feels like a private masterpiece.
Property Highlights
For Sale
MLS NO.
N12124157
Type
Residential Freehold
Sub Type
Detached
Bedrooms
6
Bathrooms
4
Parking
20.0
Garage
Yes
Complete Property Details
Property Type
Residential Freehold
Sub Type
Detached
Transaction Type
For Sale
Status
Cancelled
Contract Status
Unavailable
MLS® Number
N12124157
Living Area Range
3500-5000
Total Bedrooms
6
Bedrooms Above Grade
5
Bedrooms Below Grade
1
Total Bathrooms
4
Total Kitchens
1
Kitchens Above Grade
1
Rooms Above Grade
17
Interior Features
Auto Garage Door Remote, Built-In Oven, Countertop Range, Floor Drain, Primary Bedroom - Main Floor, Propane Tank
Fireplace
Yes
Fireplace Features
Wood Stove
Central Vacuum Yn
No
Construction
Board & Batten , Stone
Roof
Asphalt Shingle
Lot Width
0.0
Lot Size
26.0
Lot Size Units
Acres
Parking Features
Private, Circular Drive
Parking Total
20.0
Covered Spaces
2.0
Garage Type
Built-In
Garage
Yes
Pool
None
Direction Facing
East
Cooling
Central Air
Heat Source
Propane
Heat Type
Forced Air
Internet Address Display Yn
Yes
Internet Entire Listing Display Yn
Yes
Full Address
4499 15th Sideroad Road, New Tecumseth, ON L0L 1L0
City
New Tecumseth
Neighbourhood
Rural New Tecumseth
County / Region
Simcoe
Province / State
ON
Postal Code
L0L 1L0
Cross Street
15th Sideroad
Directions
See Remarks
Country
CA
List Price
$2,399,000
Annual Taxes
$6,262
Tax Year
2025
Legal Description
PT LT 16 CON 13 (TECUMSETH) AS IN RO736380 ; BARRIE
Possession Type
60-89 days
Possession Details
Flexible
Listing Office
ROYAL LEPAGE YOUR COMMUNITY REALTY
Board
Toronto Regional Real Estate Board
Original Entry
2025-05-05T14:53:36Z
Media Updated
2025-05-05T17:34:35Z
Photos Updated
2025-05-05T17:14:47Z
Last Modified
2025-06-26T16:11:35Z
System Modified
2025-10-12T09:43:56.792413Z
MLS Status
Terminated
Architectural Style
Bungalow-Raised
Basement
Finished with Walk-Out, Separate Entrance
Ddfyn
Yes
Expiration Date
2025-10-31
Foundation Details
Poured Concrete
Heat Source Multi
Propane
Heat Type Multi
Forced Air
Hstapplication
Not Subject to HST
Link Yn
No
Occupant Type
Owner
Originating System Id
A00001796
Parcel Number
581430008
Parking Spaces
18
Public Remarks
A rare offering where timeless craftsmanship meets the splendor of nature. Tucked away on 25 pristine acres, this bespoke, custom-built estate is a sanctuary of sophistication and serenity. From the moment you arrive, the sweeping pastures, glistening private pond, and stately barn set the stage for a life well-lived, one defined by grace, privacy, and endless possibilities. Inside, the residence reveals six expansive bedrooms and four impeccably appointed bathrooms, each space curated with an eye for detail and a reverence for fine materials. Vaulted ceilings and walls of glass invite the outdoors in, flooding the home with golden light and framing breathtaking views at every turn. The heart of the home is a chef's dream kitchen, where form and function dance in harmony. Custom cabinetry, exquisite stone surfaces, and professional-grade appliances stand ready for quiet mornings or grand gatherings alike. The primary suite is a masterclass in indulgence, offering a private retreat with spa-inspired amenities and vistas that calm the soul. Every element of this property has been thoughtfully conceived from the manicured grounds to the pasture-lined hills, from the tranquil water's edge to the timeless barn, ready for equestrian pursuits or reimagined as a studio or guest quarters. This is more than a home; it's a legacy, a place where luxury lives in dialogue with nature, and every sunrise feels like a private masterpiece.