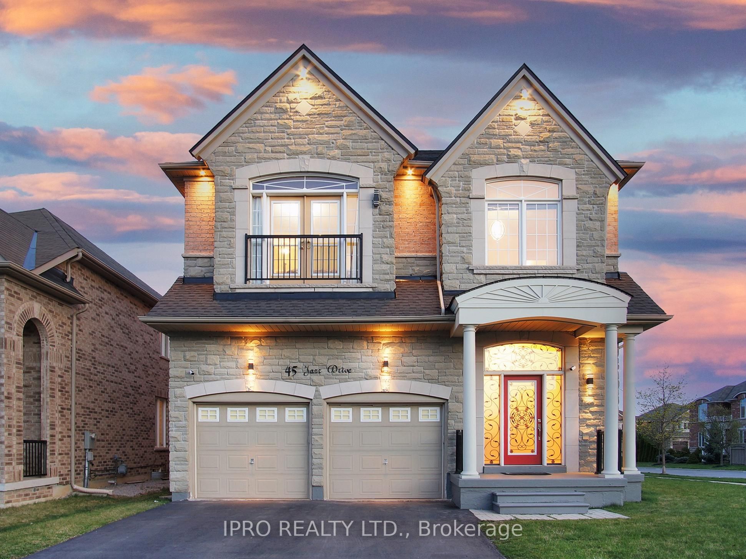
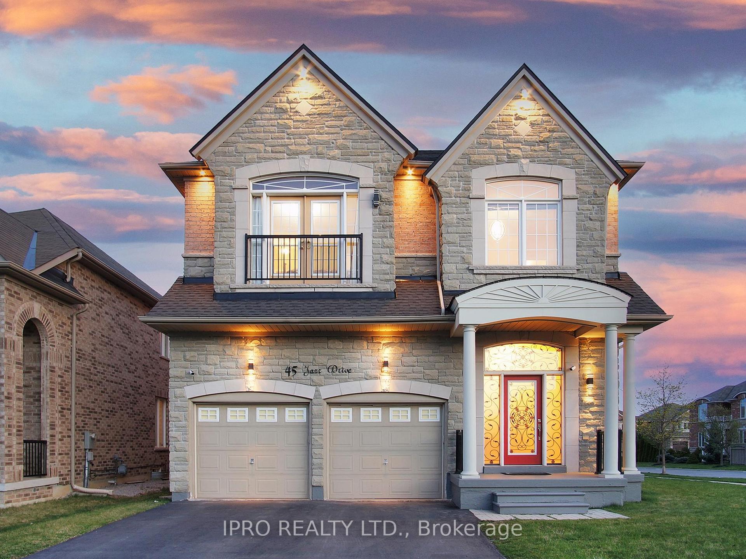
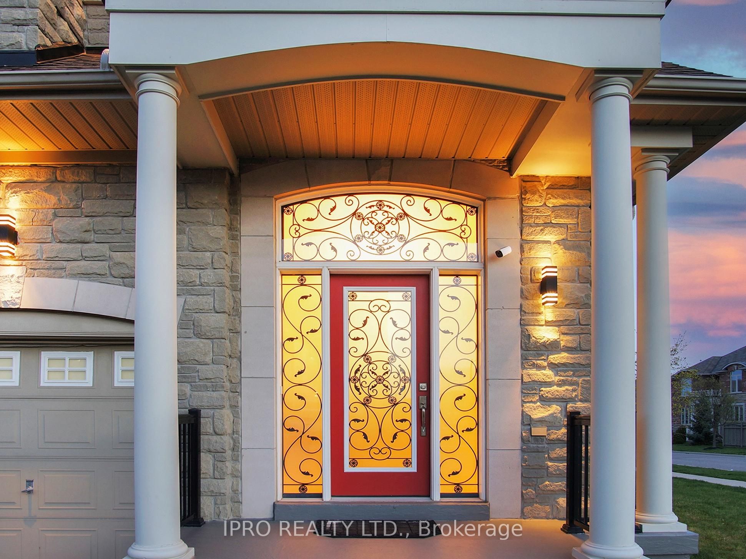
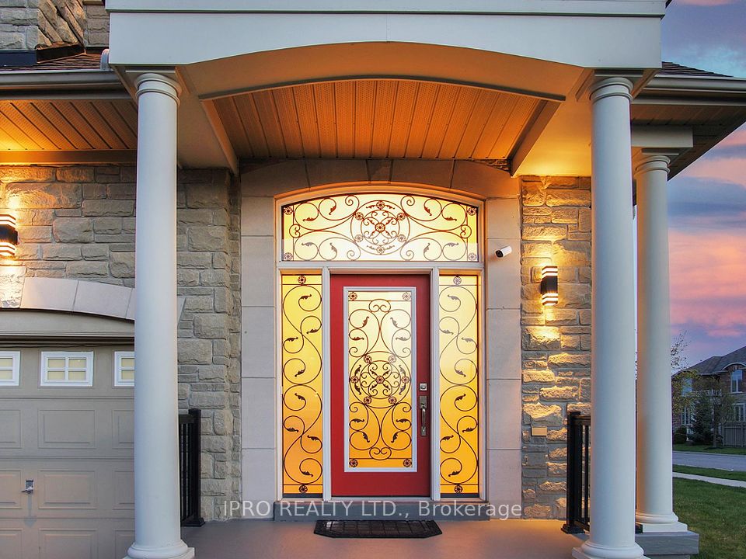
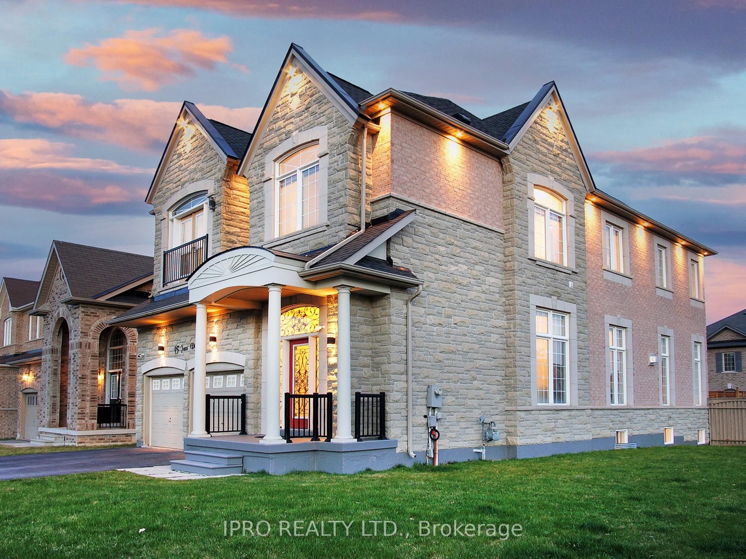
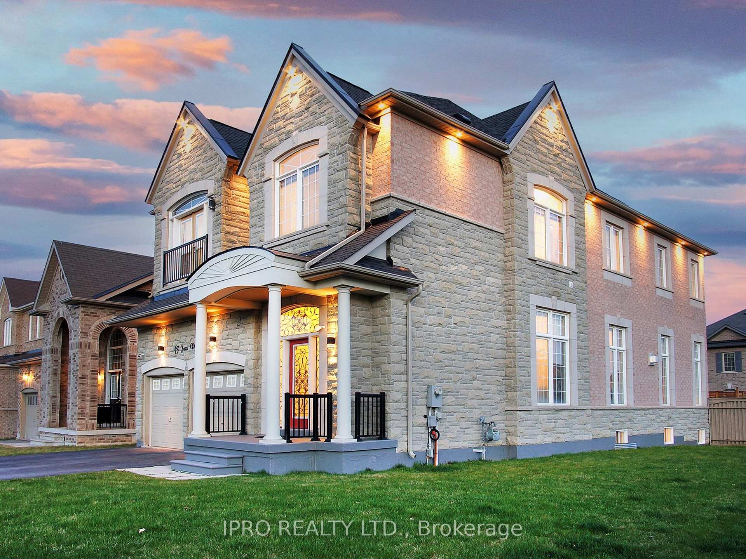
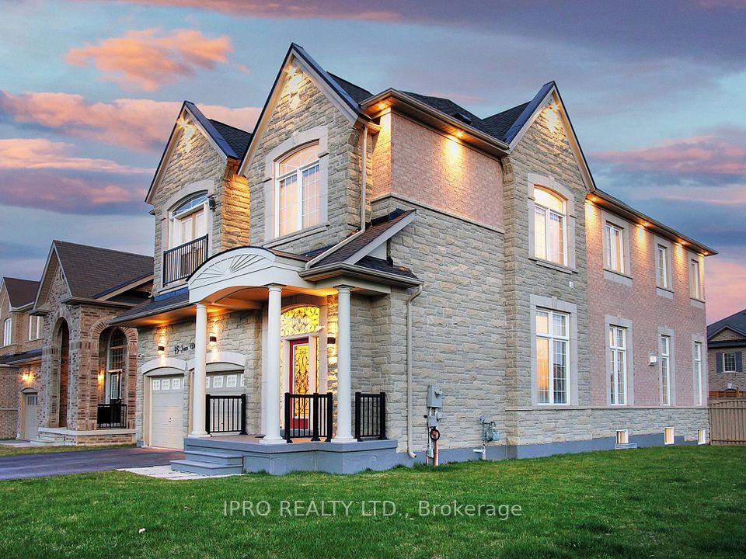
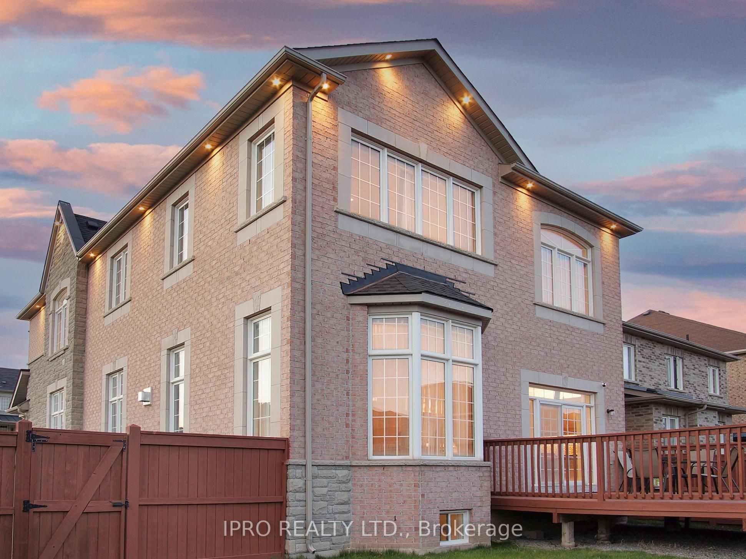
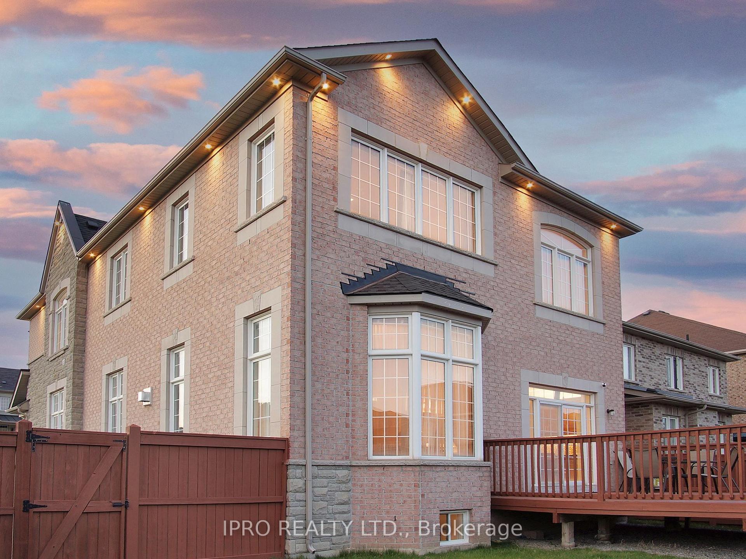
Welcome to 45 Jazz Dr A Corner Lot, Nestled in the prestigious Patterson community, this stunning residence offers timeless elegance combined with a spacious modern layout. Situated on 50 x 100 ft corner lot, this home is flooded with natural light, thanks to soaring 12-foot ceilings and large windows that create a bright and airy atmosphere, Step inside to discover a meticulously designed interior, featuring, Crown moldings, smooth ceilings throughout, A cozy 3-sided fireplace perfect for relaxing evenings, Stylish upgraded chandeliers, Elegant oak staircase with iron pickets, A convenient side entrance for added flexibility. The family-sized kitchen is a dream for entertainers and chefs alike, boasting, A central island with built-in electrical outlet, Under-mount lighting for enhanced ambiance and functionality, Room to Grow Space for Every Generation. Designed for large or multi-generational families, this home features 5+2 bedrooms and 5 washrooms, Office in main floor, offering both comfort and flexibility. Practical touches include, No sidewalk, maximizing driveway space, A 2-car garage, A second-floor laundry room for everyday convenience. Enjoy Worry-Free Living with Major Updates Already Completed!, New Furnace (2022), New Water Heater (2022), New Roof (2022), All the big-ticket items are donejust settle in and enjoy your new home. This exceptional home blends classic charm with contemporary comfort and smart functionality. A true must-see in one of Vaughans most desirable neighborhoods!
Property Highlights
For Sale
MLS NO.
N12124363
Type
Residential Freehold
Sub Type
Detached
Bedrooms
7
Bathrooms
5
Parking
6.0
Garage
Yes
Complete Property Details
Property Type
Residential Freehold
Sub Type
Detached
Transaction Type
For Sale
Status
Cancelled
Contract Status
Unavailable
MLS® Number
N12124363
Living Area Range
3000-3500
Total Bedrooms
7
Bedrooms Above Grade
5
Bedrooms Below Grade
2
Total Bathrooms
5
Total Kitchens
1
Kitchens Above Grade
1
Rooms Above Grade
10
Rooms Below Grade
3
Interior Features
Auto Garage Door Remote, Carpet Free, Separate Hydro Meter, Water Heater Owned
Fireplace
Yes
Fireplace Features
Family Room, Natural Gas
Central Vacuum Yn
No
Construction
Brick
Roof
Shingles
Lot Width
50.0
Parking Total
6.0
Covered Spaces
2.0
Garage Type
Attached
Garage
Yes
Pool
None
Direction Facing
South
Cooling
Central Air
Heat Source
Gas
Heat Type
Forced Air
Internet Address Display Yn
Yes
Internet Entire Listing Display Yn
Yes
Full Address
45 Jazz Drive, Vaughan, ON L6A 4S3
City
Vaughan
Neighbourhood
Patterson
County / Region
York
Province / State
ON
Postal Code
L6A 4S3
Cross Street
Major Mackenzie & Dufferin
Directions
Major Mackenzie & Dufferin
List Price
$2,450,000
Annual Taxes
$8,459
Tax Year
2024
Legal Description
LOT 77, PLAN 65M4259.SUBJECT TO AN EASEMENT FOR ENTRY AS IN YR1832346 CITY OF VAUGHAN
Possession Type
Flexible
Possession Details
30/60 TBD
Listing Office
IPRO REALTY LTD.
Board
Toronto Regional Real Estate Board
Original Entry
2025-05-05T15:34:34Z
Media Updated
2025-05-26T16:54:43Z
Photos Updated
2025-05-26T16:54:43Z
Last Modified
2025-05-26T17:15:42Z
System Modified
2025-10-12T09:43:58.308717Z
MLS Status
Terminated
Architectural Style
2-Storey
Basement
Partially Finished
Ddfyn
Yes
Expiration Date
2025-09-30
Foundation Details
Concrete
Heat Source Multi
Gas
Heat Type Multi
Forced Air
Hstapplication
Included In
Link Yn
No
Occupant Type
Owner
Originating System Id
A00001796
Parcel Number
033405317
Parking Spaces
4
Property Features
Fenced Yard
Public Remarks
Welcome to 45 Jazz Dr A Corner Lot, Nestled in the prestigious Patterson community, this stunning residence offers timeless elegance combined with a spacious modern layout. Situated on 50 x 100 ft corner lot, this home is flooded with natural light, thanks to soaring 12-foot ceilings and large windows that create a bright and airy atmosphere, Step inside to discover a meticulously designed interior, featuring, Crown moldings, smooth ceilings throughout, A cozy 3-sided fireplace perfect for relaxing evenings, Stylish upgraded chandeliers, Elegant oak staircase with iron pickets, A convenient side entrance for added flexibility. The family-sized kitchen is a dream for entertainers and chefs alike, boasting, A central island with built-in electrical outlet, Under-mount lighting for enhanced ambiance and functionality, Room to Grow Space for Every Generation. Designed for large or multi-generational families, this home features 5+2 bedrooms and 5 washrooms, Office in main floor, offering both comfort and flexibility. Practical touches include, No sidewalk, maximizing driveway space, A 2-car garage, A second-floor laundry room for everyday convenience. Enjoy Worry-Free Living with Major Updates Already Completed!, New Furnace (2022), New Water Heater (2022), New Roof (2022), All the big-ticket items are donejust settle in and enjoy your new home. This exceptional home blends classic charm with contemporary comfort and smart functionality. A true must-see in one of Vaughans most desirable neighborhoods!