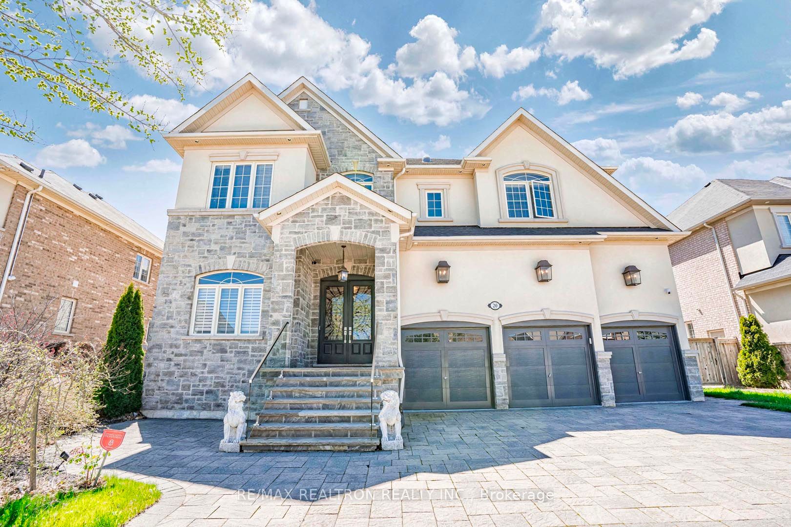
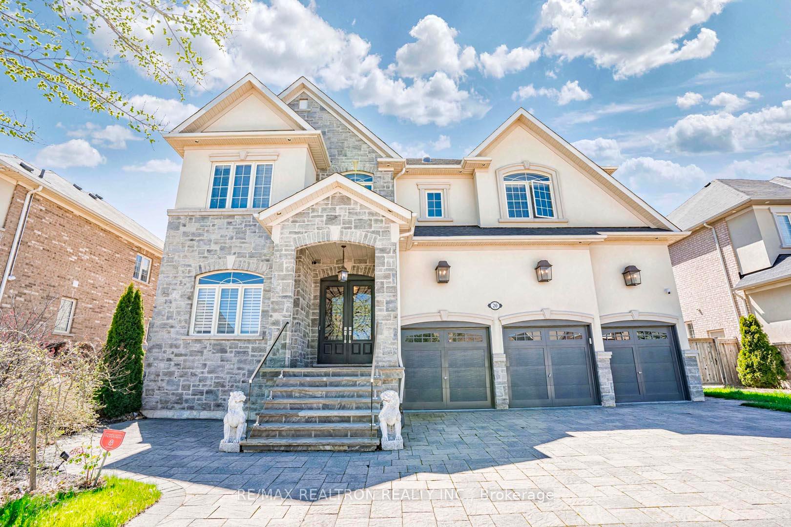
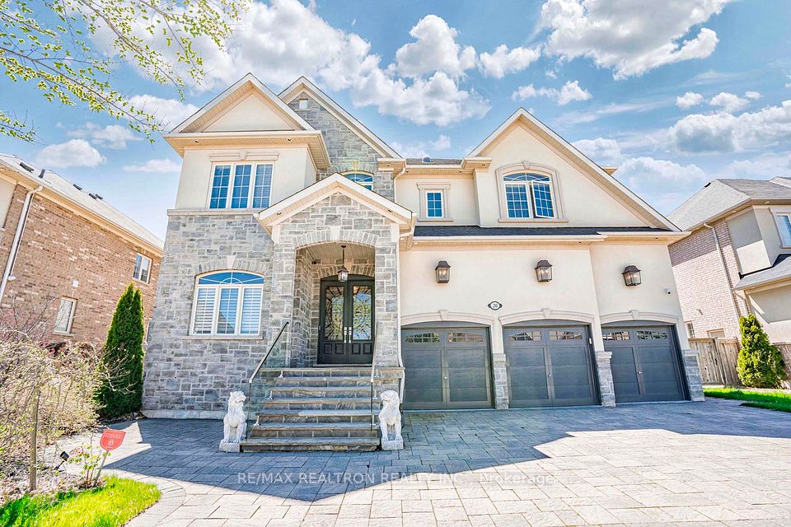
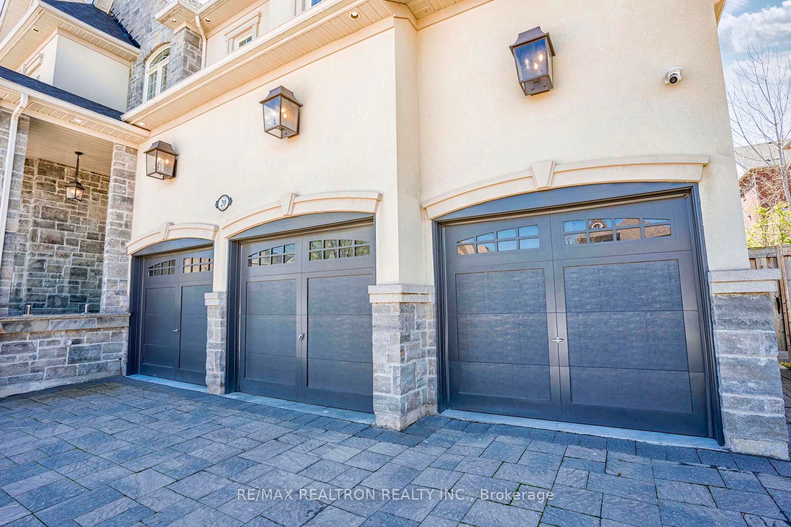
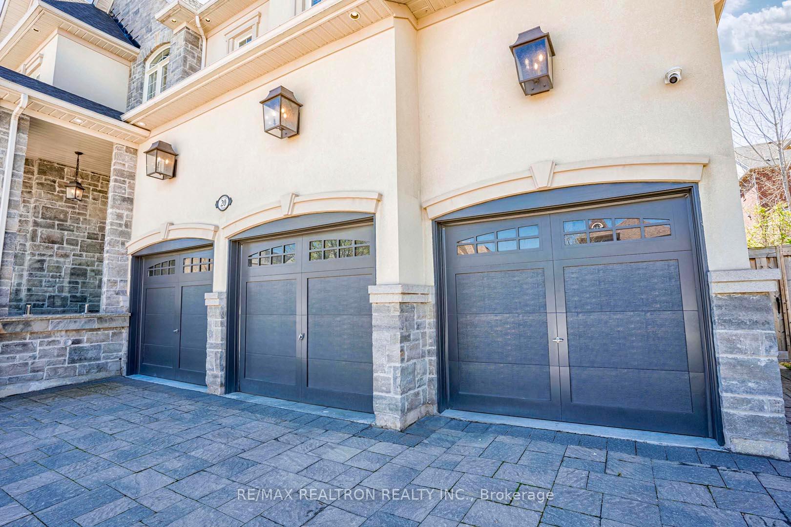
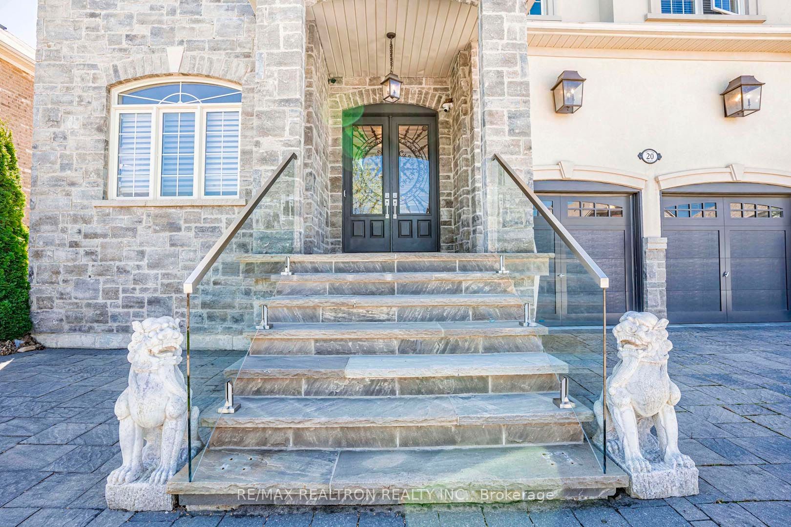
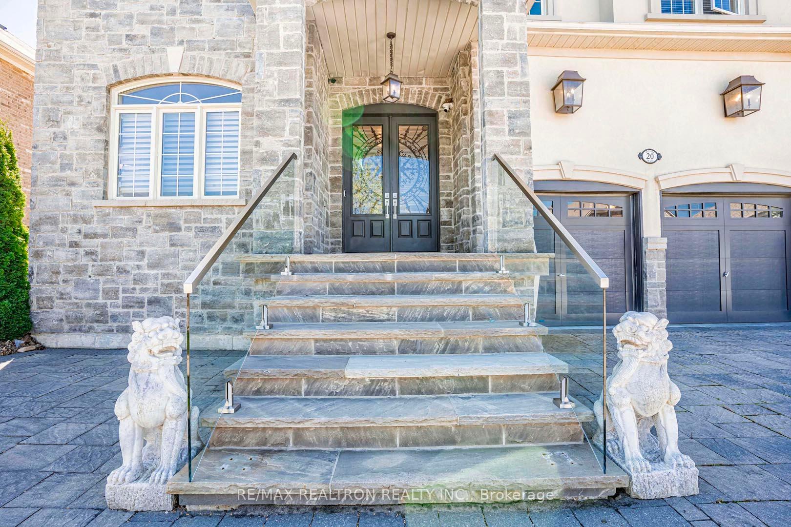
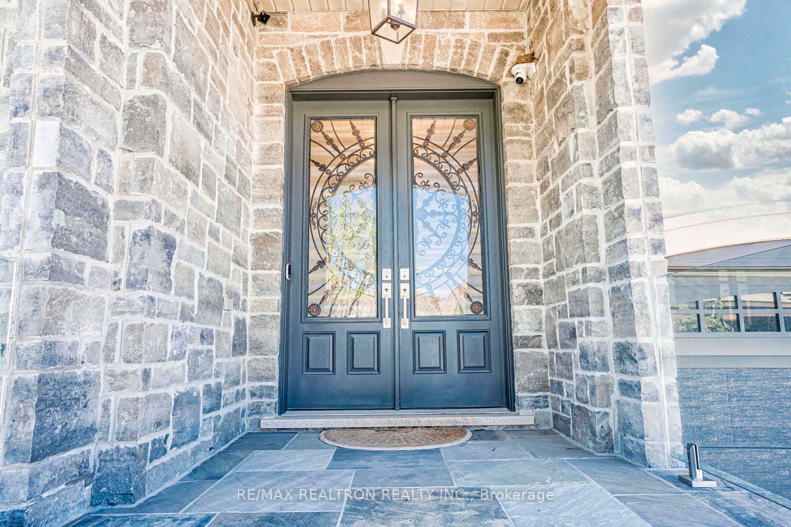
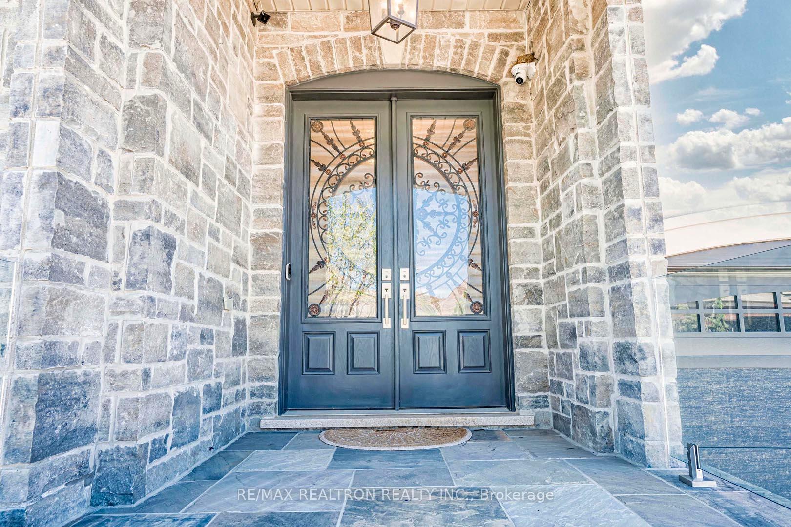
Welcome to 20 Skyline Trail, In Prestigious Nobleton. This 2 Story Detached Home Features (4,148 Sq. Ft. Above Grade) Over 5,000 Sf Living Space, 4+1 Berms, 6Baths, On 62.72'Wide Lot. 3 Car Garages! $$$ New Upgrades. Double Dr Entry With Cast Iron Insert. Custom Tempered Glass Panels On Staircase Leading To 2nd Fl. Cheif's Kitchen w/Floor To Ceiling Modern Cabinets, Gold Finishes, Pot Filler, LED LightingsInside Cabinets, Porcelain Farmhouse Sink On Oversized Center Breakfast Island. Brand Named SS Appliances, Sub-Zero Fridge. Over 18' Open & Above Ceiling Dining Rm. 2nd Fl, 4Bedrm/4 Ensuites. Grand Master Bedroom W/Sitting Area. 6Pc Ensuites With Heated Furs On Oversized Porcelain Tiles, Tempered Glass Shower w/No Curb....*** Separate Entrance From Laundry Rm***Too Much To List! Must See To Appreciated***
Property Highlights
For Sale
MLS NO.
N12125965
Type
Residential Freehold
Sub Type
Detached
Bedrooms
5
Bathrooms
6
Parking
6.0
Garage
Yes
Complete Property Details
Property Type
Residential Freehold
Sub Type
Detached
Transaction Type
For Sale
Status
Closed
Contract Status
Unavailable
MLS® Number
N12125965
Living Area Range
3500-5000
Total Bedrooms
5
Bedrooms Above Grade
4
Bedrooms Below Grade
1
Total Bathrooms
6
Total Kitchens
1
Kitchens Above Grade
1
Rooms Above Grade
12
Rooms Below Grade
4
Interior Features
Ventilation System, Storage, Central Vacuum, In-Law Suite, Intercom, Water Heater, Water Heater Owned
Fireplace
Yes
Central Vacuum Yn
Yes
Construction
Stucco (Plaster), Concrete
Roof
Asphalt Shingle
Lot Width
62.72
Lot Size
587.33
Lot Size Units
SquareMeters
Parking Features
Private
Parking Total
6.0
Covered Spaces
3.0
Garage Type
Attached
Garage
Yes
Pool
None
Direction Facing
West
Cooling
Central Air
Heat Source
Gas
Heat Type
Forced Air
Internet Address Display Yn
Yes
Internet Entire Listing Display Yn
Yes
Full Address
20 Skyline Trail, King, ON L7B 0A1
City
King
Neighbourhood
Nobleton
County / Region
York
Province / State
ON
Postal Code
L7B 0A1
Cross Street
Highway 27 & King Road
Directions
West
Country
CA
List Price
$2,350,000
Annual Taxes
$9,601
Tax Year
2024
Legal Description
Lot51,Pl 65M4169 Subject To An Easement
Possession Type
Flexible
Possession Details
TBA
Listing Office
RE/MAX REALTRON REALTY INC.
Board
Toronto Regional Real Estate Board
Original Entry
2025-05-05T22:46:24Z
Media Updated
2025-05-08T03:13:48Z
Photos Updated
2025-05-08T03:13:48Z
Last Modified
2025-11-04T11:19:18Z
System Modified
2025-11-04T11:19:18.332219Z
MLS Status
Sold
Architectural Style
2-Storey
Basement
Finished, Separate Entrance
Ddfyn
Yes
Expiration Date
2025-10-31
Foundation Details
Concrete
Heat Source Multi
Gas
Heat Type Multi
Forced Air
Hstapplication
Included In
Link Yn
No
Occupant Type
Owner
Originating System Id
A00001796
Parcel Number
033580337
Parking Spaces
3
Public Remarks
Welcome to 20 Skyline Trail, In Prestigious Nobleton. This 2 Story Detached Home Features (4,148 Sq. Ft. Above Grade) Over 5,000 Sf Living Space, 4+1 Berms, 6Baths, On 62.72'Wide Lot. 3 Car Garages! $$$ New Upgrades. Double Dr Entry With Cast Iron Insert. Custom Tempered Glass Panels On Staircase Leading To 2nd Fl. Cheif's Kitchen w/Floor To Ceiling Modern Cabinets, Gold Finishes, Pot Filler, LED LightingsInside Cabinets, Porcelain Farmhouse Sink On Oversized Center Breakfast Island. Brand Named SS Appliances, Sub-Zero Fridge. Over 18' Open & Above Ceiling Dining Rm. 2nd Fl, 4Bedrm/4 Ensuites. Grand Master Bedroom W/Sitting Area. 6Pc Ensuites With Heated Furs On Oversized Porcelain Tiles, Tempered Glass Shower w/No Curb....*** Separate Entrance From Laundry Rm***Too Much To List! Must See To Appreciated***