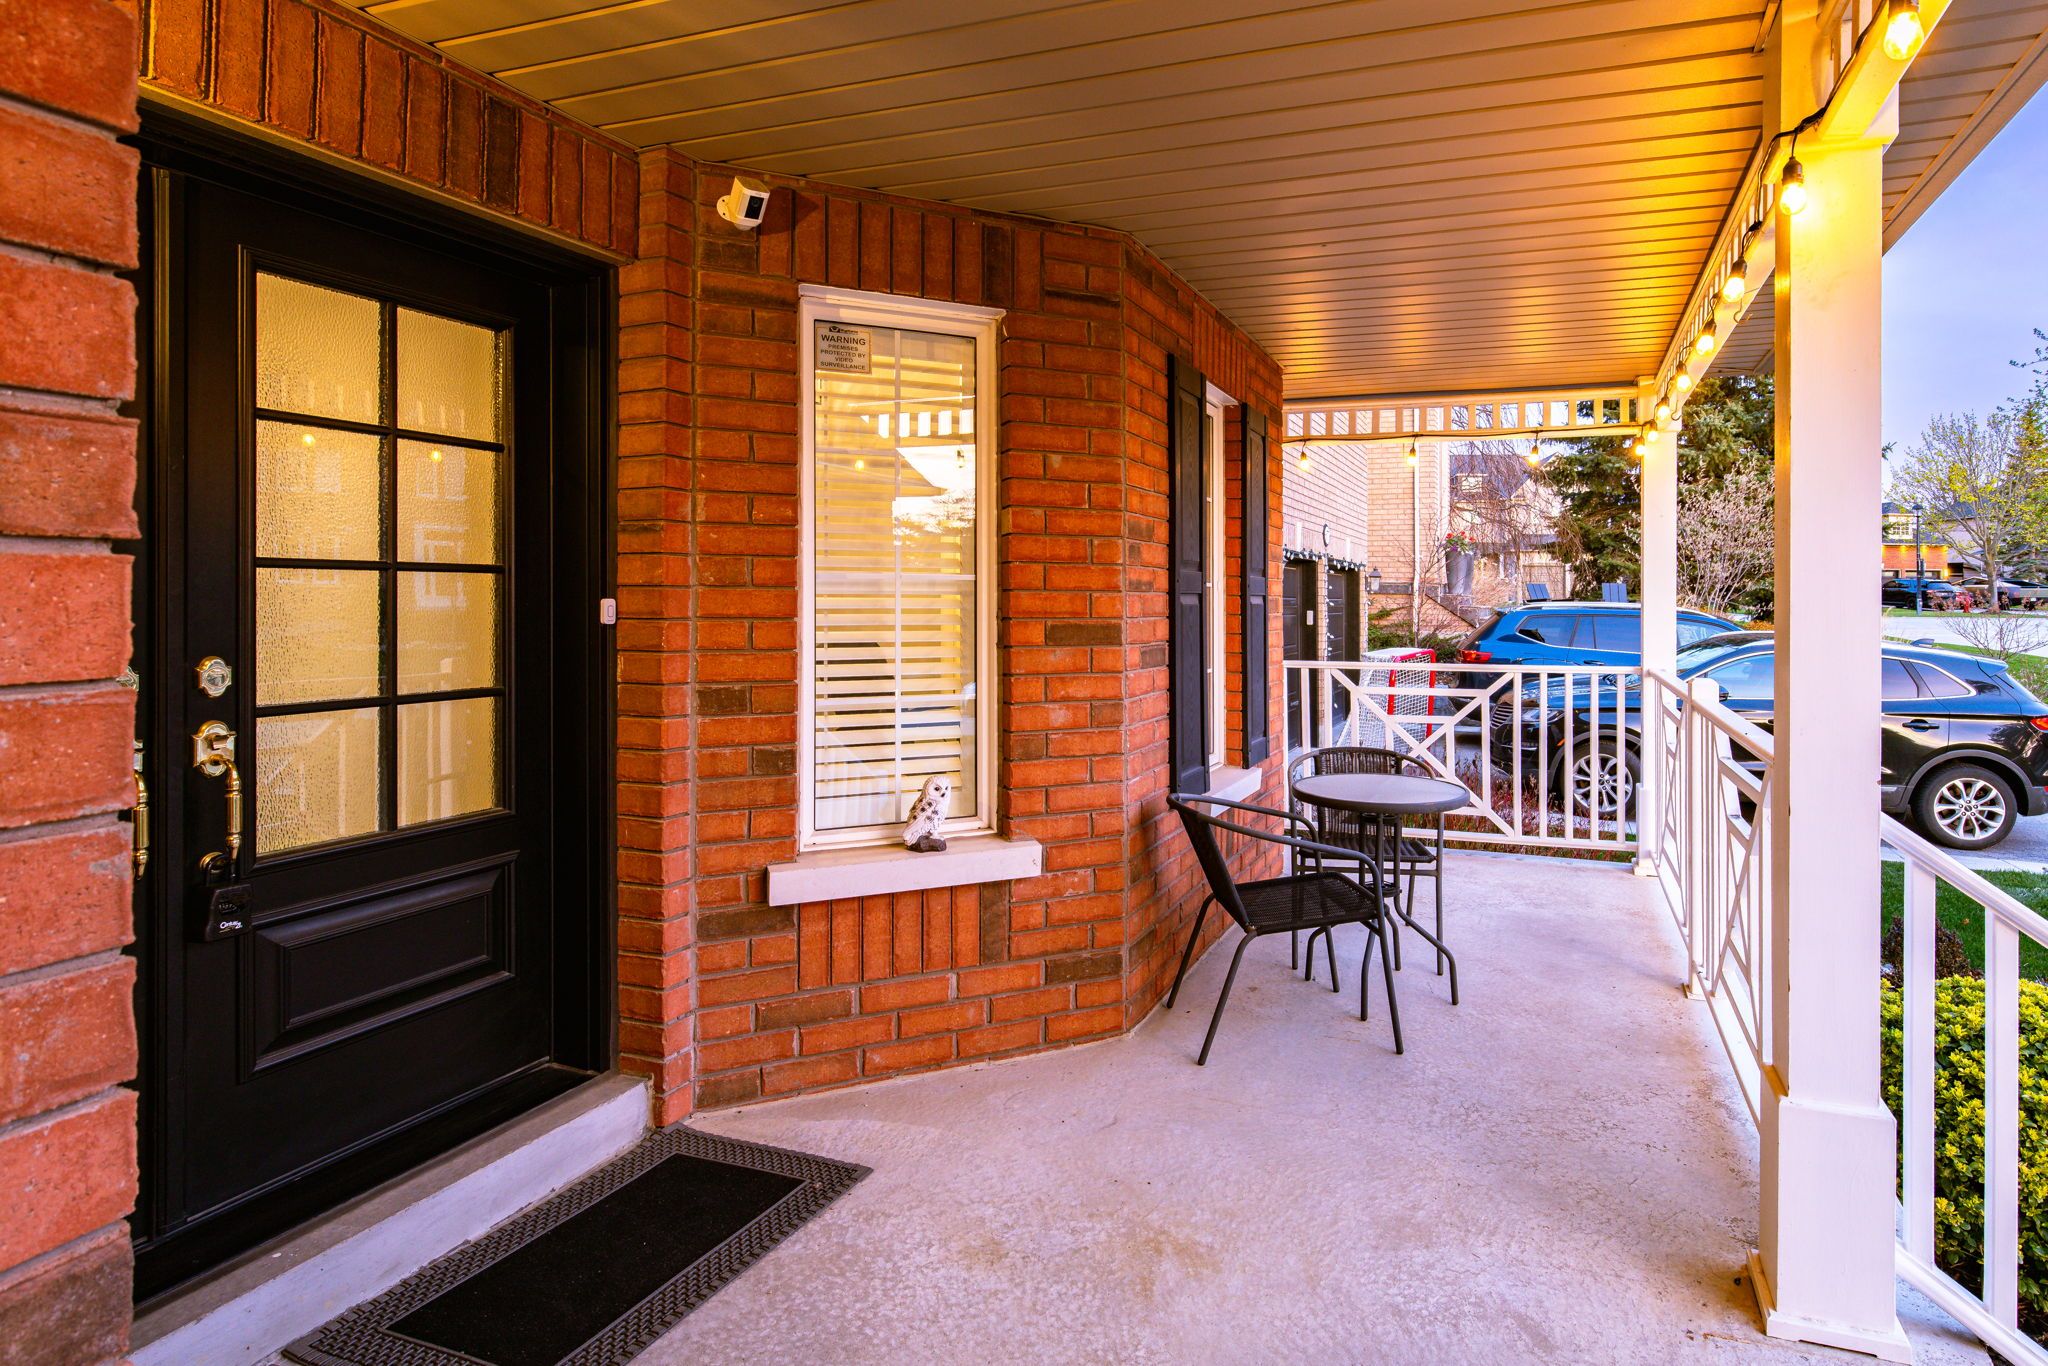
673 Chaleur Place, Newmarket, ON L3X 1L6, Newmarket, ON
Bed 6
Bath 5
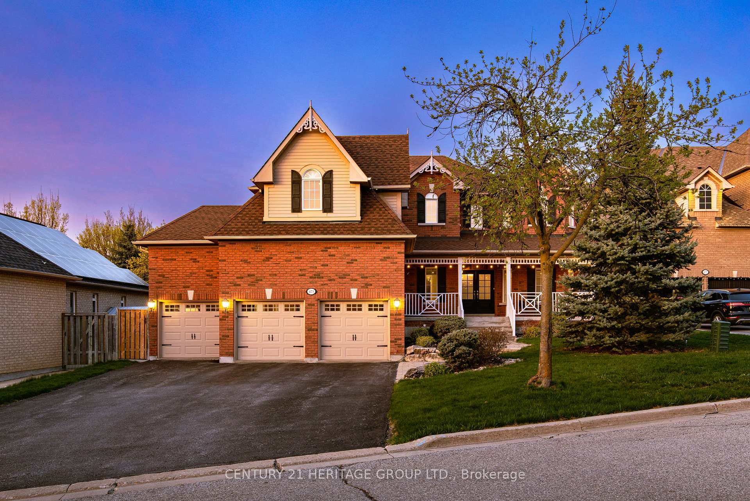
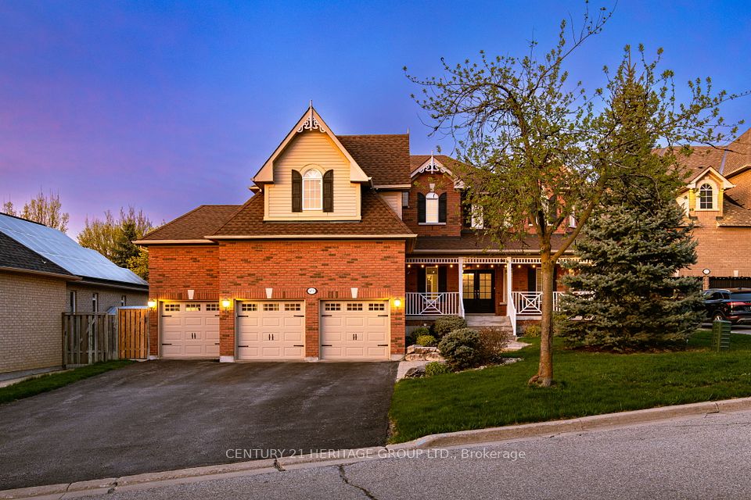
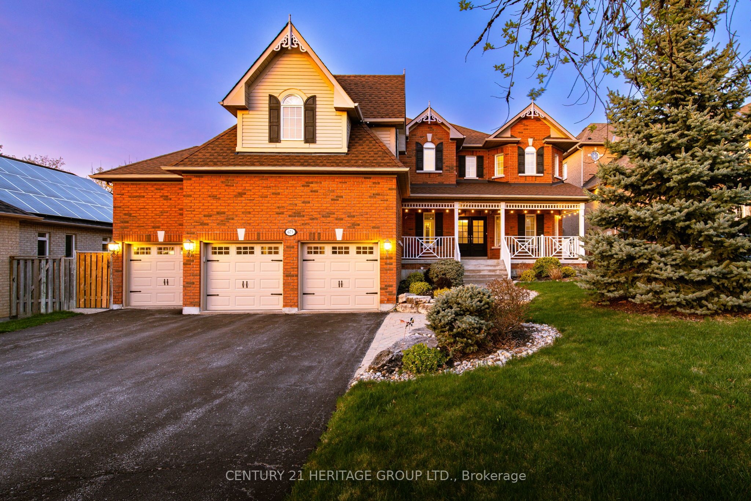
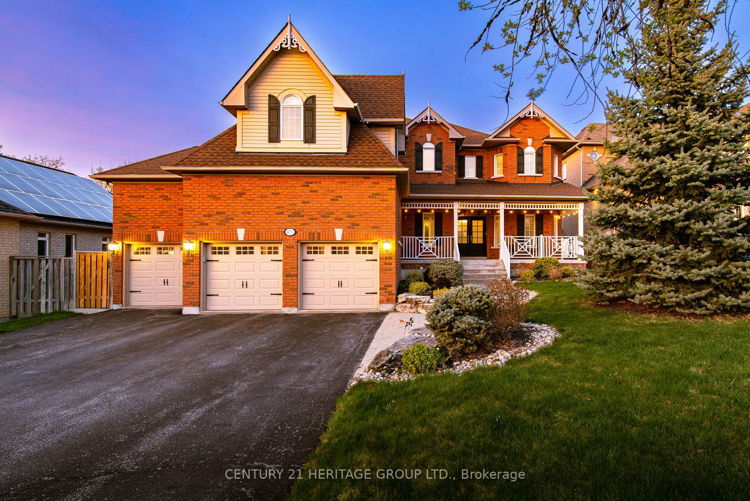
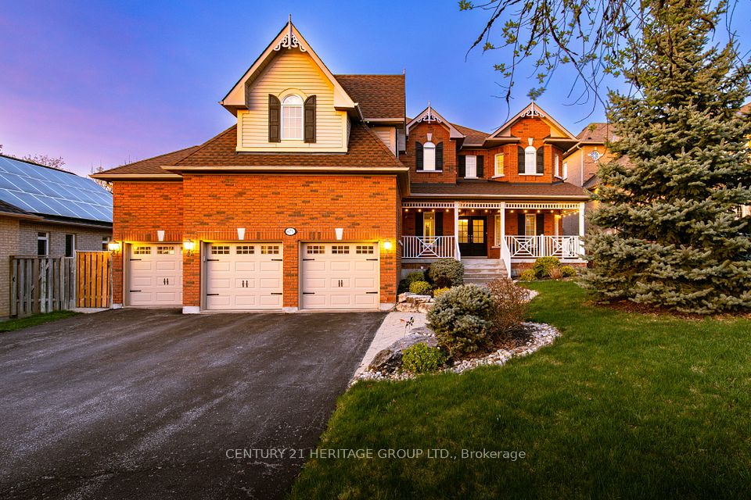
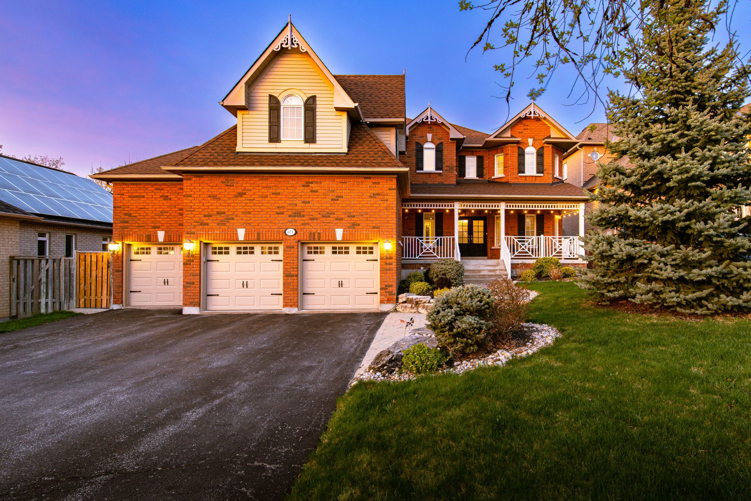
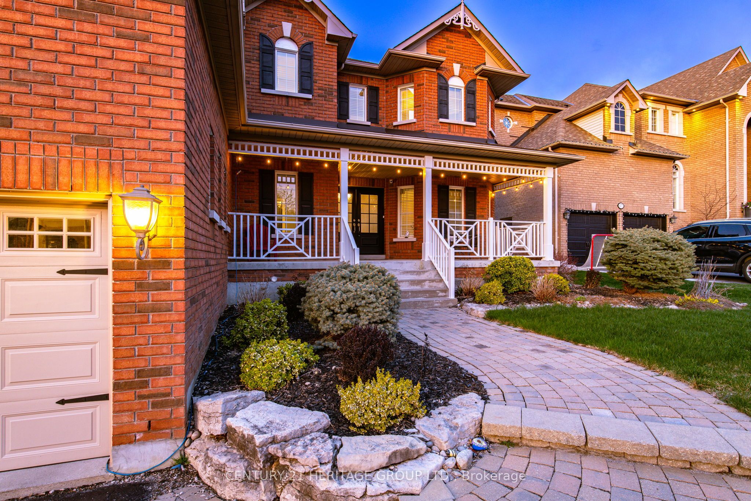
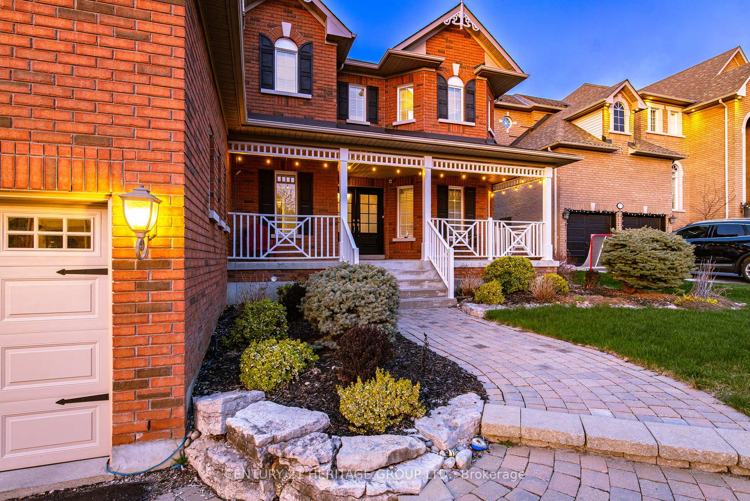
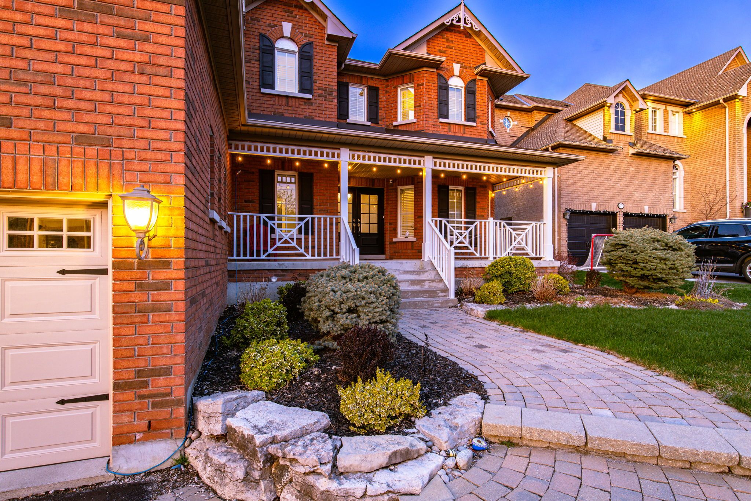
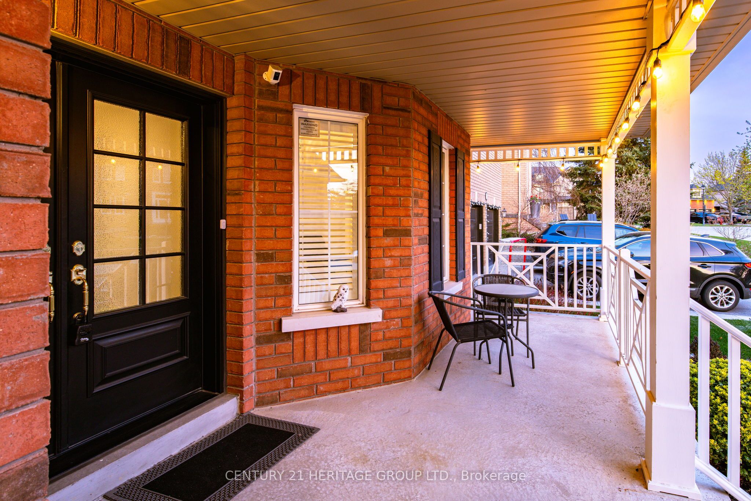
Magnificent 3 Car Garage Home In A Quiet Private Dead-End Cul-De-Sac Court With 8 Car Driveway Parking - 11 Car Parking Total, Premium 72' Wide Lot & No Sidewalk! * 4694 Sq.Ft Of Living Space! * Location Location Location In Stonehaven Estates - Luxurious Sun Filled Resort Style Backyard Oasis, Hot Tub Gazebo, Salt Water Pool, Stone Landscaping, Gas BBQ Line, Private Cedar Tree Surrounding & Tiki Wet Bar * Oversized 3 Car Garage With Vaulted Ceilings And Tons Of Built In Storage * Formal Office Or 6th Bedroom, Formal Dining, Main Floor 5th Bedroom With Closet, Sunken Family Room With Gas Fireplace, Skylight And Cathedral Ceilings * 2 Full Stairways! * Updated Eat-In Kitchen With Granite Counters, Custom Backsplash, Pantry And Gas Stove * Breakfast Area With W/O To Patio And Backyard Oasis * 5 Spacious Bedrooms For The Growing Family * Primary Bedroom With Spa-Like 5pc Ensuite, 2 Way Gas Fireplace, Walk-In Closet & Convenient Laundry Ensuite * Finished Basement With A Huge 6th Bedroom, Apartment/In-Law Suite Potential With A Separate Entrance * Formal Living Room, Modern Kitchen, Workshop Hobby Room With Epoxy Floors, Exercise Gym Room And Tons Of Storage Areas * Perfect For Entertaining & Multi-Generational Families * Close To Schools, Parks, HWY 404, Shopping, All Amenities * Don't Let This Gem Get Away!
Property Highlights
For Sale
MLS NO.
N12126730
Type
Residential Freehold
Sub Type
Detached
Bedrooms
6
Bathrooms
5
Parking
10.0
Garage
Yes
Complete Property Details
Property Type
Residential Freehold
Sub Type
Detached
Transaction Type
For Sale
Status
Expired
Contract Status
Unavailable
MLS® Number
N12126730
Living Area Range
3000-3500
Total Bedrooms
6
Bedrooms Above Grade
5
Bedrooms Below Grade
1
Total Bathrooms
5
Total Kitchens
2
Kitchens Above Grade
1
Kitchens Below Grade
1
Rooms Above Grade
15
Interior Features
Carpet Free, Central Vacuum, In-Law Capability, In-Law Suite, Storage, Storage Area Lockers
Fireplace
Yes
Central Vacuum Yn
Yes
Construction
Brick
Roof
Asphalt Shingle
Lot Width
72.38
Parking Features
Private Triple
Parking Total
10.0
Covered Spaces
3.0
Garage Type
Attached
Garage
Yes
Pool
Inground, Salt
Direction Facing
East
Cooling
Central Air
Heat Source
Gas
Heat Type
Forced Air
Internet Address Display Yn
Yes
Internet Entire Listing Display Yn
Yes
Full Address
673 Chaleur Place, Newmarket, ON L3X 1L6
City
Newmarket
Neighbourhood
Stonehaven-Wyndham
County / Region
York
Province / State
ON
Postal Code
L3X 1L6
Cross Street
LESLIE ST / IVSBRIDGE BLVD
Directions
LESLIE ST / IVSBRIDGE BLVD
List Price
$2,249,900
Annual Taxes
$9,979
Tax Year
2024
Legal Description
PCL 95-1 SEC 65M2775; LT 95 PL 65M2775 ; NEWMARKET S/T RT UNTIL THE LATER OF 5 YRS FROM 99/10/18 OR UNTIL PLS 65M2774, 65M2775 & 65M2776 HAVE BEEN ASSUMED BY TOWN OF NEWMARKET AS IN LT1413362
Possession Type
Flexible
Possession Details
TBA
Listing Office
CENTURY 21 HERITAGE GROUP LTD.
Board
Toronto Regional Real Estate Board
Original Entry
2025-05-06T13:46:16Z
Media Updated
2025-05-10T00:15:38Z
Photos Updated
2025-05-06T14:53:01Z
Last Modified
2025-08-05T05:15:31Z
System Modified
2025-10-12T09:43:06.814445Z
MLS Status
Expired
Architectural Style
2-Storey
Basement
Separate Entrance, Finished
Ddfyn
Yes
Expiration Date
2025-08-04
Foundation Details
Concrete
Heat Source Multi
Gas
Heat Type Multi
Forced Air
Hstapplication
Included In
Link Yn
No
Occupant Type
Owner
Originating System Id
A00001796
Parking Spaces
8
Property Features
Cul de Sac/Dead End, Fenced Yard, Park, School Bus Route, Wooded/Treed
Public Remarks
Magnificent 3 Car Garage Home In A Quiet Private Dead-End Cul-De-Sac Court With 8 Car Driveway Parking - 11 Car Parking Total, Premium 72' Wide Lot & No Sidewalk! * 4694 Sq.Ft Of Living Space! * Location Location Location In Stonehaven Estates - Luxurious Sun Filled Resort Style Backyard Oasis, Hot Tub Gazebo, Salt Water Pool, Stone Landscaping, Gas BBQ Line, Private Cedar Tree Surrounding & Tiki Wet Bar * Oversized 3 Car Garage With Vaulted Ceilings And Tons Of Built In Storage * Formal Office Or 6th Bedroom, Formal Dining, Main Floor 5th Bedroom With Closet, Sunken Family Room With Gas Fireplace, Skylight And Cathedral Ceilings * 2 Full Stairways! * Updated Eat-In Kitchen With Granite Counters, Custom Backsplash, Pantry And Gas Stove * Breakfast Area With W/O To Patio And Backyard Oasis * 5 Spacious Bedrooms For The Growing Family * Primary Bedroom With Spa-Like 5pc Ensuite, 2 Way Gas Fireplace, Walk-In Closet & Convenient Laundry Ensuite * Finished Basement With A Huge 6th Bedroom, Apartment/In-Law Suite Potential With A Separate Entrance * Formal Living Room, Modern Kitchen, Workshop Hobby Room With Epoxy Floors, Exercise Gym Room And Tons Of Storage Areas * Perfect For Entertaining & Multi-Generational Families * Close To Schools, Parks, HWY 404, Shopping, All Amenities * Don't Let This Gem Get Away!