S a n d a l R e a l E s t a t e S e r v i c e s I n c , B r o k e r a g e

33 May Avenue, Richmond Hill, ON L4C 3S7

33 May Avenue, Richmond Hill, ON L4C 3S7

33 May Avenue, Richmond Hill, ON L4C 3S7

$2,398,000

icon
33 May Avenue, Richmond Hill, ON L4C 3S7, Richmond Hill, ON

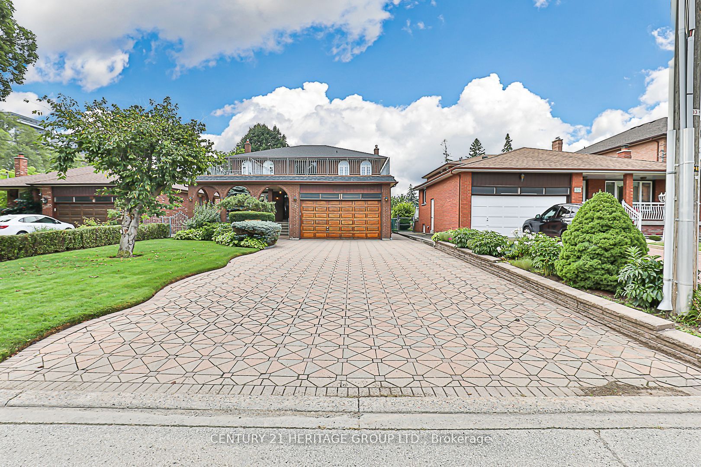
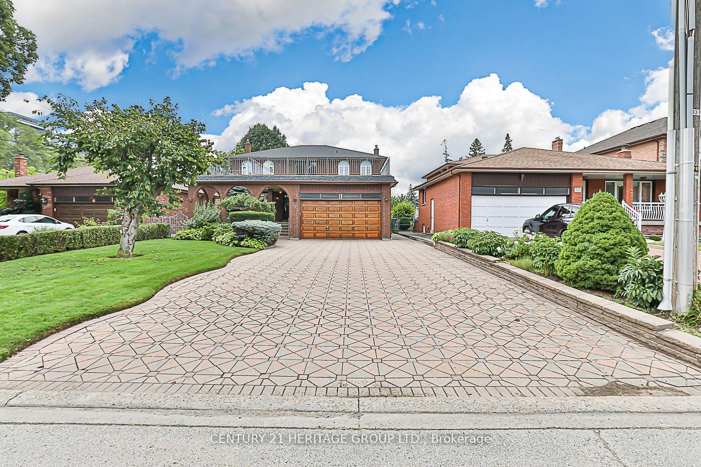
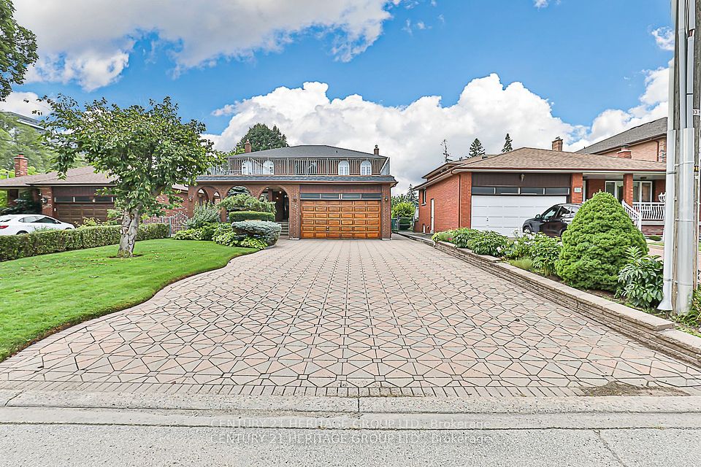
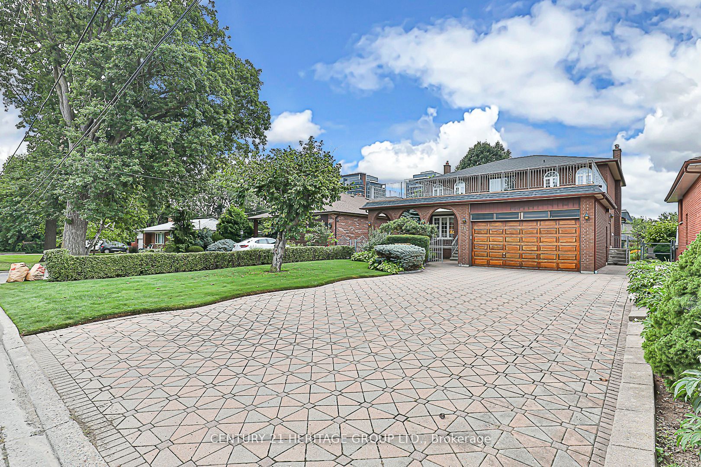
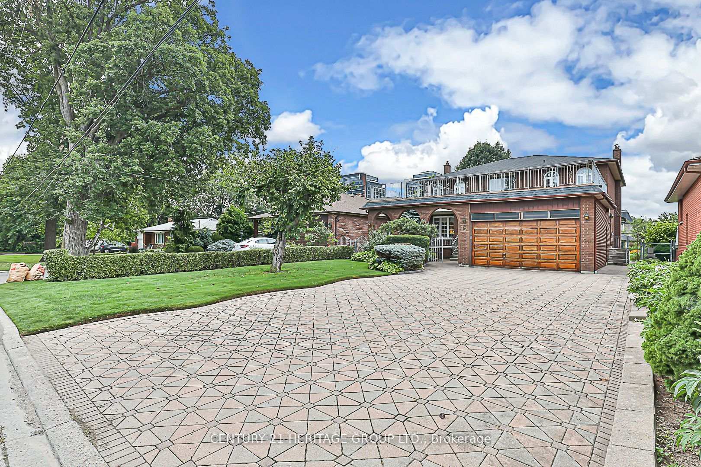
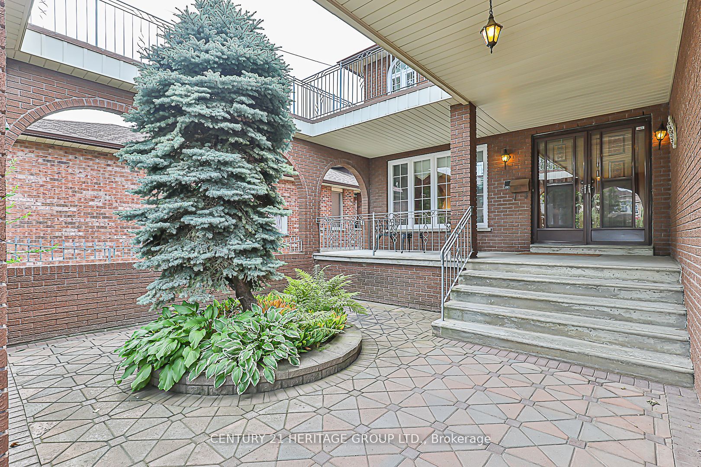
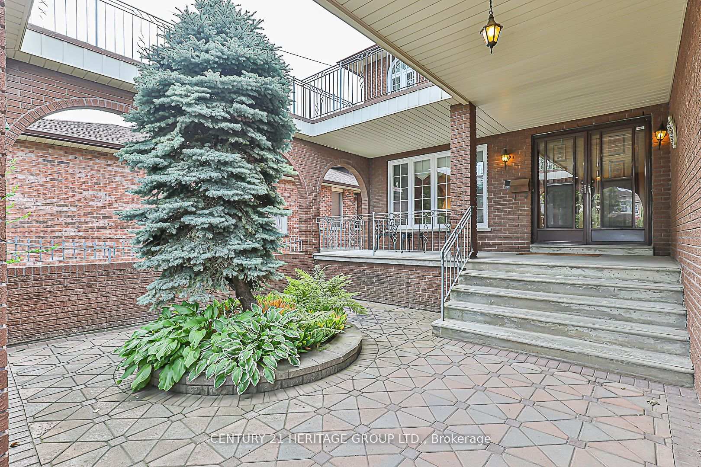
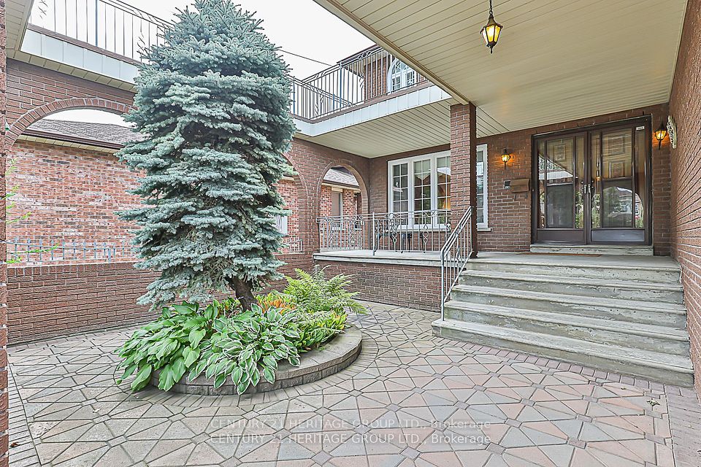
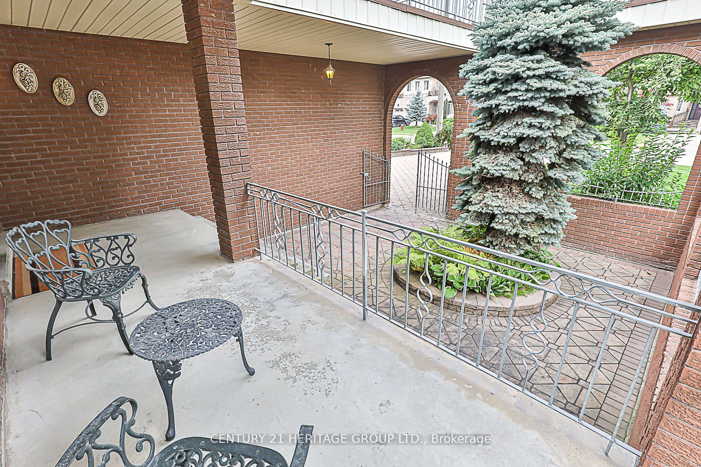
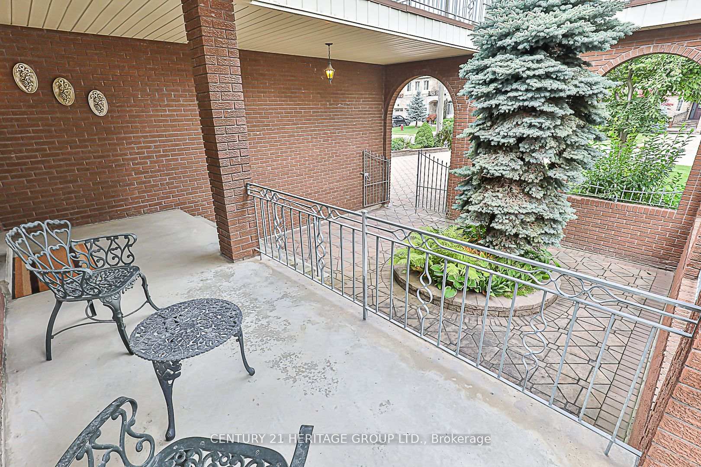
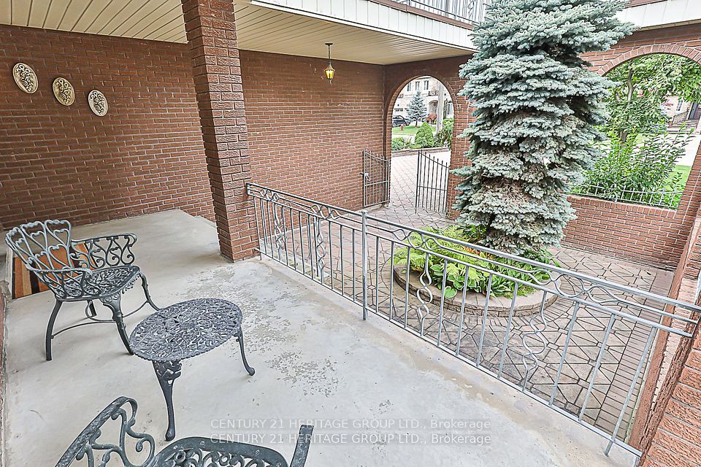
***Best Location*** Fantastic lot SIZE 50 x 250 feet *** Don't miss this Opportunity to live in the Best Location In Richmond Hill with a huge back yard and Walking Distance To Yonge St, Absolutely Marvelous 4+1 Bedroom's Executive 2 Story Custom Build Home In One The Most Prestigious Area APX 4000 SQFT of living space, No Side Walk On The Property, 2 cold rooms, walking distance to Yonge St and All Amenities, School, park, library, Wave Pool, Public transit, shops, minutes to 404/407, open concept kitchen and bar, living room, bedroom & bathroom. Huge front porch area and cold cellars and much more. *** NO SALE SIGN ON THE PROPERTY *** ***EXTRAS*** 2 Fridge, 2 Stove, 2 Oven, Washer + Dryer, Dishwasher, 2 Fireplace, Alarm System, All Lights Fixtures, Window Coverings, Central Vacuum + Attachments, Garage door opener, Hot Water Tank/Furnace/Air Condition Are Owned, Backyard Shed!!!

Property Highlights

For Sale
  • icon

    MLS NO.

    N12129827

  • img

    Type

    Residential Freehold

  • img

    Sub Type

    Detached

  • img

    Bedrooms

    5

  • img

    Bathrooms

    4

  • img

    Parking

    6.0

  • img

    Garage

    Yes

Complete Property Details

Property Type Residential Freehold
Sub Type Detached
Transaction Type For Sale
Status Expired
Contract Status Unavailable
MLS® Number N12129827
Living Area Range 2500-3000
Total Bedrooms 5
Bedrooms Above Grade 4
Bedrooms Below Grade 1
Total Bathrooms 4
Total Kitchens 2
Kitchens Above Grade 1
Kitchens Below Grade 1
Rooms Above Grade 12
Interior Features Water Heater, In-Law Suite, Central Vacuum
Fireplace Yes
Fireplace Features Family Room, Wood, Rec Room, Natural Gas
Central Vacuum Yn Yes
Construction Brick
Roof Asphalt Shingle
Lot Width 50.0
Lot Size 12632.0
Parking Features Private Double
Parking Total 6.0
Covered Spaces 2.0
Garage Type Attached
Garage Yes
Pool None
Direction Facing South
Cooling Central Air
Heat Source Gas
Heat Type Forced Air
Internet Address Display Yn Yes
Internet Entire Listing Display Yn Yes
Full Address 33 May Avenue, Richmond Hill, ON L4C 3S7
City Richmond Hill
Neighbourhood North Richvale
County / Region York
Province / State ON
Postal Code L4C 3S7
Cross Street YONGE ST NORTH OF 16TH AVE
Directions YONGE / 16TH AVE
Country CA
List Price $2,398,000
Annual Taxes $9,427
Tax Year 2025
Legal Description PT LT 17 PL 1923 VAUGHAN PT 2, 65R3465 ; RICHMOND HILL
Possession Type Flexible
Possession Details T.B.A
Listing Office CENTURY 21 HERITAGE GROUP LTD.
Board Toronto Regional Real Estate Board
Original Entry 2025-05-07T13:31:14Z
Media Updated 2025-05-08T17:52:06Z
Photos Updated 2025-05-07T13:31:14Z
Last Modified 2025-09-01T05:18:08Z
System Modified 2025-10-12T09:43:41.532221Z
MLS Status Expired
Architectural Style 2-Storey
Basement Finished, Walk-Up
Ddfyn Yes
Expiration Date 2025-08-31
Foundation Details Concrete
Heat Source Multi Gas
Heat Type Multi Forced Air
Hstapplication Included In
Link Yn No
Occupant Type Owner
Originating System Id A00001796
Parking Spaces 4
Property Features Public Transit, Rec./Commun.Centre, School, Park, Library, Hospital
Public Remarks ***Best Location*** Fantastic lot SIZE 50 x 250 feet *** Don't miss this Opportunity to live in the Best Location In Richmond Hill with a huge back yard and Walking Distance To Yonge St, Absolutely Marvelous 4+1 Bedroom's Executive 2 Story Custom Build Home In One The Most Prestigious Area APX 4000 SQFT of living space, No Side Walk On The Property, 2 cold rooms, walking distance to Yonge St and All Amenities, School, park, library, Wave Pool, Public transit, shops, minutes to 404/407, open concept kitchen and bar, living room, bedroom & bathroom. Huge front porch area and cold cellars and much more. *** NO SALE SIGN ON THE PROPERTY *** ***EXTRAS*** 2 Fridge, 2 Stove, 2 Oven, Washer + Dryer, Dishwasher, 2 Fireplace, Alarm System, All Lights Fixtures, Window Coverings, Central Vacuum + Attachments, Garage door opener, Hot Water Tank/Furnace/Air Condition Are Owned, Backyard Shed!!!
Showing Requirements Go Direct
Street Name May
Street Number 33
Street Suffix Avenue
Vendor Property Info Statement No
Virtual Tour Urlunbranded http://www.33MayAve.com/unbranded
Washrooms Type1 1
Washrooms Type1 Level Second
Washrooms Type1 Pcs 4
Washrooms Type2 1
Washrooms Type2 Level Second
Washrooms Type2 Pcs 3
Washrooms Type3 1
Washrooms Type3 Level Main
Washrooms Type3 Pcs 2
Washrooms Type4 1
Washrooms Type4 Level Basement
Washrooms Type4 Pcs 3