6209 Concession 5 Road, Uxbridge, ON L9P 1R1, Uxbridge, ON
Bed 5
Bath 4
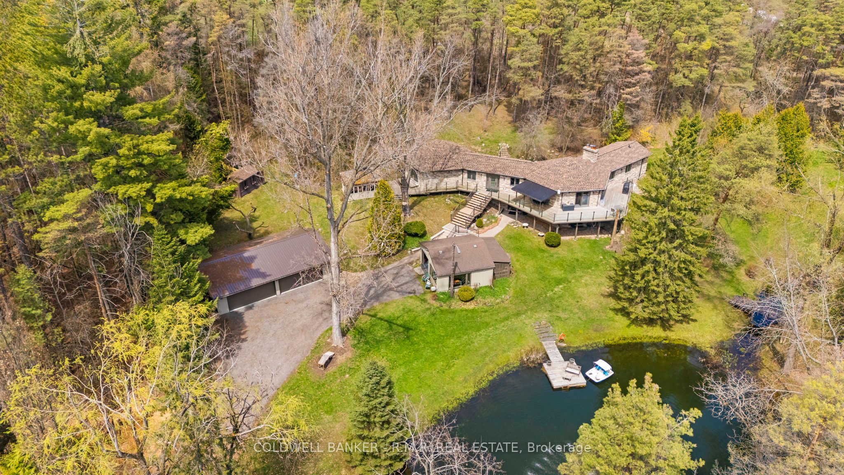
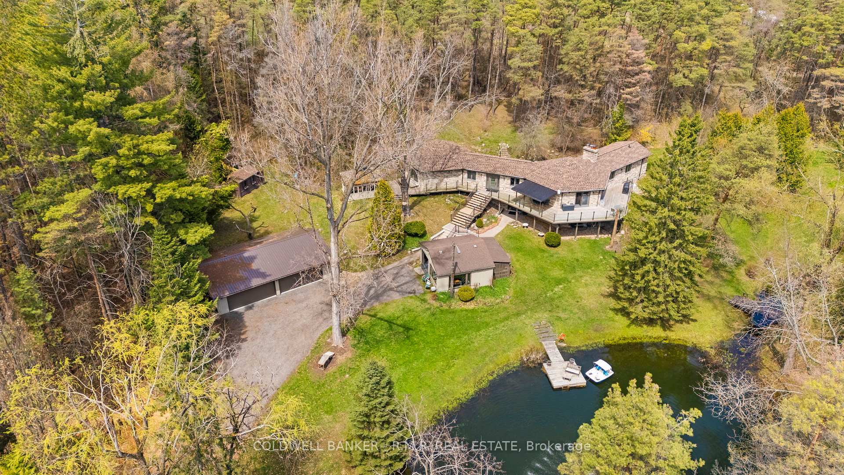
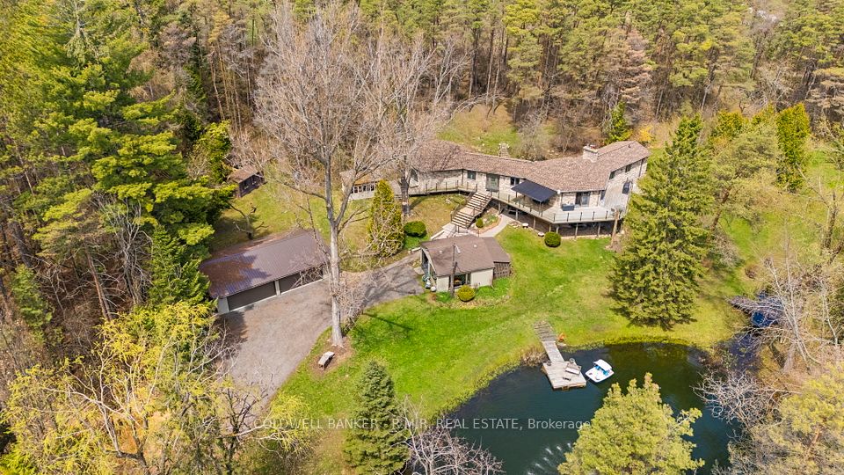
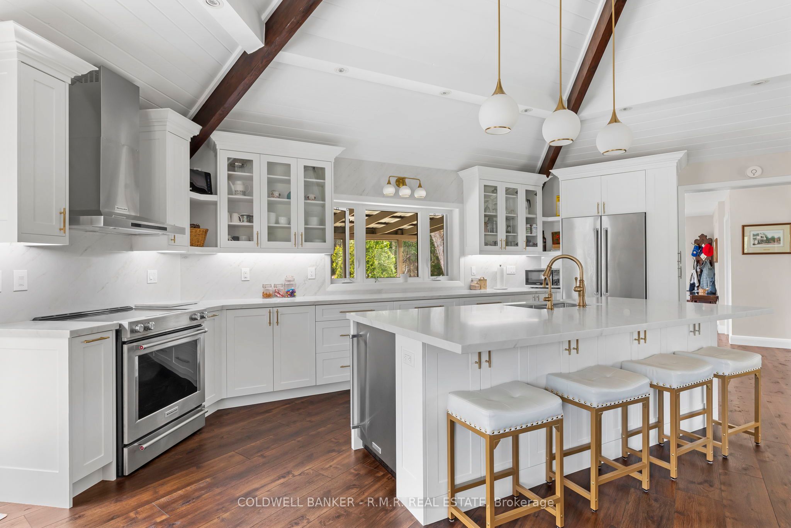
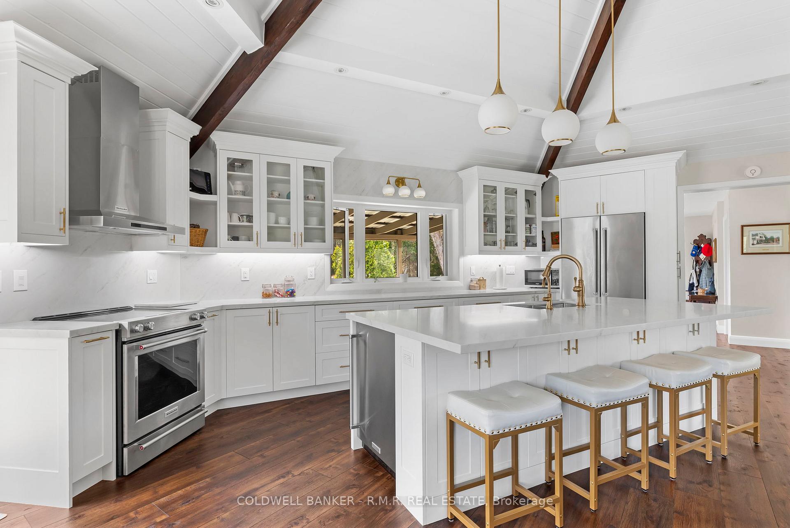
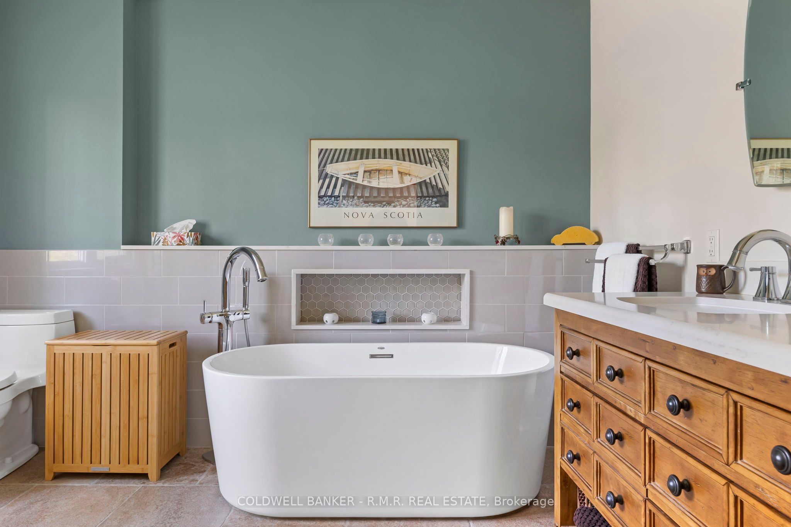
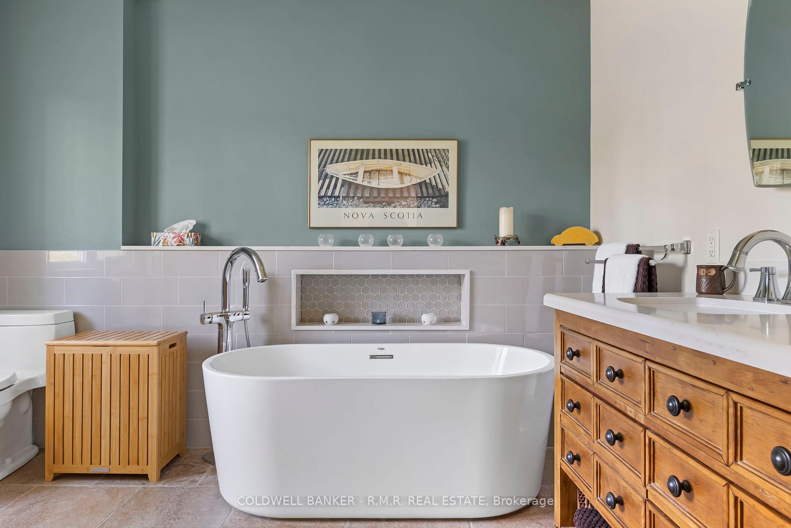
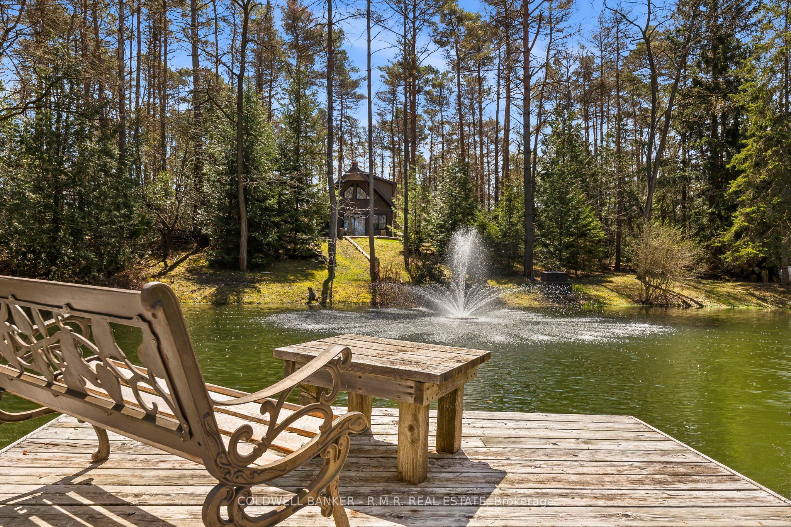
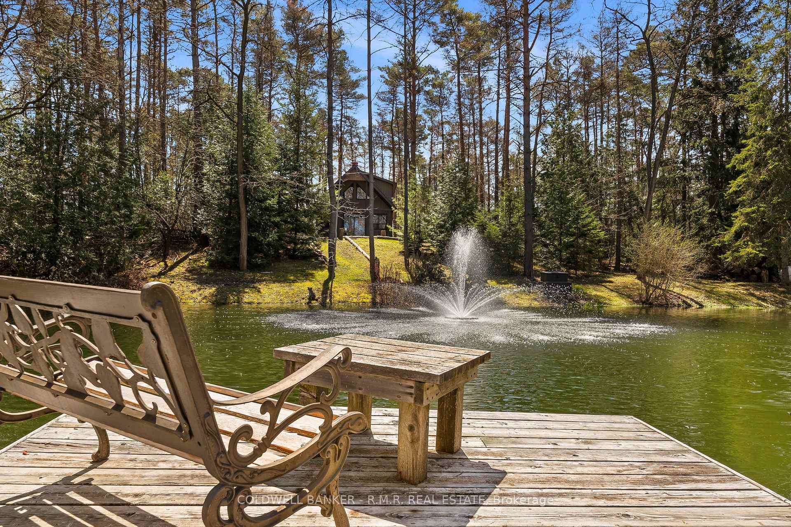
Welcome to your dream retreat on 6.13 stunning acres in Uxbridge. This fully renovated bungalow offers approx. 4,240 sq ft of thoughtfully designed living space, featuring 3+2 bedrooms and 4 bathrooms with heated floors, and a 4-zone HVAC system, blending modern upgrades with timeless charm. The brand-new kitchen is a showstopper, boasting exquisite finishes, ample cabinetry, and an open layout that flows seamlessly into the main living area ideal for entertaining or relaxing with family. The expansive primary suite is a true sanctuary with a luxurious 5-piece ensuite and generous walk-in closet. Downstairs, you'll find a bright and spacious sound proofed in-law suite with its own kitchen, laundry, and walkout perfect for extended family or guests, complete with heated floors. Two cozy wood-burning fireplaces add warmth and character throughout the home. From the upper level step outside to a massive south-facing deck with InvisiRail glass railing that overlooks the property's lush landscaping, two tranquil ponds with fountains, and your very own cabin tucked in the woods with a composting toilet, a peaceful escape or creative haven. For hobbyists, tradespeople, or anyone needing extra space, the detached insulated 3-bay stall/garage featuring it's own separate internet is a rare find. Plus, enjoy a 4 car wide detached garage, separate man cave, wood working shed and hot tub gazebo for the ultimate oasis. This unique property combines privacy, luxury, and versatility perfect for multi-generational living, outdoor lovers, or anyone seeking an extraordinary lifestyle just 5 minutes from downtown Uxbridge and 20 minutes to the 404.
Property Highlights
For Sale
MLS NO.
N12130280
Type
Residential Freehold
Sub Type
Detached
Bedrooms
5
Bathrooms
4
Parking
14.0
Garage
Yes
Complete Property Details
Property Type
Residential Freehold
Sub Type
Detached
Transaction Type
For Sale
Status
Cancelled
Contract Status
Unavailable
MLS® Number
N12130280
Living Area Range
2000-2500
Total Bedrooms
5
Bedrooms Above Grade
3
Bedrooms Below Grade
2
Total Bathrooms
4
Total Kitchens
2
Kitchens Above Grade
1
Kitchens Below Grade
1
Rooms Above Grade
6
Rooms Below Grade
5
Interior Features
Central Vacuum, Guest Accommodations, In-Law Suite, Primary Bedroom - Main Floor, Propane Tank, Separate Heating Controls, Sewage Pump, Ventilation System, Water Heater Owned, Water Purifier, Water Softener
Fireplace
Yes
Fireplace Features
Fireplace Insert, Wood
Central Vacuum Yn
Yes
Security Features
Other, None
Construction
Wood , Stone
Roof
Asphalt Shingle
Lot Width
652.42
Lot Size
6.13
Lot Size Units
Acres
Parking Features
Available, Mutual, Right Of Way
Parking Total
14.0
Covered Spaces
4.0
Garage Type
Detached
Garage
Yes
Pool
None
Direction Facing
East
Cooling
Central Air
Heat Source
Propane
Heat Type
Forced Air
Internet Address Display Yn
Yes
Internet Entire Listing Display Yn
Yes
Full Address
6209 Concession 5 Road, Uxbridge, ON L9P 1R1
City
Uxbridge
Neighbourhood
Rural Uxbridge
County / Region
Durham
Province / State
ON
Postal Code
L9P 1R1
Cross Street
Concession 5 & O'Beirn Rd
Directions
Turn West on O'Beirn Rd. Once you get to concession 5 head North until you see 6209 on the East Side on Concession 5.
Country
CA
List Price
$2,599,900
Annual Taxes
$10,852
Tax Year
2024
Legal Description
PT LT 27 CON 5 UXBRIDGE AS IN D221993 & PT 2, 40R12586; T/W CO83288 TOWNSHIP OF UXBRIDGE
Possession Type
Flexible
Possession Details
60 days
Listing Office
COLDWELL BANKER - R.M.R. REAL ESTATE
Board
Toronto Regional Real Estate Board
Original Entry
2025-05-07T14:44:46Z
Media Updated
2025-05-07T14:44:46Z
Photos Updated
2025-05-07T14:44:46Z
Last Modified
2025-07-09T13:52:31Z
System Modified
2025-10-12T09:27:33.599966Z
MLS Status
Terminated
Architectural Style
Bungalow-Raised
Basement
Finished with Walk-Out, Full
Ddfyn
Yes
Expiration Date
2025-09-30
Foundation Details
Concrete
Heat Source Multi
Propane
Heat Type Multi
Forced Air
Hstapplication
Included In
Link Yn
No
Occupant Type
Owner
Originating System Id
A00001796
Parcel Number
268370034
Parking Spaces
10
Property Features
Wooded/Treed, Sloping, River/Stream, Other, Lake/Pond, School Bus Route
Public Remarks
Welcome to your dream retreat on 6.13 stunning acres in Uxbridge. This fully renovated bungalow offers approx. 4,240 sq ft of thoughtfully designed living space, featuring 3+2 bedrooms and 4 bathrooms with heated floors, and a 4-zone HVAC system, blending modern upgrades with timeless charm. The brand-new kitchen is a showstopper, boasting exquisite finishes, ample cabinetry, and an open layout that flows seamlessly into the main living area ideal for entertaining or relaxing with family. The expansive primary suite is a true sanctuary with a luxurious 5-piece ensuite and generous walk-in closet. Downstairs, you'll find a bright and spacious sound proofed in-law suite with its own kitchen, laundry, and walkout perfect for extended family or guests, complete with heated floors. Two cozy wood-burning fireplaces add warmth and character throughout the home. From the upper level step outside to a massive south-facing deck with InvisiRail glass railing that overlooks the property's lush landscaping, two tranquil ponds with fountains, and your very own cabin tucked in the woods with a composting toilet, a peaceful escape or creative haven. For hobbyists, tradespeople, or anyone needing extra space, the detached insulated 3-bay stall/garage featuring it's own separate internet is a rare find. Plus, enjoy a 4 car wide detached garage, separate man cave, wood working shed and hot tub gazebo for the ultimate oasis. This unique property combines privacy, luxury, and versatility perfect for multi-generational living, outdoor lovers, or anyone seeking an extraordinary lifestyle just 5 minutes from downtown Uxbridge and 20 minutes to the 404.