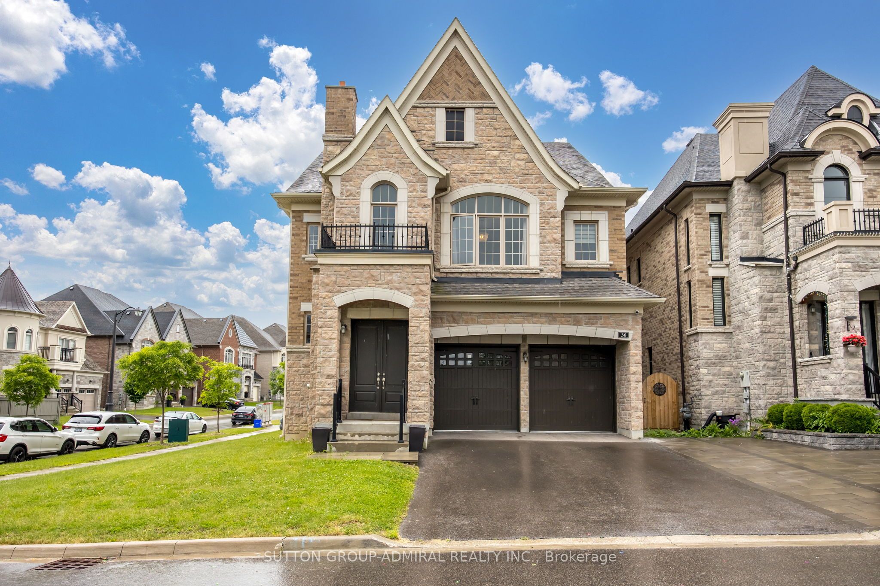
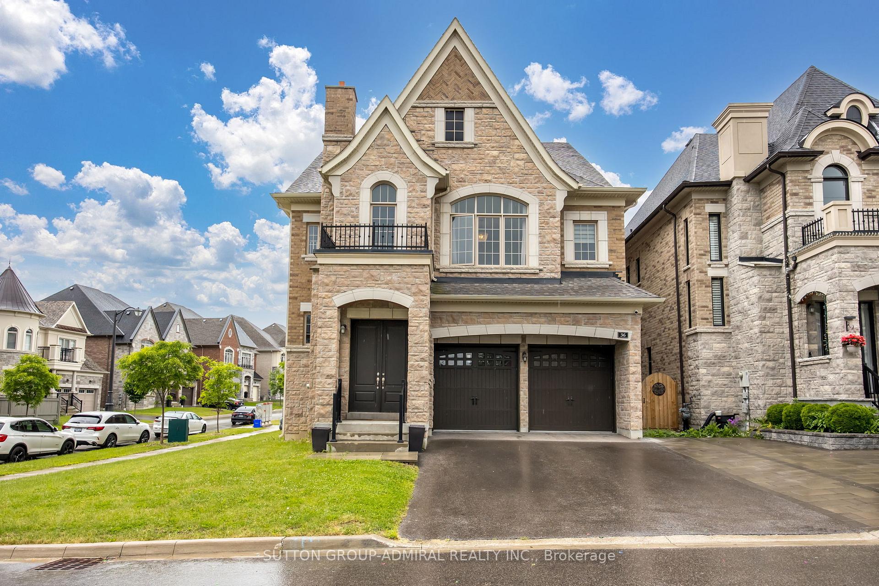
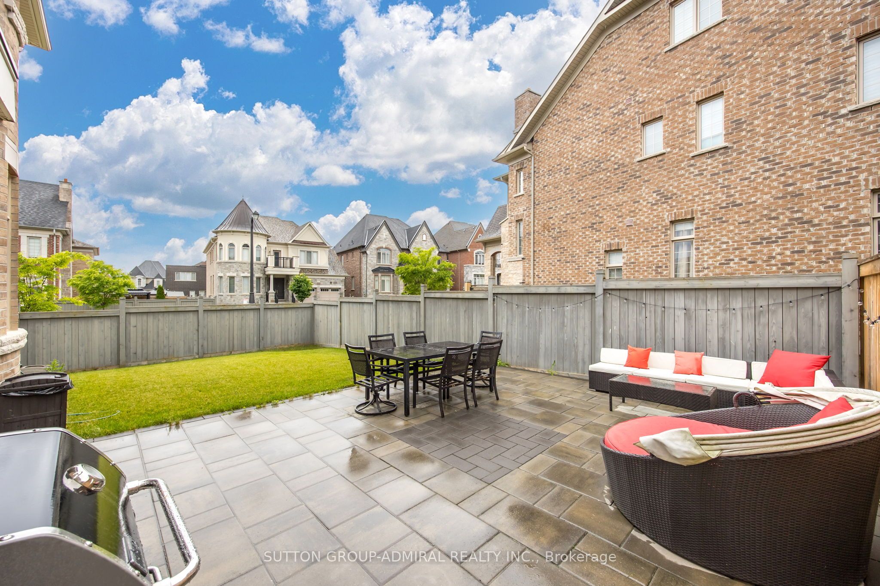
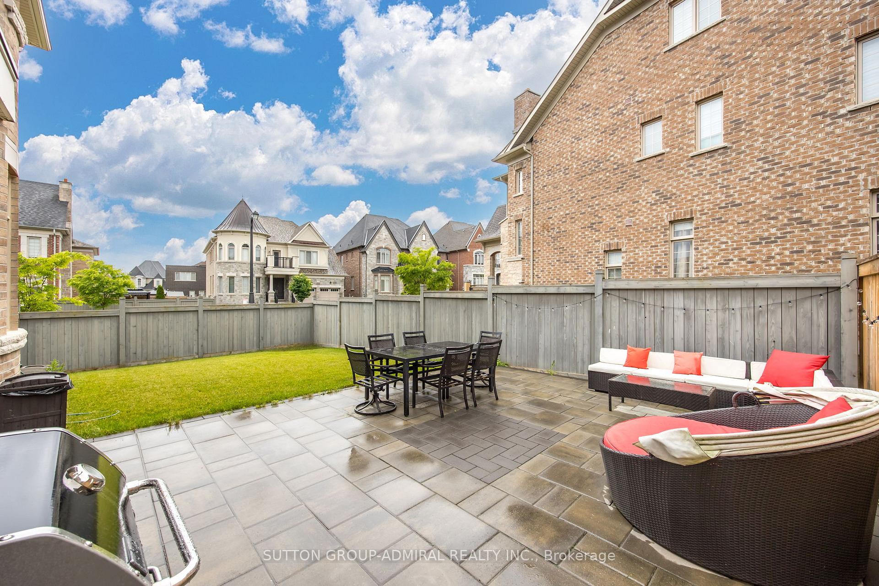
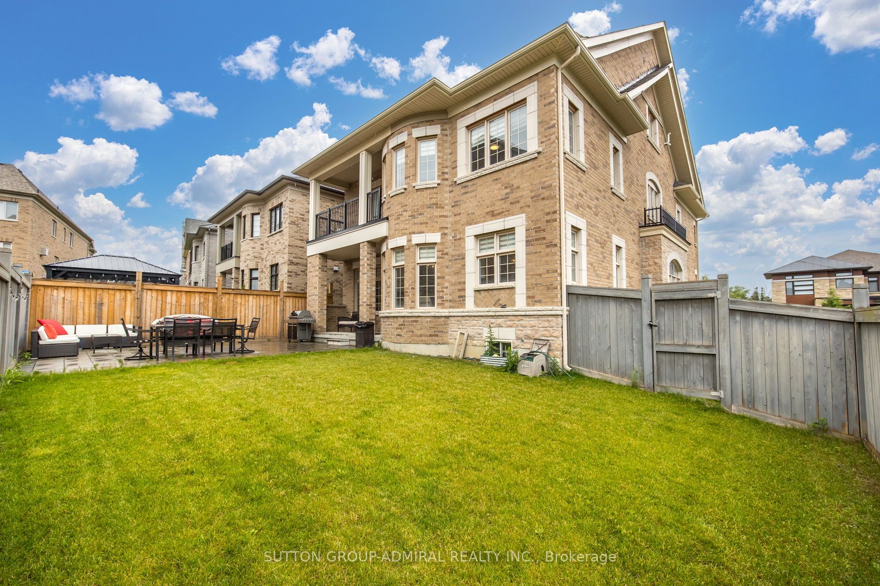
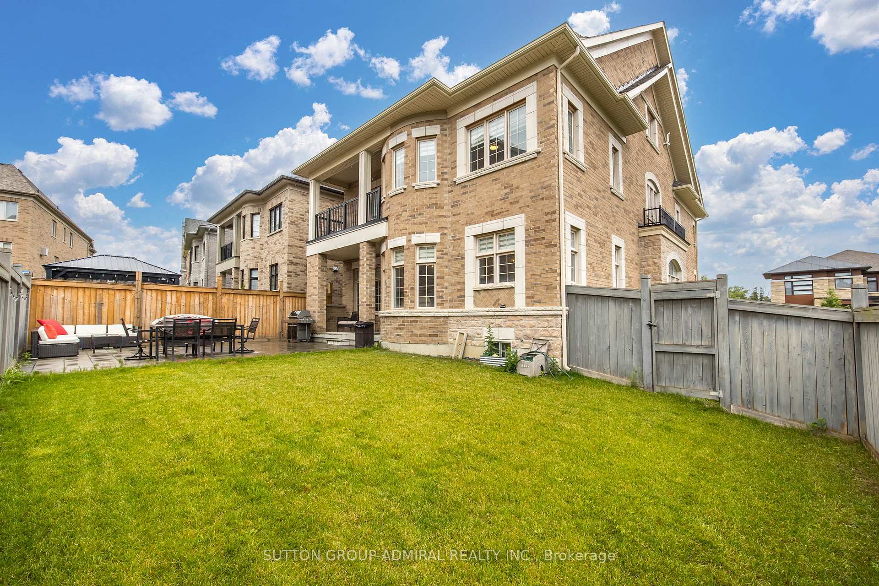
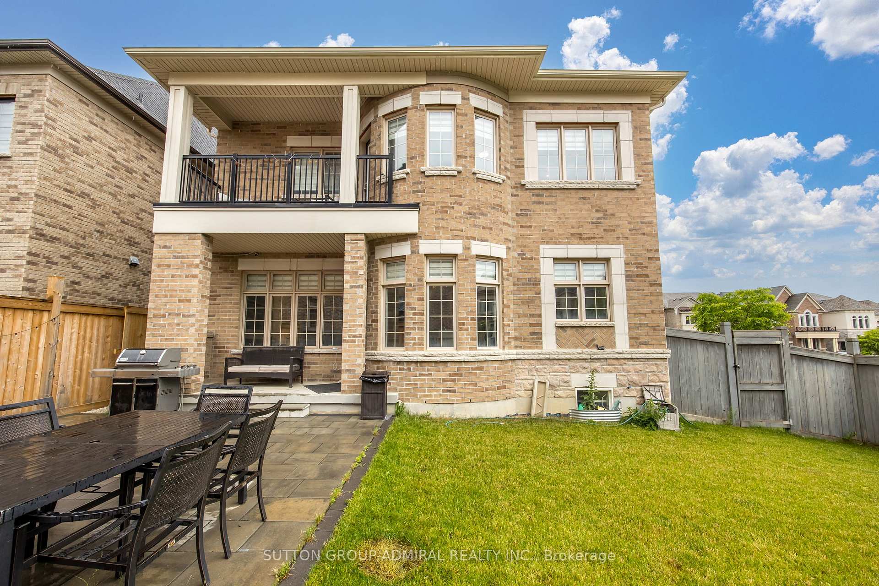
Welcome home to this spectacularly designed luxury residence nestled in prestigious Patterson. Located on a highly sought-after serene, quiet street, steps to nature and walking trails. This home is perfect for entertaining and family living, featuring an open-concept floor plan and high-end finishes throughout. Soaring 10 foot ceilings, iron picket staircases, family-sized eat-in gourmet kitchen complete with pantry, extended cabinetry, granite counters and island. The primary bedroom enjoys plenty of natural light, a private balcony, 5pc ensuite and spacious his and her closets. This is a warm and welcoming home you won't want to miss. Enjoy the premium lot size with ample backyard space complete with stone patio seating area.
Property Highlights
For Sale
MLS NO.
N12131474
Type
Residential Freehold
Sub Type
Detached
Bedrooms
5
Bathrooms
6
Parking
6.0
Garage
Yes
Complete Property Details
Property Type
Residential Freehold
Sub Type
Detached
Transaction Type
For Sale
Status
Cancelled
Contract Status
Unavailable
MLS® Number
N12131474
Living Area Range
3500-5000
Total Bedrooms
5
Bedrooms Above Grade
5
Total Bathrooms
6
Total Kitchens
1
Kitchens Above Grade
1
Rooms Above Grade
10
Interior Features
Other
Fireplace
Yes
Central Vacuum Yn
No
Construction
Brick, Stone
Roof
Other
Lot Width
60.6
Parking Features
Private Double
Parking Total
6.0
Covered Spaces
2.0
Garage Type
Built-In
Garage
Yes
Pool
None
Direction Facing
West
Cooling
Central Air
Heat Source
Gas
Heat Type
Forced Air
Internet Address Display Yn
Yes
Internet Entire Listing Display Yn
Yes
Full Address
36 Hurst Avenue, Vaughan, ON L5A 4Y5
City
Vaughan
Neighbourhood
Patterson
County / Region
York
Province / State
ON
Postal Code
L5A 4Y5
Cross Street
Bathurst & Major Mackenzie
List Price
$2,588,000
Annual Taxes
$10,128
Tax Year
2024
Legal Description
Lot 214 Plan 65M-4491
Possession Type
Other
Possession Details
TBA
Listing Office
SUTTON GROUP-ADMIRAL REALTY INC.
Board
Toronto Regional Real Estate Board
Original Entry
2025-05-07T18:42:42Z
Media Updated
2025-05-07T18:42:43Z
Photos Updated
2025-05-07T18:42:43Z
Last Modified
2025-06-16T17:54:40Z
System Modified
2025-10-12T09:46:33.729279Z
MLS Status
Terminated
Architectural Style
3-Storey
Basement
Full, Separate Entrance
Co List Office Name
SUTTON GROUP-ADMIRAL REALTY INC.
Ddfyn
Yes
Expiration Date
2025-08-05
Foundation Details
Other
Heat Source Multi
Gas
Heat Type Multi
Forced Air
Hstapplication
Included In
Link Yn
No
Occupant Type
Owner
Originating System Id
A00001796
Parking Spaces
4
Property Features
Fenced Yard, Hospital, Library, Park, Public Transit, Rec./Commun.Centre
Public Remarks
Welcome home to this spectacularly designed luxury residence nestled in prestigious Patterson. Located on a highly sought-after serene, quiet street, steps to nature and walking trails. This home is perfect for entertaining and family living, featuring an open-concept floor plan and high-end finishes throughout. Soaring 10 foot ceilings, iron picket staircases, family-sized eat-in gourmet kitchen complete with pantry, extended cabinetry, granite counters and island. The primary bedroom enjoys plenty of natural light, a private balcony, 5pc ensuite and spacious his and her closets. This is a warm and welcoming home you won't want to miss. Enjoy the premium lot size with ample backyard space complete with stone patio seating area.