78 Wyndance Way, Uxbridge, ON L9P 0B8, Uxbridge, ON
Bed 5
Bath 4
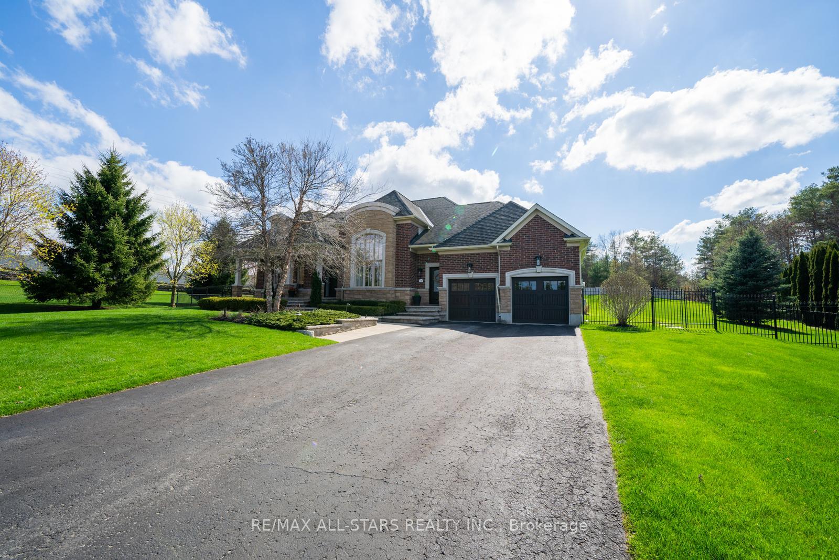
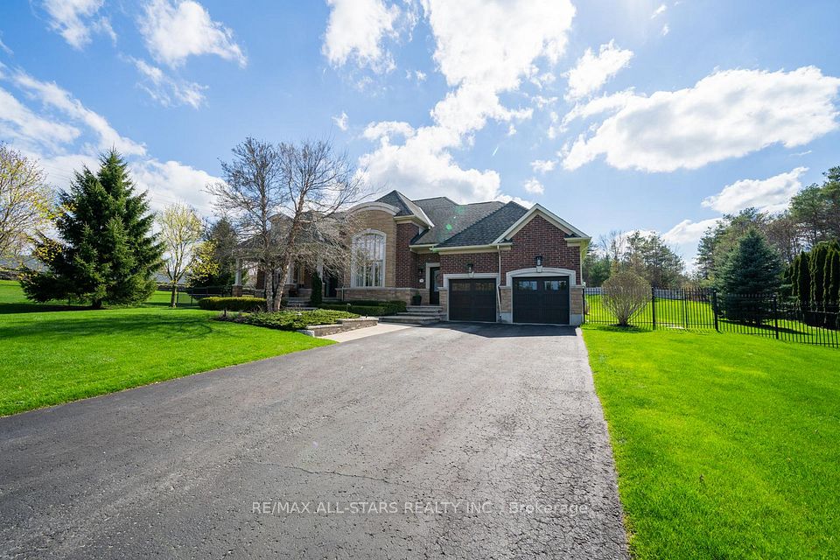
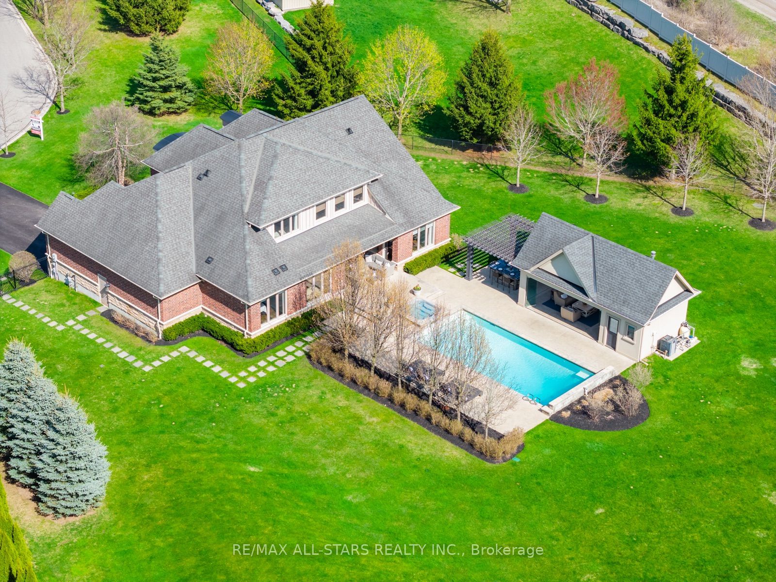
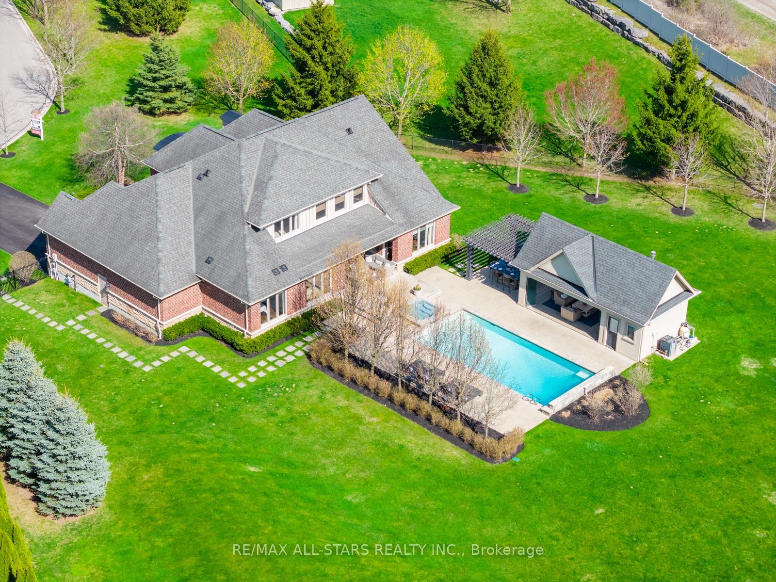
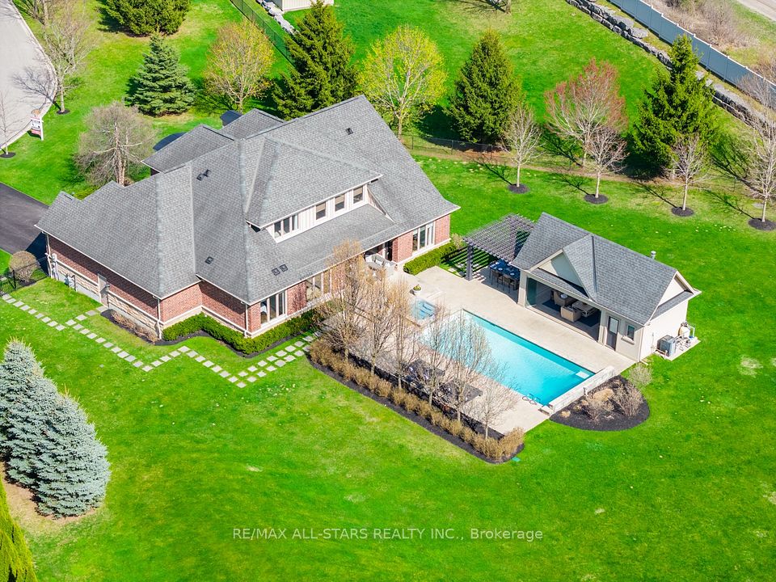
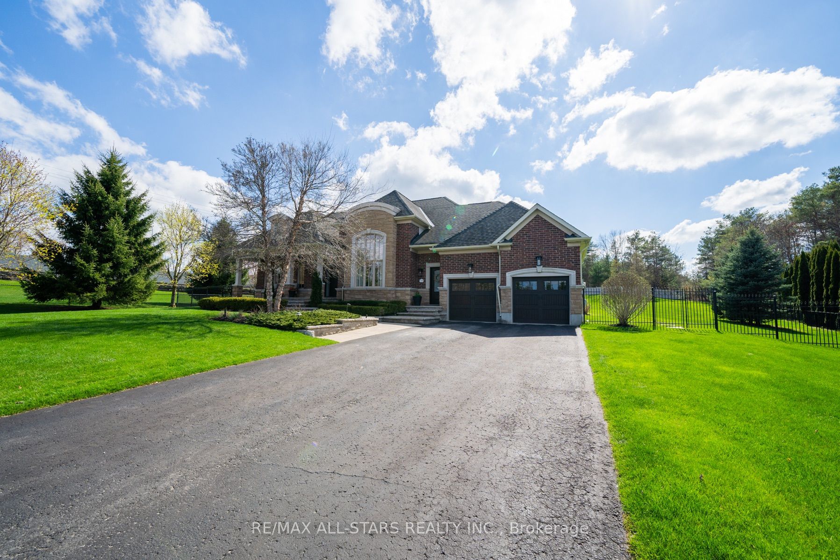
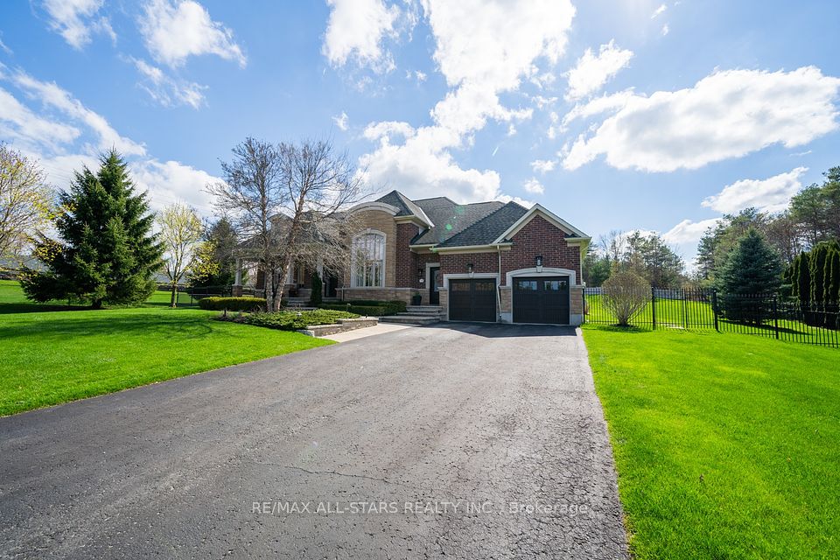
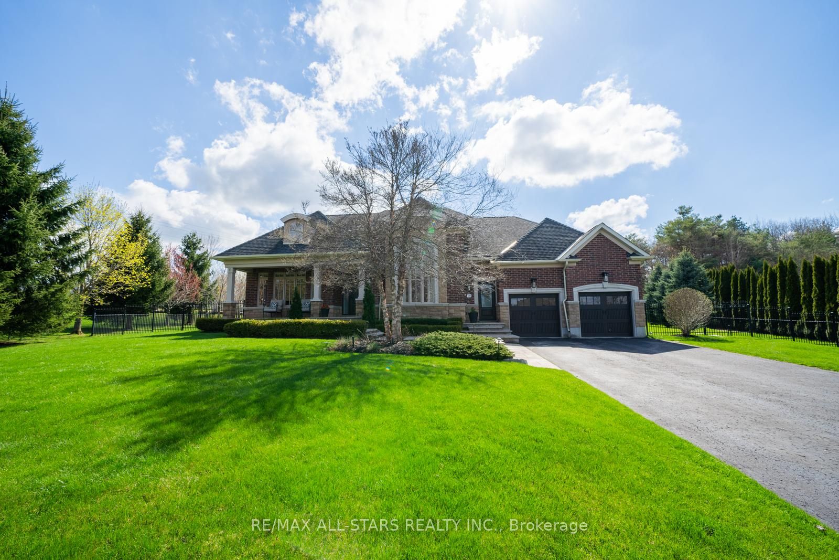
Welcome to The Estates of Wyndance - an exclusive gated community built around a ClubLink golf course & surrounded by the natural beauty of the Oak Ridges Moraine. Experience refined living in this exceptional 4+1 bedroom, 5 bathroom, 3 car garage bungaloft, where timeless elegance meets modern luxury. From the moment you step inside, you're greeted by gleaming hardwood floors, soaring 9foot ceilings, and exquisite architectural details including a coffered waffle ceiling that reaches 14 feet high in the formal dining room - perfect for sophisticated gatherings. The main floor features an open concept layout with a cozy family room that is open to the kitchen which is equipped with stainless steel appliances, large island and breakfast area that over looks the backyard oasis. The primary suite is a serene retreat, complete with a lavish spa-inspired ensuite designed for ultimate relaxation. The finished lower level extends the living space with a spacious recreation area, custom wet bar, and an additional bedroom ideal for hosting guests in comfort and style. Step outside into the breathtaking backyard oasis that was thoughtfully designed with hundreds of thousands spent for resort-style living and unforgettable entertaining. Enjoy an in-ground pool with integrated hot tub, an outdoor kitchen with built-in BBQ, and an expansive cabana featuring a cozy fireplace, sliding glass walls that blend indoor and outdoor living, and a dedicated outdoor bathroom for added convenience. This extraordinary property offers a rare opportunity to indulge in luxury living at its finest.
Property Highlights
For Sale
MLS NO.
N12132439
Type
Residential Freehold
Sub Type
Detached
Bedrooms
5
Bathrooms
4
Parking
7.0
Garage
Yes
Complete Property Details
Property Type
Residential Freehold
Sub Type
Detached
Transaction Type
For Sale
Status
Closed
Contract Status
Unavailable
MLS® Number
N12132439
Living Area Range
3000-3500
Total Bedrooms
5
Bedrooms Above Grade
4
Bedrooms Below Grade
1
Total Bathrooms
4
Total Kitchens
1
Kitchens Above Grade
1
Rooms Above Grade
9
Rooms Below Grade
2
Interior Features
Bar Fridge, Auto Garage Door Remote, Primary Bedroom - Main Floor
Fireplace
Yes
Fireplace Features
Natural Gas
Central Vacuum Yn
No
Construction
Brick, Stone
Roof
Shingles
Lot Width
83.83
Lot Size
4819.71
Parking Total
7.0
Covered Spaces
3.0
Garage Type
Attached
Garage
Yes
Pool
Inground
Direction Facing
West
Cooling
Central Air
Heat Source
Gas
Heat Type
Forced Air
Internet Address Display Yn
Yes
Internet Entire Listing Display Yn
Yes
Full Address
78 Wyndance Way, Uxbridge, ON L9P 0B8
City
Uxbridge
Neighbourhood
Rural Uxbridge
County / Region
Durham
Province / State
ON
Postal Code
L9P 0B8
Cross Street
Brock Rd/Goodwood
Directions
Brock Rd/Goodwood
Country
CA
List Price
$2,349,000
Annual Taxes
$11,747
Tax Year
2024
Legal Description
UNIT 88, LEVEL 1, DURHAM VACANT LAND CONDOMINIUM PLAN NO. 208 AND ITS APPURTENANT INTEREST. THE DESCRIPTION OF THE CONDOMINIUM PROPERTY IS : PT LT 16 CON 4, UXBRIDGE, PTS 1,2,3,4,5,6,7,10,11,15,16,17,18 & 22 ON 40R24801; S/T AS SET OUT IN SCHEDULE "A" OF DECLARATION DR607005; DR598623 RELEASED BY DR678493; S/T EASE OVER ALL COMMON ELEMENTS DURHAM CONDOMINIUM PLAN NO. 208 IN FAVOUR OF BELL CANADA AS IN DR678485; S/T EASE OVER ALL COMMON ELEMENTS DURHAM CONDOMINIUM PLAN NO. 208 ***
Possession Type
Flexible
Possession Details
tbd
Listing Office
RE/MAX ALL-STARS REALTY INC.
Board
Toronto Regional Real Estate Board
Original Entry
2025-05-08T01:55:47Z
Media Updated
2025-05-08T13:53:51Z
Photos Updated
2025-05-08T13:53:51Z
Last Modified
2025-11-04T11:24:19Z
System Modified
2025-11-04T11:24:19.988984Z
MLS Status
Sold
Architectural Style
Bungaloft
Basement
Finished
Co List Office Name
RE/MAX ALL-STARS REALTY INC.
Ddfyn
Yes
Expiration Date
2025-08-31
Foundation Details
Other
Heat Source Multi
Gas
Heat Type Multi
Forced Air
Hstapplication
Included In
Link Yn
No
Occupant Type
Owner
Originating System Id
A00001796
Parcel Number
272080088
Parking Spaces
4
Property Features
Golf, Fenced Yard
Public Remarks
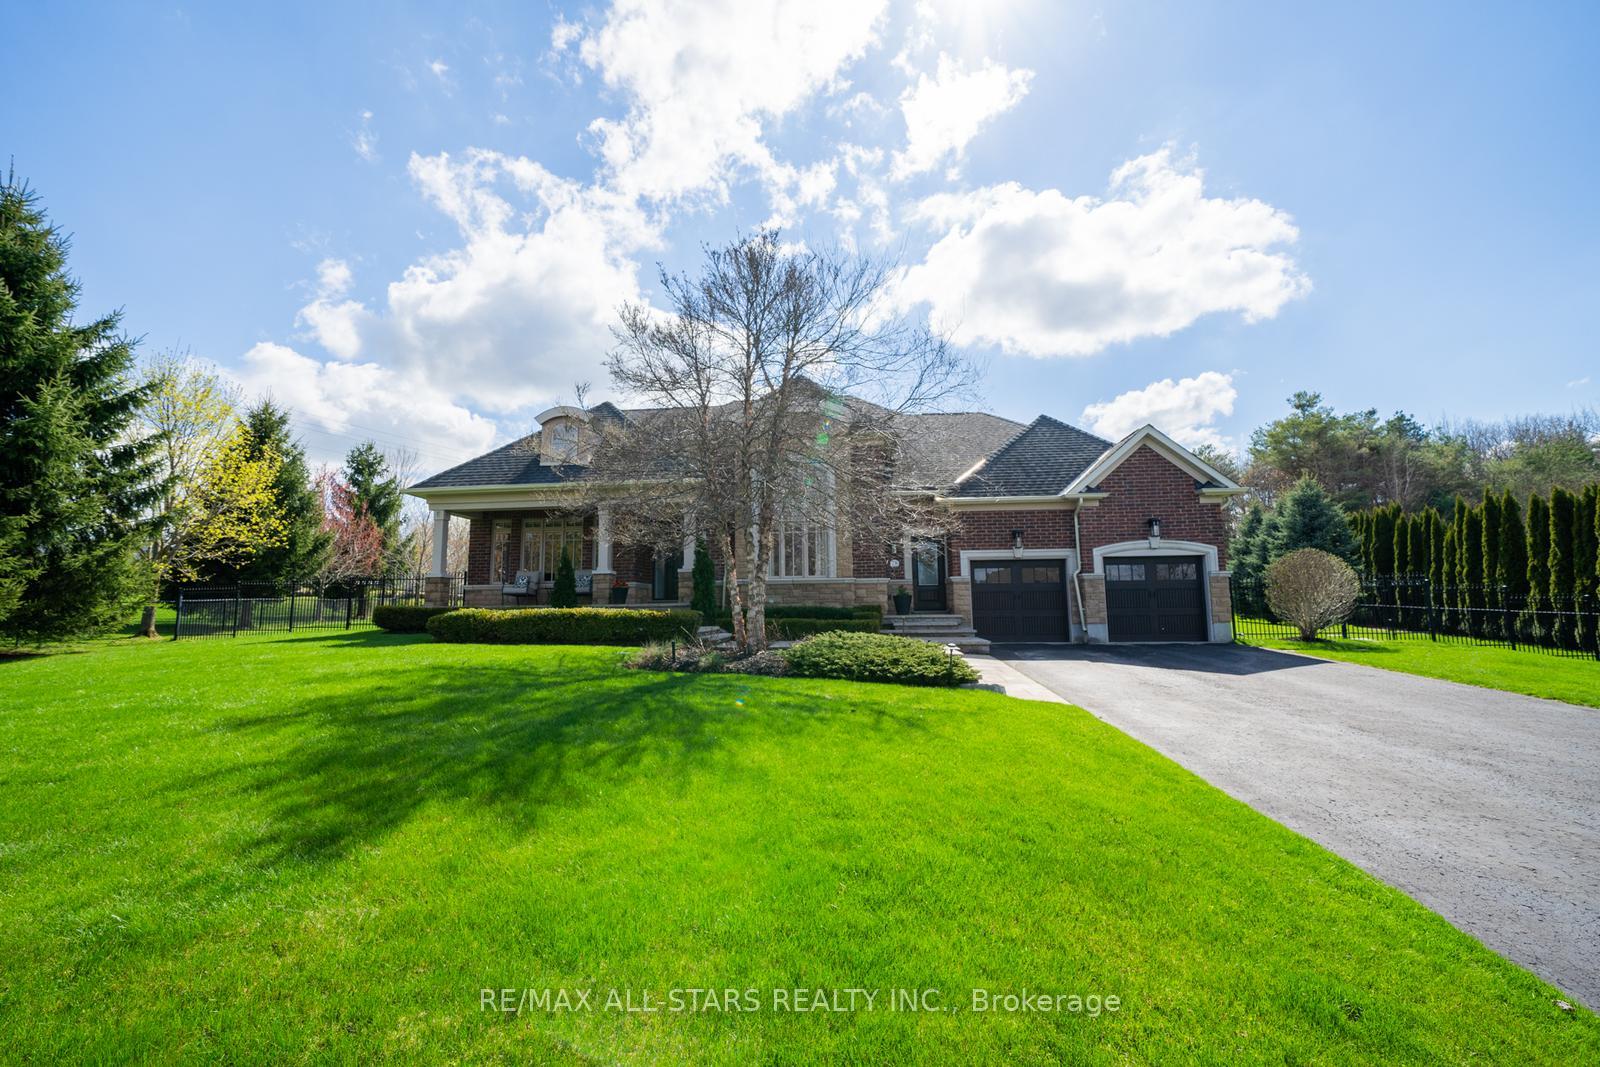
Welcome to The Estates of Wyndance - an exclusive gated community built around a ClubLink golf course & surrounded by the natural beauty of the Oak Ridges Moraine. Experience refined living in this exceptional 4+1 bedroom, 5 bathroom, 3 car garage bungaloft, where timeless elegance meets modern luxury. From the moment you step inside, you're greeted by gleaming hardwood floors, soaring 9foot ceilings, and exquisite architectural details including a coffered waffle ceiling that reaches 14 feet high in the formal dining room - perfect for sophisticated gatherings. The main floor features an open concept layout with a cozy family room that is open to the kitchen which is equipped with stainless steel appliances, large island and breakfast area that over looks the backyard oasis. The primary suite is a serene retreat, complete with a lavish spa-inspired ensuite designed for ultimate relaxation. The finished lower level extends the living space with a spacious recreation area, custom wet bar, and an additional bedroom ideal for hosting guests in comfort and style. Step outside into the breathtaking backyard oasis that was thoughtfully designed with hundreds of thousands spent for resort-style living and unforgettable entertaining. Enjoy an in-ground pool with integrated hot tub, an outdoor kitchen with built-in BBQ, and an expansive cabana featuring a cozy fireplace, sliding glass walls that blend indoor and outdoor living, and a dedicated outdoor bathroom for added convenience. This extraordinary property offers a rare opportunity to indulge in luxury living at its finest.