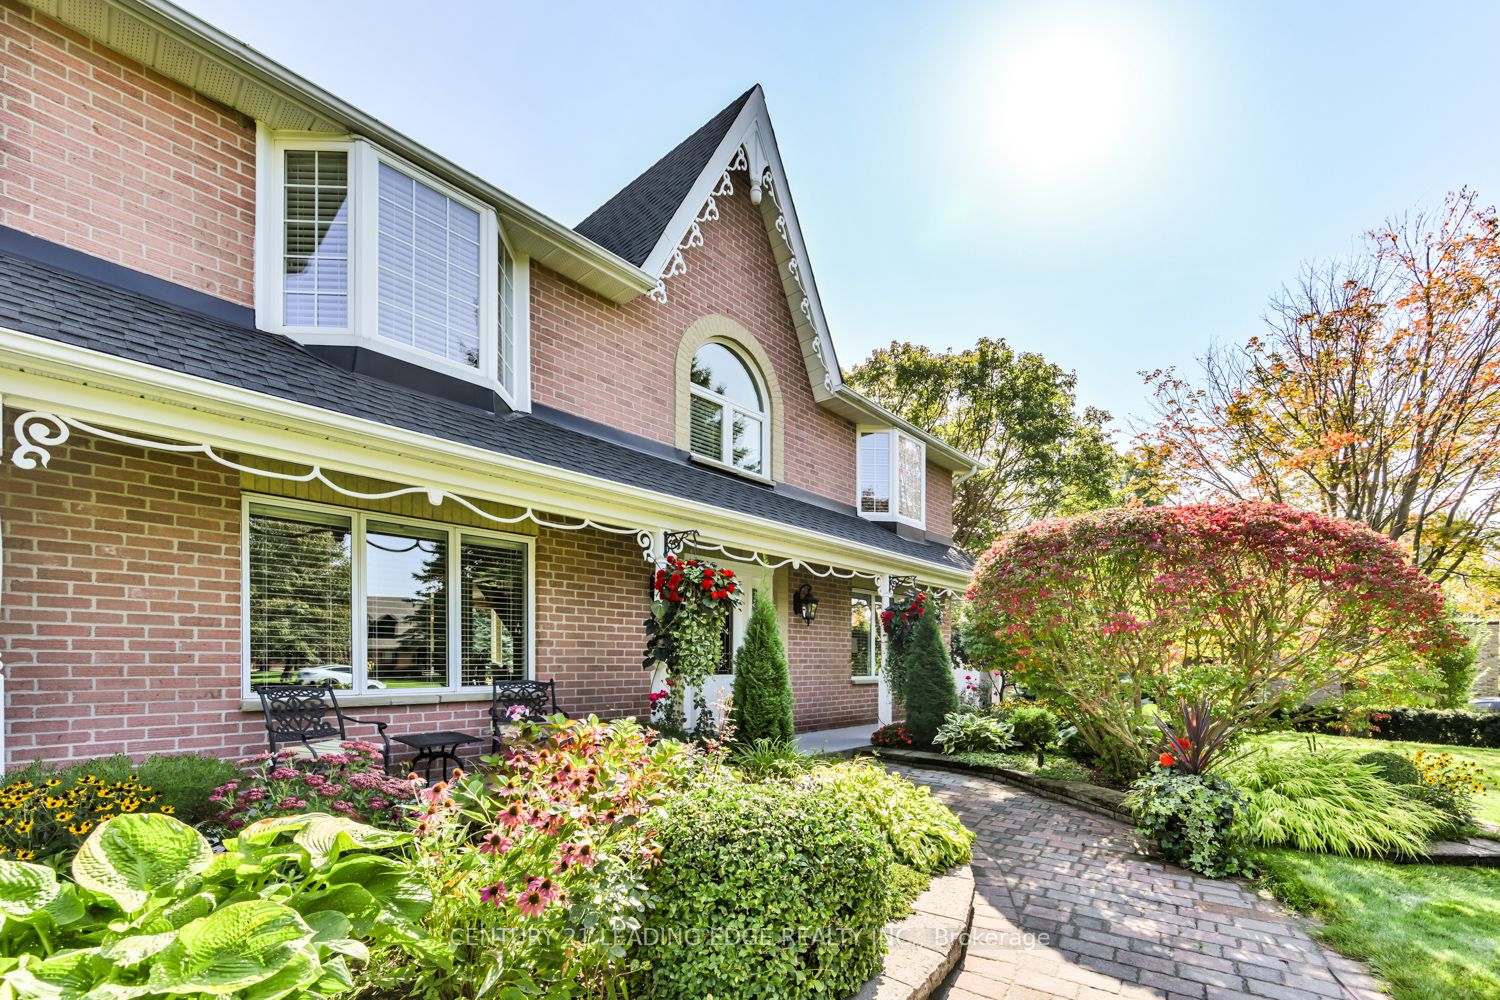
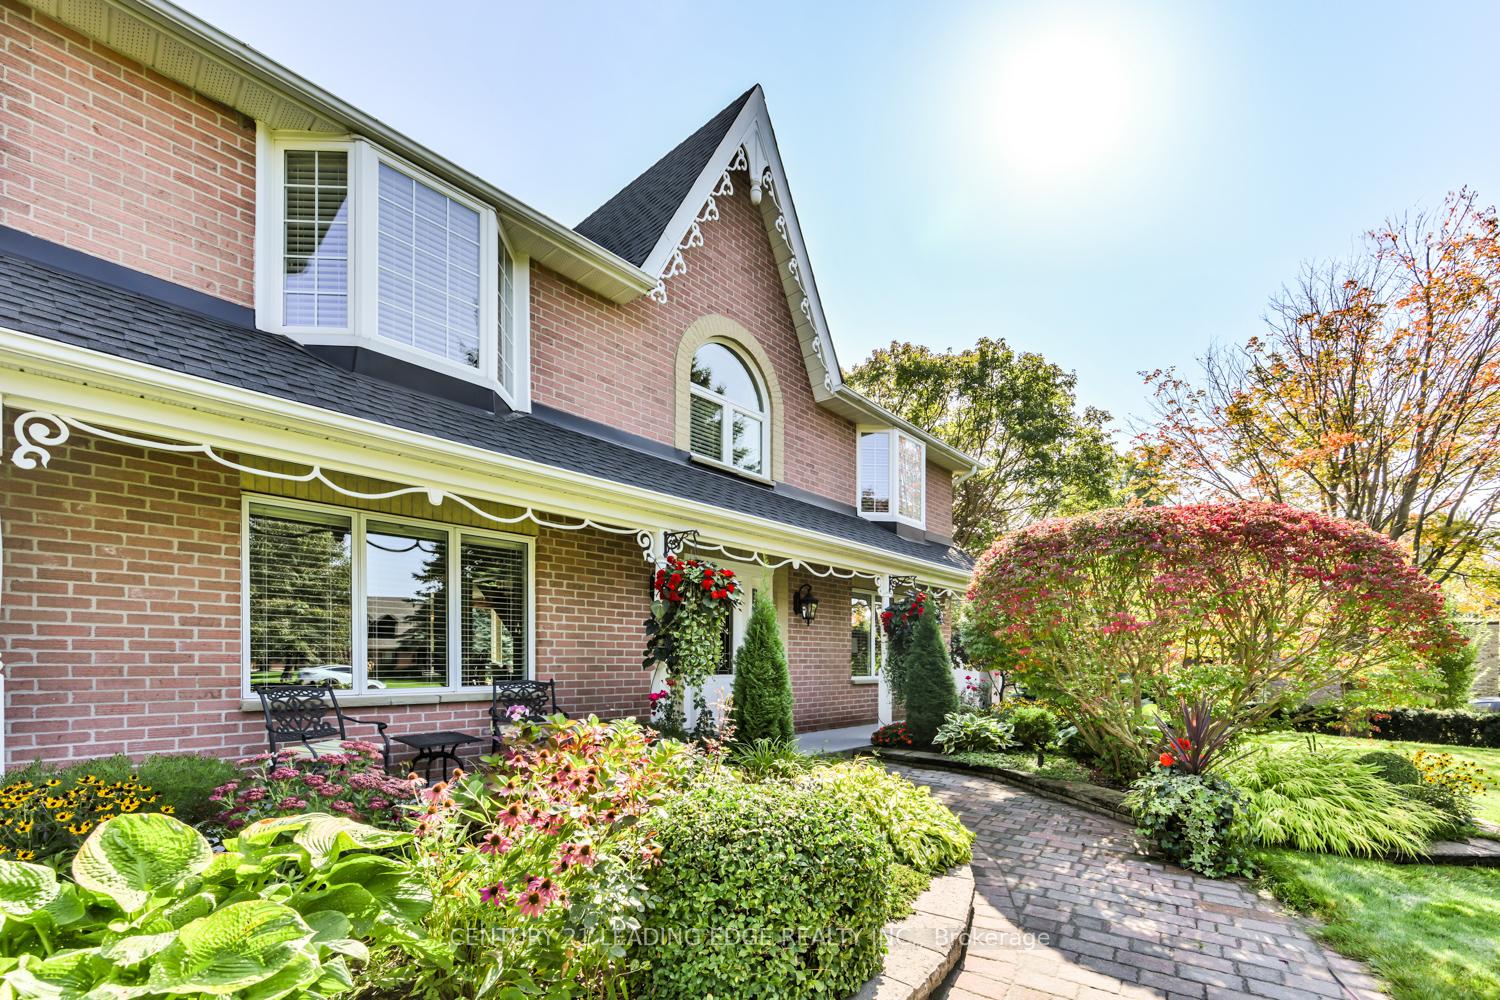
3 Maple View Lane, Whitchurch-Stouffville, ON L4A 7X5
$2,468,000
3 Maple View Lane, Whitchurch-Stouffville, ON L4A 7X5, Whitchurch-Stouffville, ON
Bed 5
Bath 5
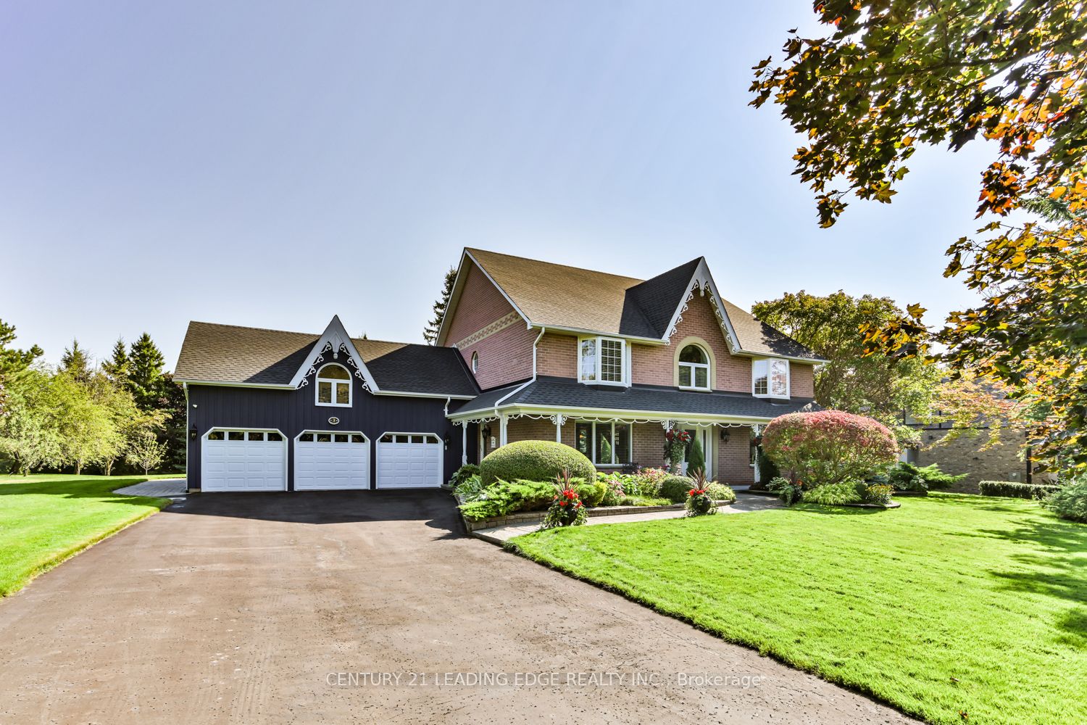
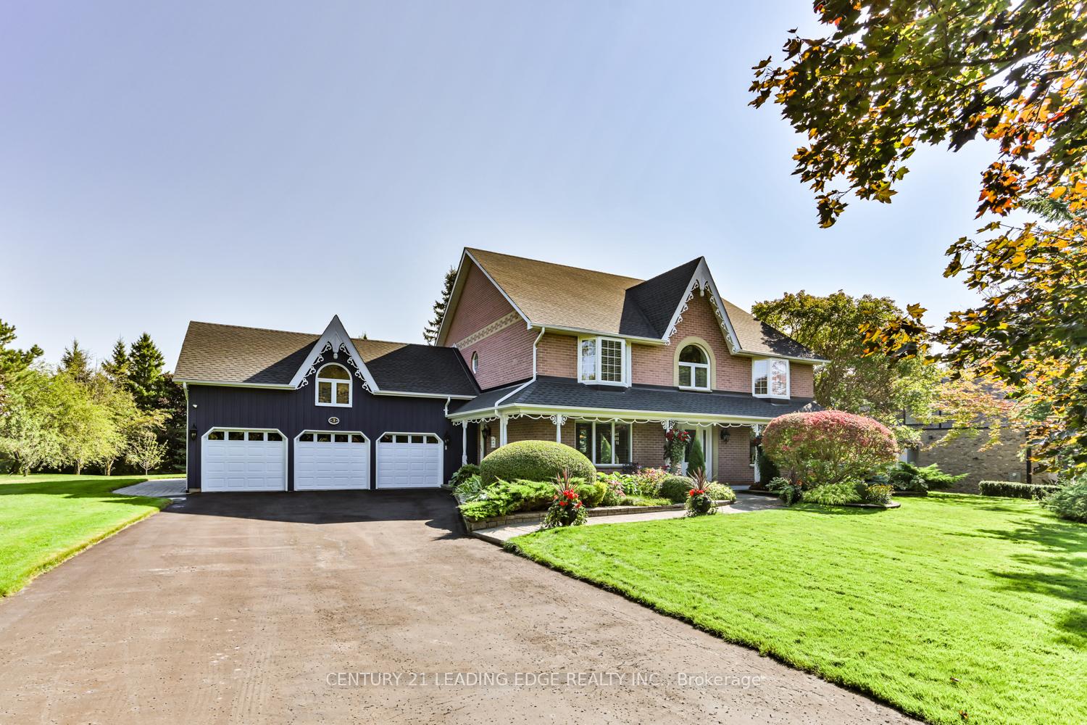
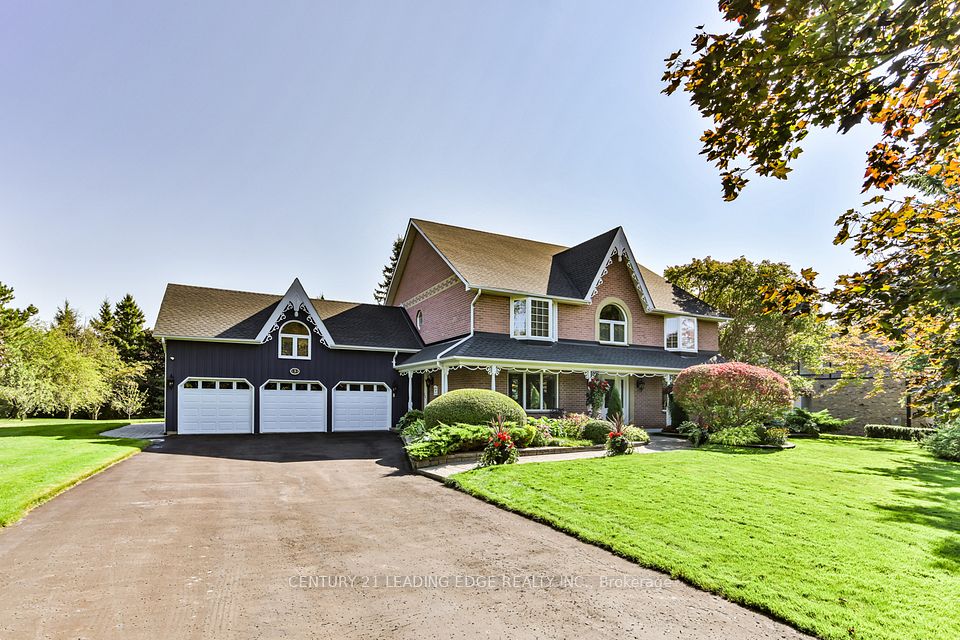
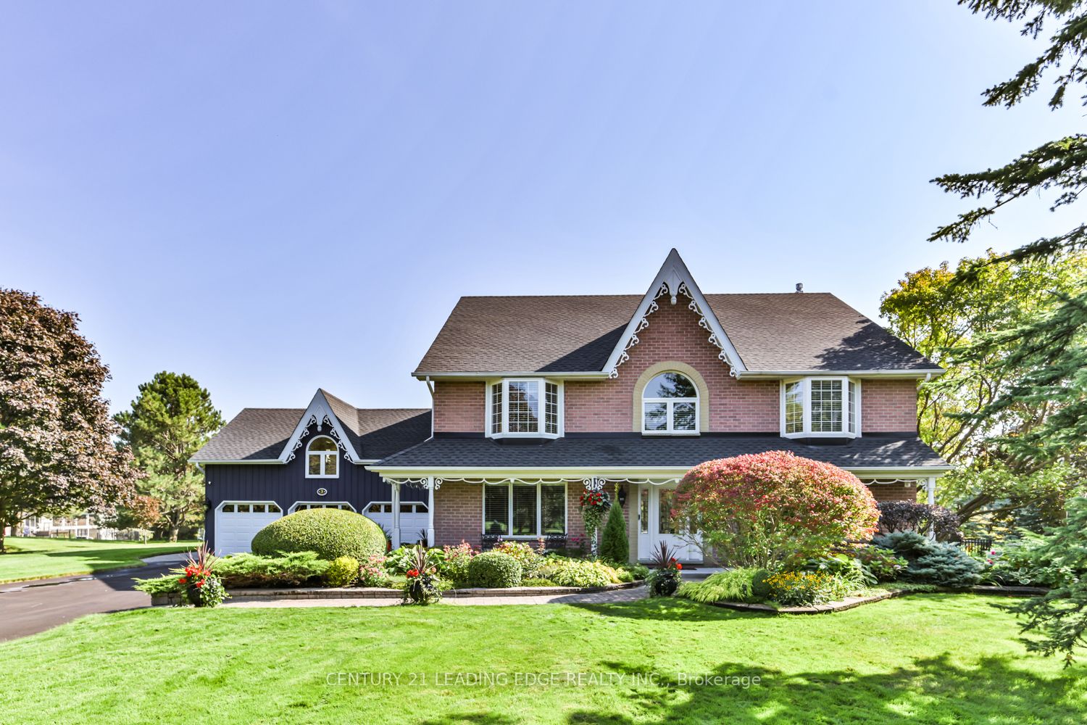
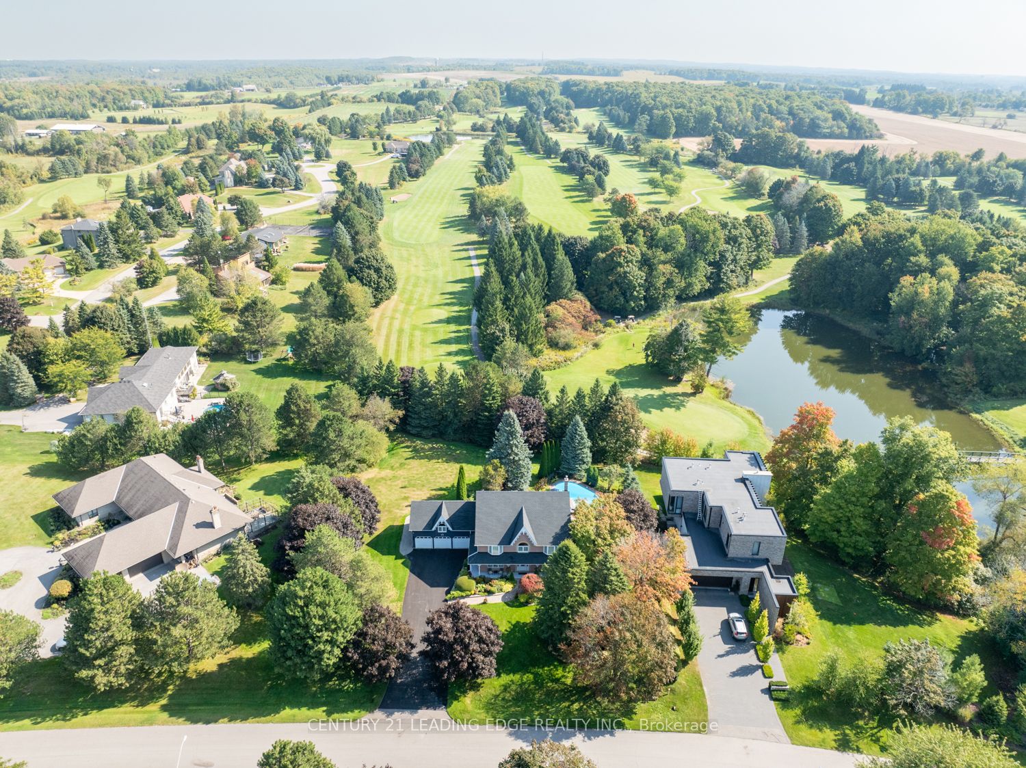
Welcome to this extraordinary country estate offering over 5,000 sq. ft. of meticulously designed living space, set on a spectacular property that combines the ultimate in privacy & tranquility. Nestled between a pristine golf course & beautiful ponds, this home truly feels like resort living, with sweeping views that bring peace from every window. Step into the heart of the home, where a custom kitchen with heated floors awaits, complete with every high-end gadget & appliance you could imagine. Whether you're hosting a family gathering or preparing a quiet meal, this kitchen has been thoughtfully designed for ease and efficiency. The living room, with its soaring 225-year-old wooden beams, offers an open and inviting atmosphere. Two staircases provide easy access to the 2nd floor, where you'll find 5 spacious bedrooms. One of the bedrooms is currently being used as a well-appointed office space - ideal for working from home. The basement is a true retreat with a large recreation room, games room & sauna - ensuring there's something for everyone to enjoy. Outside, your private oasis includes a pool and an outdoor bathroom. Pick apples from your three fruit bearing trees or enjoy the beauty of the lush perennial gardens. With its expansive yard and ideal location, this home provides the perfect balance of seclusion & convenience. Every detail has been thoughtfully crafted & renovated to offer the highest level of luxury. Whether enjoying quiet moments at home or hosting memorable gatherings, this property promises an exceptional living experience.
Property Highlights
For Sale
MLS NO.
N12132985
Type
Residential Freehold
Sub Type
Detached
Bedrooms
5
Bathrooms
5
Parking
9.0
Garage
Yes
Complete Property Details
Property Type
Residential Freehold
Sub Type
Detached
Transaction Type
For Sale
Status
Cancelled
Contract Status
Unavailable
MLS® Number
N12132985
Living Area Range
3500-5000
Total Bedrooms
5
Bedrooms Above Grade
5
Total Bathrooms
5
Total Kitchens
1
Kitchens Above Grade
1
Rooms Above Grade
11
Rooms Below Grade
1
Interior Features
Sump Pump, Water Softener, Water Purifier
Fireplace
Yes
Fireplace Features
Propane
Central Vacuum Yn
No
Construction
Brick, Other
Roof
Asphalt Shingle
Lot Width
122.86
Lot Size
32808.0
Parking Total
9.0
Covered Spaces
3.0
Garage Type
Attached
Garage
Yes
Pool
Inground
Direction Facing
East
Cooling
Central Air
Heat Source
Propane
Heat Type
Forced Air
Internet Address Display Yn
Yes
Internet Entire Listing Display Yn
Yes
Full Address
3 Maple View Lane, Whitchurch-Stouffville, ON L4A 7X5
City
Whitchurch-Stouffville
Neighbourhood
Rural Whitchurch-Stouffville
County / Region
York
Province / State
ON
Postal Code
L4A 7X5
Cross Street
McCowan and Bloomington
Directions
McCowan Rd. to William Andrew Ave to Mapleview Lane.
Country
CA
List Price
$2,468,000
Annual Taxes
$11,407
Tax Year
2024
Legal Description
PCL 1-1 Sec 65M2335, Lt 1 PL 65M2335
Possession Type
Flexible
Possession Details
90 days TBA
Listing Office
CENTURY 21 LEADING EDGE REALTY INC.
Board
Toronto Regional Real Estate Board
Original Entry
2025-05-08T13:12:50Z
Media Updated
2025-06-12T14:57:24Z
Photos Updated
2025-06-12T14:57:24Z
Last Modified
2025-07-09T15:29:01Z
System Modified
2025-10-12T09:39:34.015702Z
MLS Status
Terminated
Architectural Style
2-Storey
Basement
Finished, Full
Ddfyn
Yes
Expiration Date
2025-10-08
Foundation Details
Poured Concrete
Heat Source Multi
Propane
Heat Type Multi
Forced Air
Hstapplication
Included In
Link Yn
No
Occupant Type
Owner
Originating System Id
A00001796
Parcel Number
037030034
Parking Spaces
6
Public Remarks
Welcome to this extraordinary country estate offering over 5,000 sq. ft. of meticulously designed living space, set on a spectacular property that combines the ultimate in privacy & tranquility. Nestled between a pristine golf course & beautiful ponds, this home truly feels like resort living, with sweeping views that bring peace from every window. Step into the heart of the home, where a custom kitchen with heated floors awaits, complete with every high-end gadget & appliance you could imagine. Whether you're hosting a family gathering or preparing a quiet meal, this kitchen has been thoughtfully designed for ease and efficiency. The living room, with its soaring 225-year-old wooden beams, offers an open and inviting atmosphere. Two staircases provide easy access to the 2nd floor, where you'll find 5 spacious bedrooms. One of the bedrooms is currently being used as a well-appointed office space - ideal for working from home. The basement is a true retreat with a large recreation room, games room & sauna - ensuring there's something for everyone to enjoy. Outside, your private oasis includes a pool and an outdoor bathroom. Pick apples from your three fruit bearing trees or enjoy the beauty of the lush perennial gardens. With its expansive yard and ideal location, this home provides the perfect balance of seclusion & convenience. Every detail has been thoughtfully crafted & renovated to offer the highest level of luxury. Whether enjoying quiet moments at home or hosting memorable gatherings, this property promises an exceptional living experience.