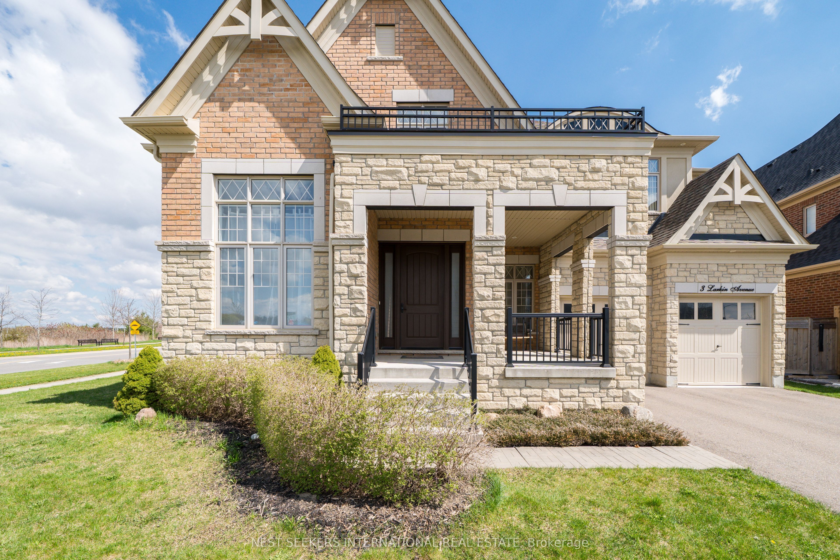
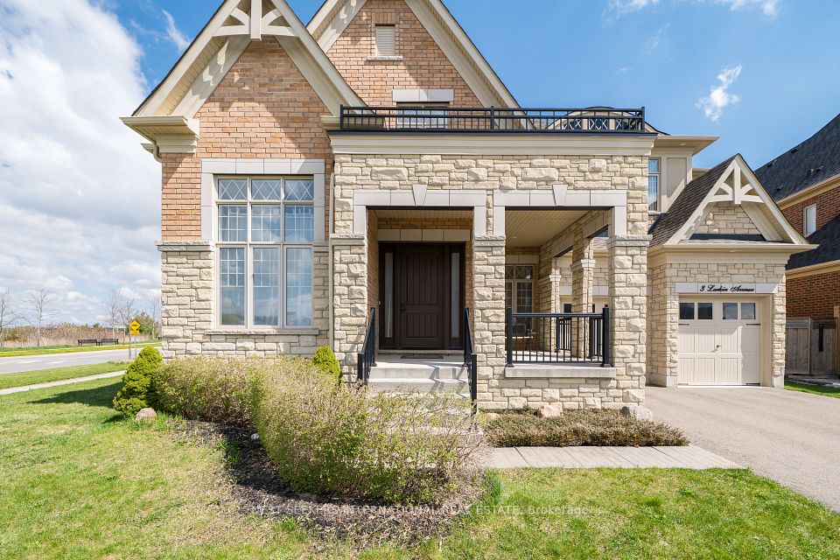
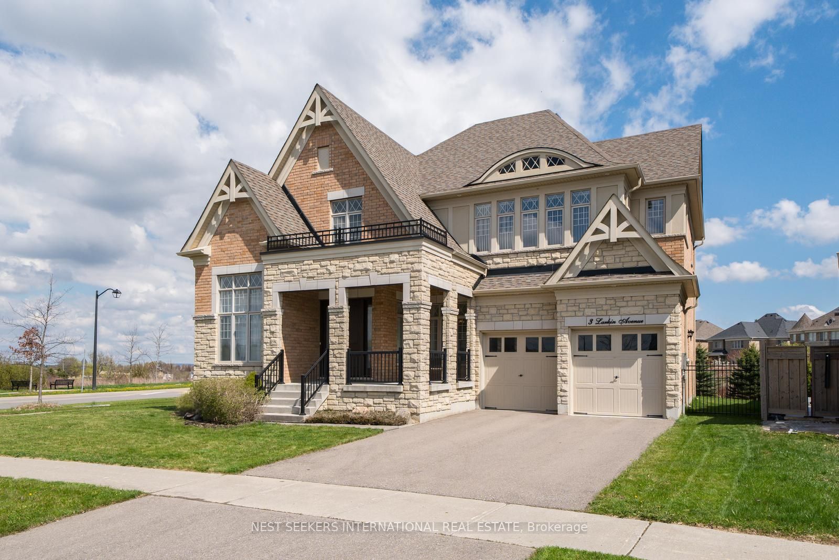
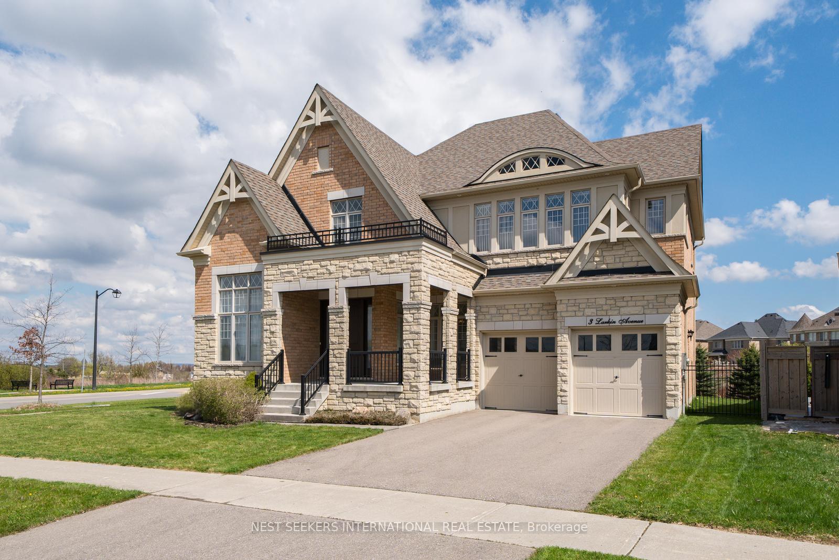
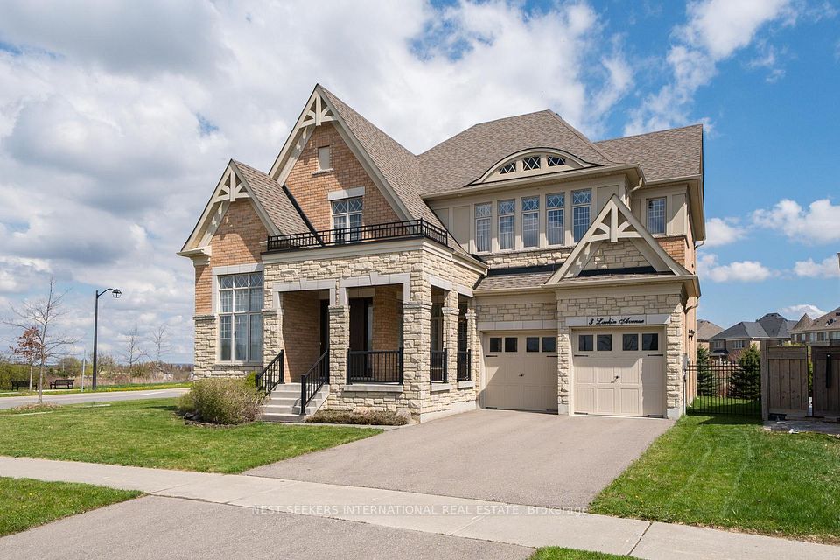
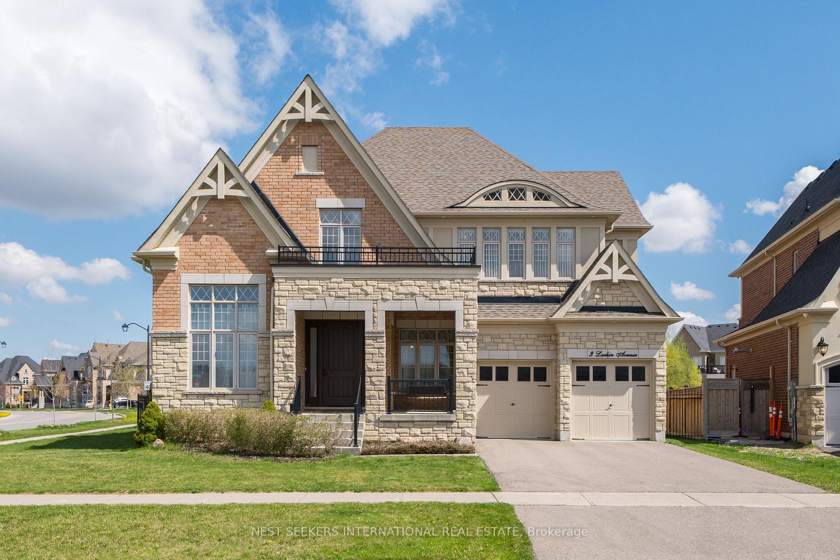
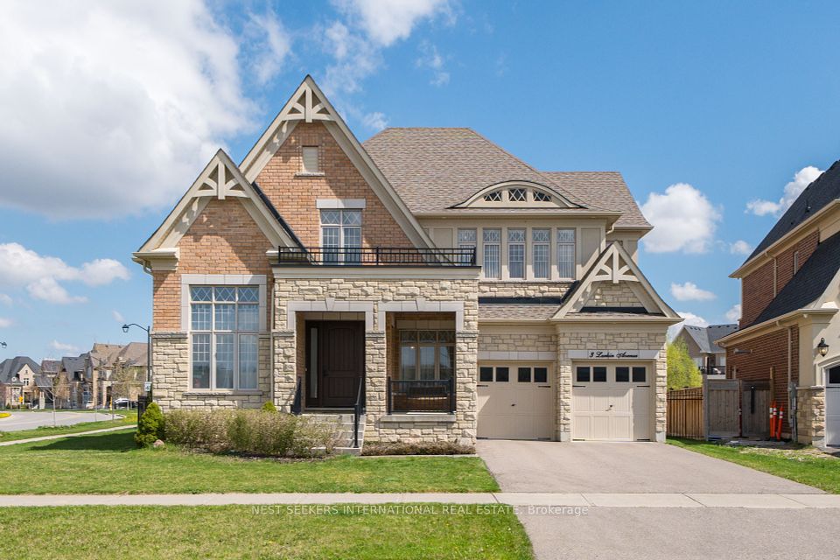
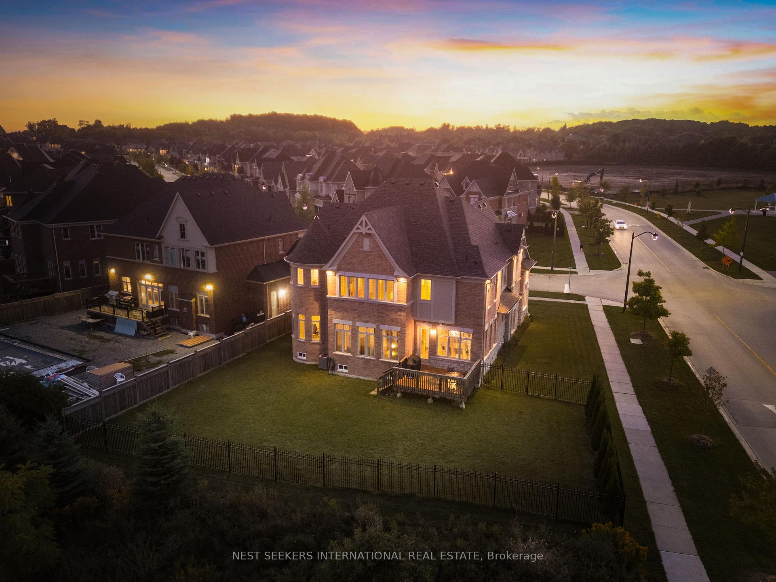
Welcome to 3 Larkin Avenue. Nestled in the prestigious Gates of Nobleton community. This exceptional 4,160 sq ft home is situated on a premium lot, backing onto a serene private ravine, offering both privacy and stunning natural views. This luxurious residence features 4 spacious bedrooms, each with its own private ensuite, ensuring comfort and convenience for every member of the family. The interior is designed to impress, with soaring 10-foot ceilings, large windows, and an open-concept layout that creates an inviting atmosphere for both living and entertaining. Additional 2,100 sqft of Basement Living Space with Large Cold Storage Room. A 3-car tandem garage provides ample space for vehicles and storage, while the expansive backyard offers a peaceful retreat surrounded by nature. Located in one of Nobleton's most desirable neighborhoods, this home seamlessly blends luxury and tranquility. Don't miss the chance to make this extraordinary property your own!
Property Highlights
For Sale
MLS NO.
N12134227
Type
Residential Freehold
Sub Type
Detached
Bedrooms
4
Bathrooms
5
Parking
7.0
Garage
Yes
Complete Property Details
Property Type
Residential Freehold
Sub Type
Detached
Transaction Type
For Sale
Status
Closed
Contract Status
Unavailable
MLS® Number
N12134227
Living Area Range
3500-5000
Total Bedrooms
4
Bedrooms Above Grade
4
Total Bathrooms
5
Total Kitchens
1
Kitchens Above Grade
1
Rooms Above Grade
10
Interior Features
Auto Garage Door Remote, Carpet Free, ERV/HRV
Fireplace
Yes
Fireplace Features
Family Room, Natural Gas
Central Vacuum Yn
No
Security Features
Carbon Monoxide Detectors, Smoke Detector
Construction
Brick, Stone
Roof
Asphalt Shingle
Lot Width
65.0
Lot Size
9644.0
Lot Size Units
SquareFeet
Parking Features
Private
Parking Total
7.0
Covered Spaces
3.0
Garage Type
Built-In
Garage
Yes
Pool
None
Direction Facing
East
Cooling
Central Air
Heat Source
Gas
Heat Type
Forced Air
Internet Address Display Yn
Yes
Internet Entire Listing Display Yn
Yes
Full Address
3 Larkin Avenue, King, ON L7B 0N8
City
King
Neighbourhood
Nobleton
County / Region
York
Province / State
ON
Postal Code
L7B 0N8
Cross Street
Highway 27 & Oliver Emmerson
Directions
Highway 27 & Oliver Emmerson
List Price
$2,399,000
Annual Taxes
$8,324
Tax Year
2024
Legal Description
Plan 65MM4448 Lot 132
Possession Type
Flexible
Possession Details
Flexible
Listing Office
NEST SEEKERS INTERNATIONAL REAL ESTATE
Board
Toronto Regional Real Estate Board
Original Entry
2025-05-08T16:37:23Z
Media Updated
2025-05-29T11:10:14Z
Photos Updated
2025-05-29T11:10:14Z
Last Modified
2025-06-09T14:06:33Z
System Modified
2025-10-12T09:48:14.617744Z
MLS Status
Sold
Architectural Style
2-Storey
Basement
Full
Ddfyn
Yes
Expiration Date
2025-08-08
Foundation Details
Concrete
Heat Source Multi
Gas
Heat Type Multi
Forced Air
Hstapplication
Included In
Link Yn
No
Occupant Type
Owner
Originating System Id
A00001796
Parking Spaces
4
Property Features
Greenbelt/Conservation, Fenced Yard, Park, Ravine, River/Stream, School Bus Route
Public Remarks
Welcome to 3 Larkin Avenue. Nestled in the prestigious Gates of Nobleton community. This exceptional 4,160 sq ft home is situated on a premium lot, backing onto a serene private ravine, offering both privacy and stunning natural views. This luxurious residence features 4 spacious bedrooms, each with its own private ensuite, ensuring comfort and convenience for every member of the family. The interior is designed to impress, with soaring 10-foot ceilings, large windows, and an open-concept layout that creates an inviting atmosphere for both living and entertaining. Additional 2,100 sqft of Basement Living Space with Large Cold Storage Room. A 3-car tandem garage provides ample space for vehicles and storage, while the expansive backyard offers a peaceful retreat surrounded by nature. Located in one of Nobleton's most desirable neighborhoods, this home seamlessly blends luxury and tranquility. Don't miss the chance to make this extraordinary property your own!