41 Deerhaven Crescent, Vaughan, ON L4H 5E3, Vaughan, ON
Bed 7
Bath 6
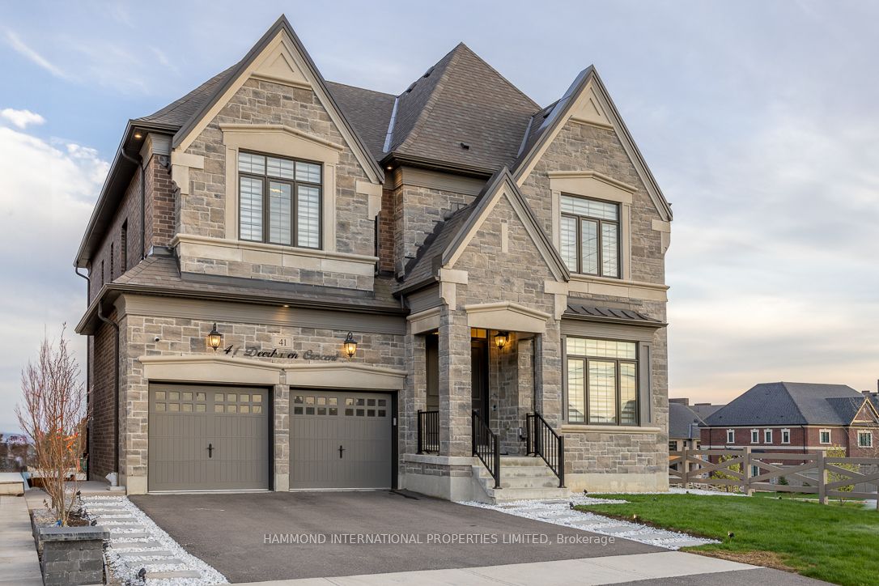
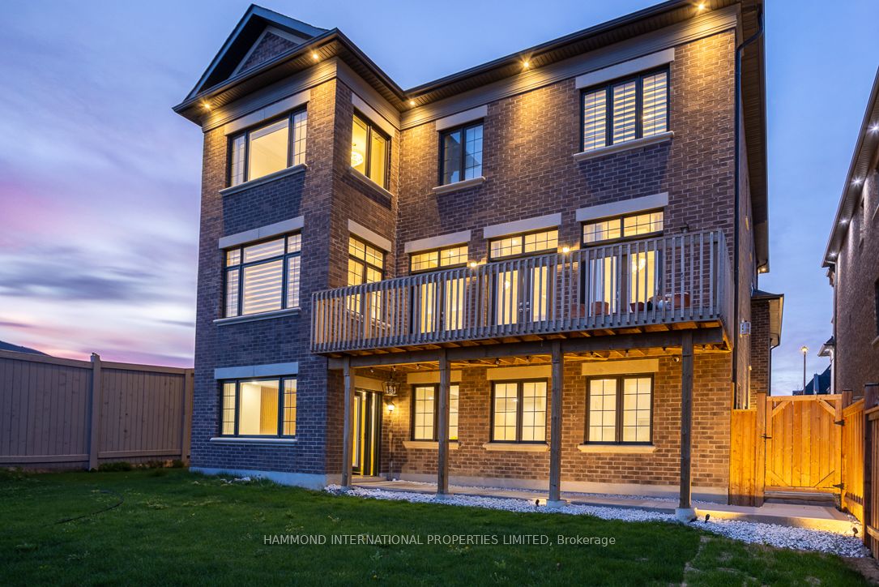
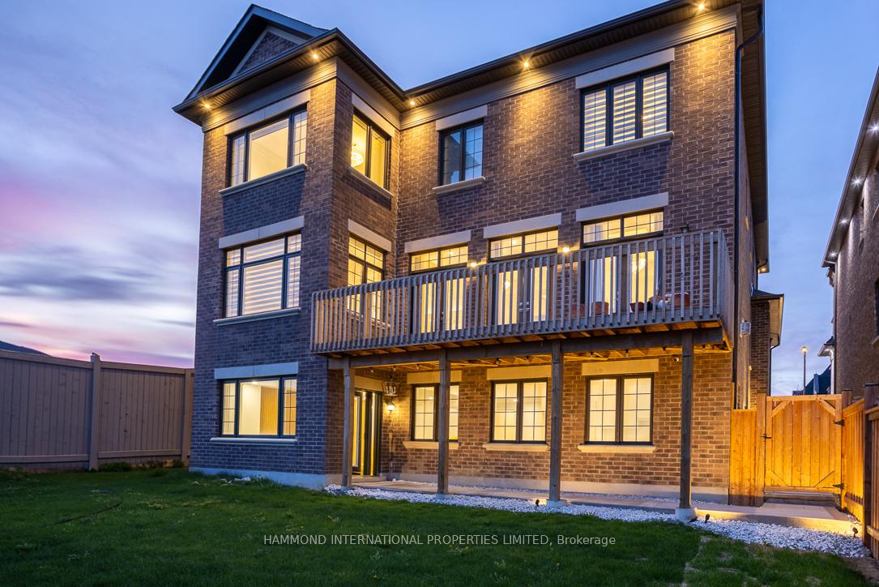
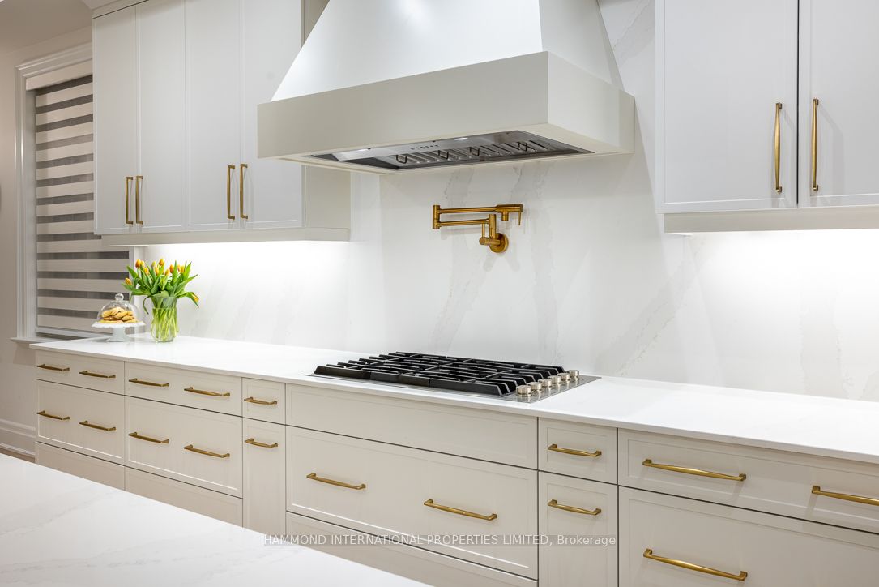
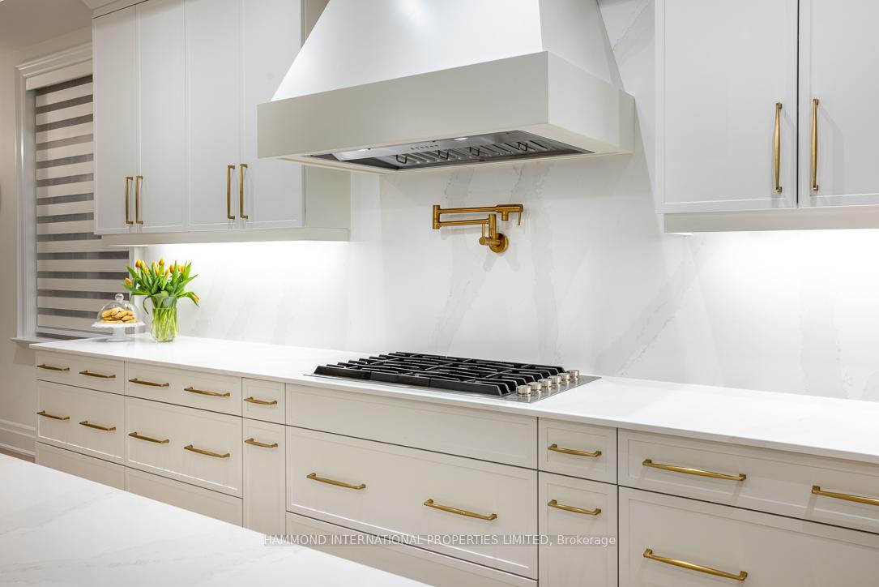
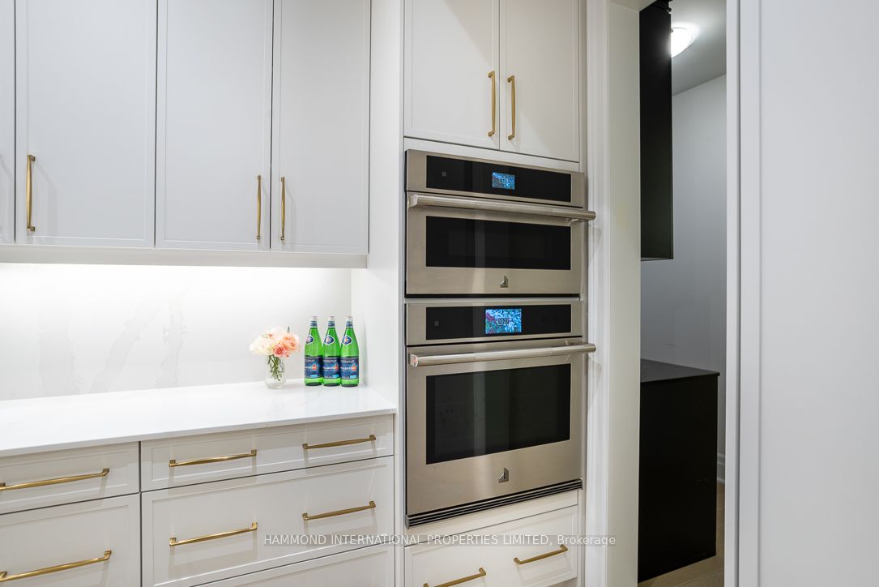
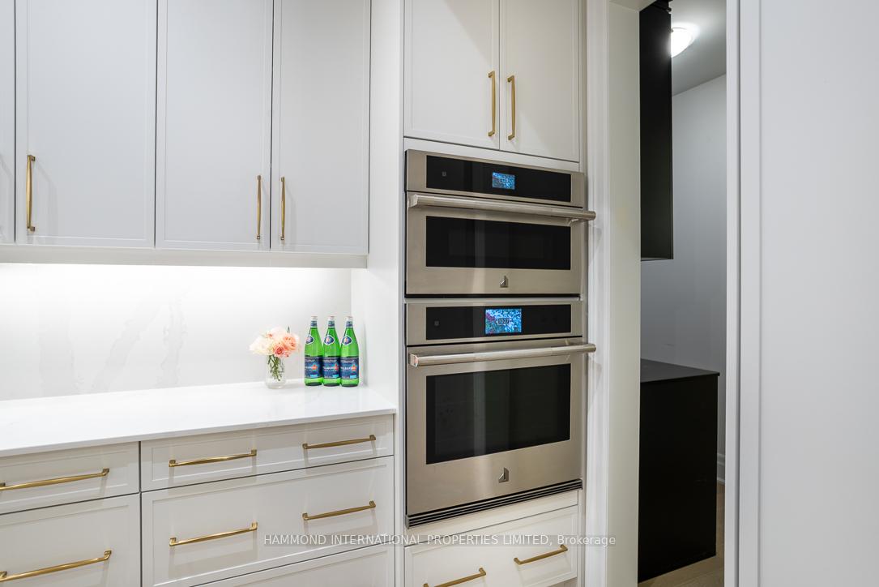
Welcome to this exquisite newly built home by Gold Park Homes, ideally set on a 55' x 113' lot in a warm, family-friendly community. Boasting approximately 6,000 sq ft of luxuriously finished living space, this residence features a full walk-out 2024 finished lower level with legal apartment 2-bedroom, 2-bathroom suite with its own entrance, laundry, and full kitchen, it's perfect for extended family or potential rental income. Inside, the home is flooded with natural light thanks to oversized windows and glass doors, with soaring 10' ceilings on the main floor. The thoughtfully designed layout includes 5+2 bedrooms, 6 bathrooms, and a convenient second-floor laundry room, plenty of space for the entire family. Over $400,000 in premium upgrades elevate every corner of the home: coffered detailed ceilings throughout main floor, detailed wainscoting on main and 2nd level, custom built-ins and cabinetry and an oversized 17' kitchen island easily seats 8, with integrated built in breakfast area. Pocket doors, upgraded ensuite plumbing with a steam humidifier, silhouette blinds, premium interior doors, security cameras and so much more!! PRICED TO SELL!! ***Ethan Allen furniture and décor are negotiable. Tarion warranty included*** Steps to day cares and medical offices and restaurants. This home blends timeless design with exceptional functionality and ideal location, every detail crafted for modern family living.
Property Highlights
For Sale
MLS NO.
N12136166
Type
Residential Freehold
Sub Type
Detached
Bedrooms
7
Bathrooms
6
Parking
6.0
Garage
Yes
Complete Property Details
Property Type
Residential Freehold
Sub Type
Detached
Transaction Type
For Sale
Status
Closed
Contract Status
Unavailable
MLS® Number
N12136166
Living Area Range
3500-5000
Total Bedrooms
7
Bedrooms Above Grade
5
Bedrooms Below Grade
2
Total Bathrooms
6
Total Kitchens
2
Kitchens Above Grade
1
Kitchens Below Grade
1
Rooms Above Grade
15
Rooms Below Grade
4
Interior Features
None
Fireplace
Yes
Fireplace Features
Natural Gas
Central Vacuum Yn
No
Construction
Brick, Stone
Roof
Unknown
Lot Width
55.77
Parking Features
Private Double
Parking Total
6.0
Covered Spaces
2.0
Garage Type
Attached
Garage
Yes
Pool
None
Direction Facing
South
Cooling
Central Air
Heat Source
Gas
Heat Type
Forced Air
Internet Address Display Yn
Yes
Internet Entire Listing Display Yn
Yes
Full Address
41 Deerhaven Crescent, Vaughan, ON L4H 5E3
City
Vaughan
Neighbourhood
Vellore Village
County / Region
York
Province / State
ON
Postal Code
L4H 5E3
Cross Street
Pine Valley Heights Dr & Pine Heights Dr
Directions
400 to Teston/East to Pine valley
List Price
$2,680,000
Annual Taxes
$9,886
Tax Year
2024
Legal Description
LOT 48, PLAN 65M4647
Possession Type
Immediate
Possession Details
TBA
Listing Office
HAMMOND INTERNATIONAL PROPERTIES LIMITED
Board
Toronto Regional Real Estate Board
Original Entry
2025-05-09T11:32:14Z
Media Updated
2025-06-08T23:19:26Z
Photos Updated
2025-05-09T11:32:15Z
Last Modified
2025-06-13T00:51:12Z
System Modified
2025-10-12T09:35:41.762036Z
MLS Status
Sold
Architectural Style
2-Storey
Basement
Finished with Walk-Out, Separate Entrance
Co List Office Name
HAMMOND INTERNATIONAL PROPERTIES LIMITED
Ddfyn
Yes
Expiration Date
2025-12-31
Foundation Details
Unknown
Heat Source Multi
Gas
Heat Type Multi
Forced Air
Hstapplication
Included In
Link Yn
No
Occupant Type
Owner
Originating System Id
A00001796
Parking Spaces
4
Public Remarks
Welcome to this exquisite newly built home by Gold Park Homes, ideally set on a 55' x 113' lot in a warm, family-friendly community. Boasting approximately 6,000 sq ft of luxuriously finished living space, this residence features a full walk-out 2024 finished lower level with legal apartment 2-bedroom, 2-bathroom suite with its own entrance, laundry, and full kitchen, it's perfect for extended family or potential rental income. Inside, the home is flooded with natural light thanks to oversized windows and glass doors, with soaring 10' ceilings on the main floor. The thoughtfully designed layout includes 5+2 bedrooms, 6 bathrooms, and a convenient second-floor laundry room, plenty of space for the entire family. Over $400,000 in premium upgrades elevate every corner of the home: coffered detailed ceilings throughout main floor, detailed wainscoting on main and 2nd level, custom built-ins and cabinetry and an oversized 17' kitchen island easily seats 8, with integrated built in breakfast area. Pocket doors, upgraded ensuite plumbing with a steam humidifier, silhouette blinds, premium interior doors, security cameras and so much more!! PRICED TO SELL!! ***Ethan Allen furniture and décor are negotiable. Tarion warranty included*** Steps to day cares and medical offices and restaurants. This home blends timeless design with exceptional functionality and ideal location, every detail crafted for modern family living.