41 William Bowes Boulevard, Vaughan, ON L6A 4B1, Vaughan, ON
Bed 5
Bath 5
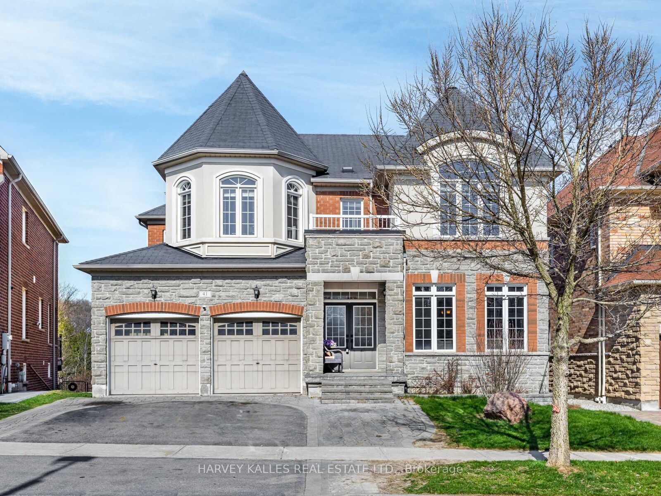
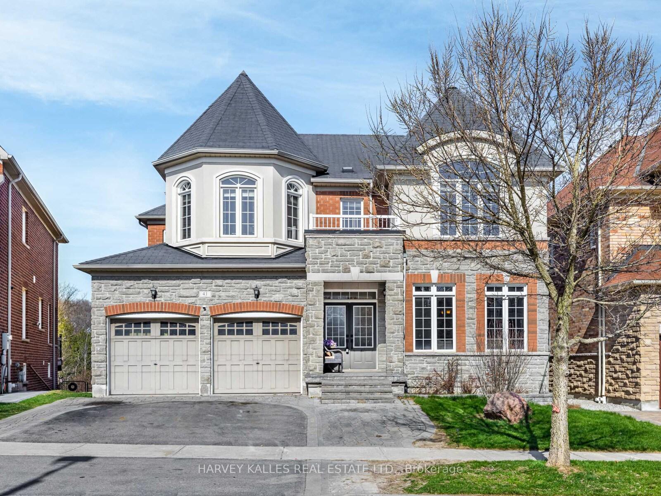
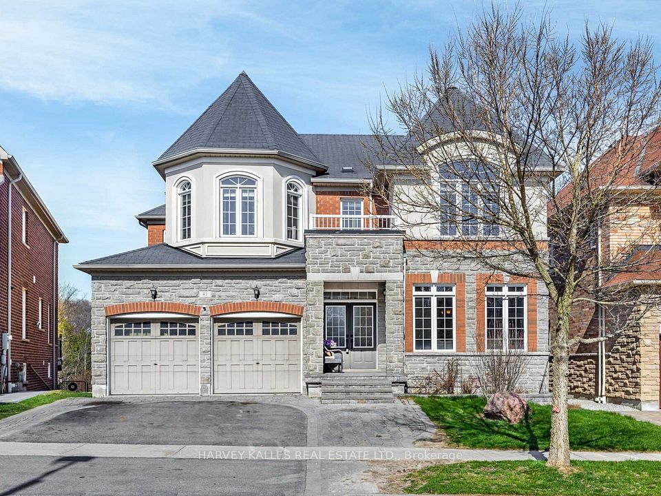
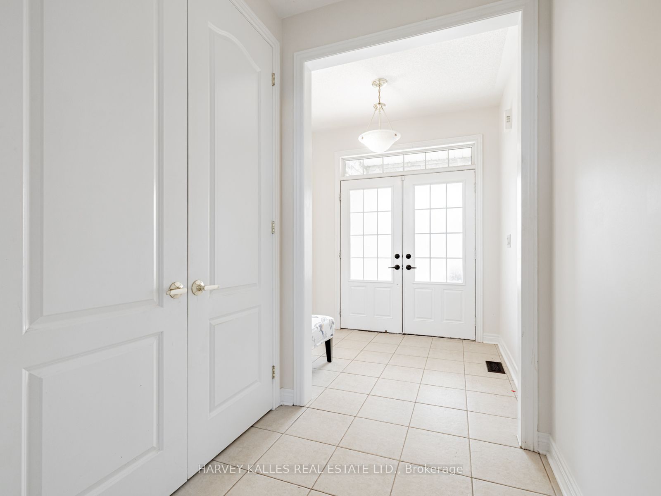
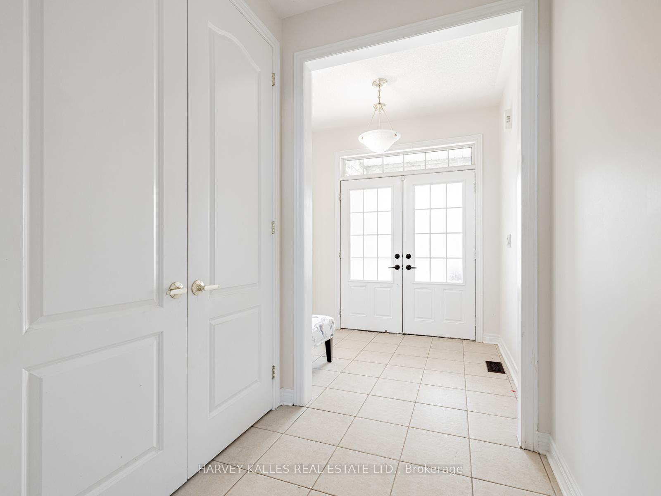
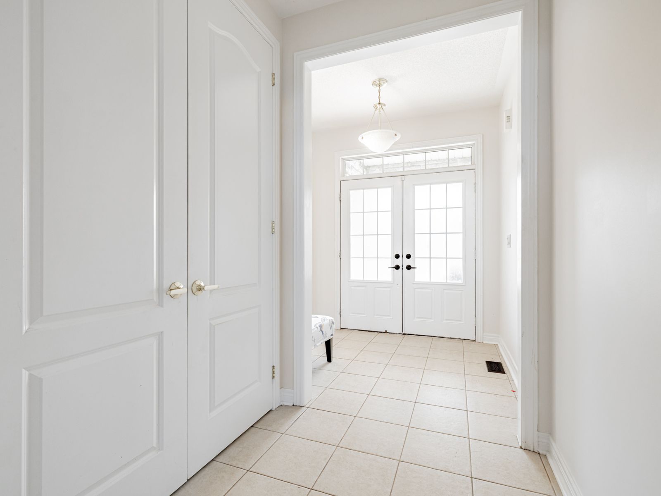
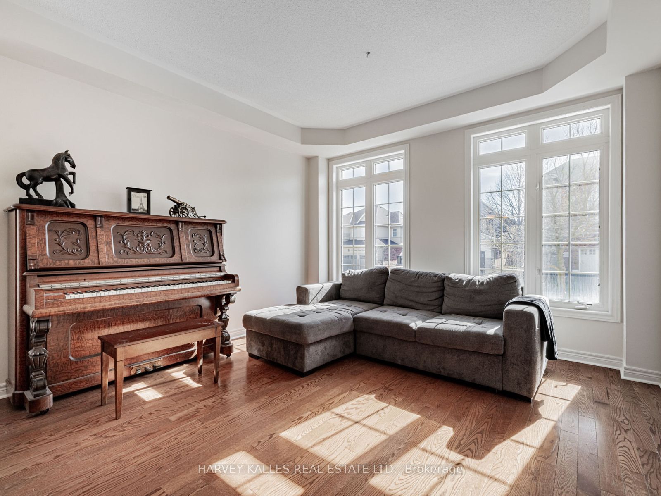
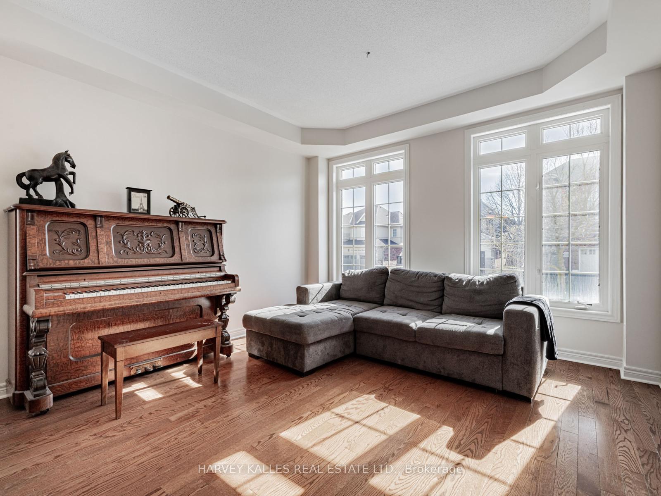
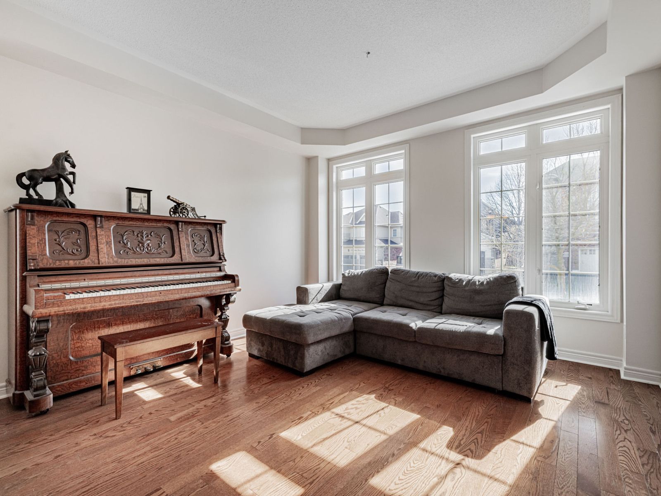
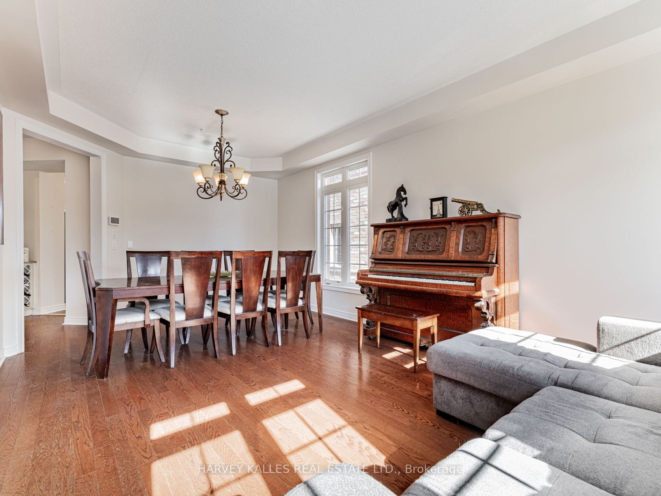
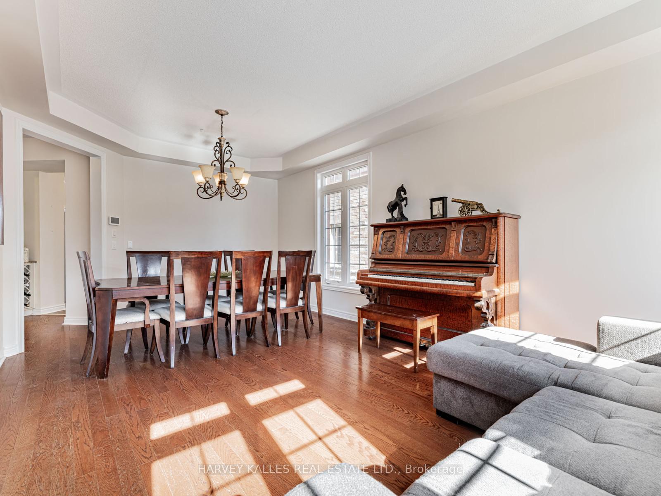
Spectacular 4+1 Bedroom Family Home located on a premium lot Backing Onto Ravine & Conservation in Prestigious Eagles Landing Neighbourhood. Set against a picturesque backdrop of ravine and conservation land, this home offers the perfect blend of luxury, privacy, and convenience. The main floor boasts soaring 18-foot ceilings in the family room, highlighted by expansive windows that flood the space with natural light. Ideal for entertaining, the home features generously sized principal rooms, a dedicated home office, and a well-equipped laundry/mud room with direct garage access. The upgraded kitchen is beautifully appointed with granite countertops, high-end appliances, and a walkout to a deck that overlooks the serene, tree-lined backyard. Downstairs, the finished walk-out basement provides exceptional additional living space with a cozy recreation room featuring a stone accent wall and electric fireplace, a fifth bedroom, a3-piece bathroom, a stylish bar area, and ample storage. Enjoy an unbeatable location with easy access to scenic walking trails, parks, top-rated schools, grocery stores, restaurants, public transit, and the renowned Eagles Nest Golf Club.
Property Highlights
For Sale
MLS NO.
N12138605
Type
Residential Freehold
Sub Type
Detached
Bedrooms
5
Bathrooms
5
Parking
6.0
Garage
Yes
Complete Property Details
Property Type
Residential Freehold
Sub Type
Detached
Transaction Type
For Sale
Status
Cancelled
Contract Status
Unavailable
MLS® Number
N12138605
Living Area Range
3000-3500
Total Bedrooms
5
Bedrooms Above Grade
4
Bedrooms Below Grade
1
Total Bathrooms
5
Total Kitchens
1
Kitchens Above Grade
1
Rooms Above Grade
10
Rooms Below Grade
1
Interior Features
Other
Fireplace
Yes
Fireplace Features
Natural Gas
Central Vacuum Yn
No
Construction
Stone, Brick
Roof
Unknown
Lot Width
49.53
Parking Features
Private Double
Parking Total
6.0
Covered Spaces
2.0
Garage Type
Built-In
Garage
Yes
Pool
None
Direction Facing
East
Cooling
Central Air
Heat Source
Gas
Heat Type
Forced Air
Internet Address Display Yn
Yes
Internet Entire Listing Display Yn
Yes
Full Address
41 William Bowes Boulevard, Vaughan, ON L6A 4B1
City
Vaughan
Neighbourhood
Patterson
County / Region
York
Province / State
ON
Postal Code
L6A 4B1
Cross Street
Dufferin/Major Mackenzie
Directions
Dufferin/Major Mackenzie
Country
CA
List Price
$2,199,000
Annual Taxes
$8,861
Tax Year
2024
Legal Description
LOT 38, PLAN 65M4058 CITY OF VAUGHAN
Possession Type
60-89 days
Possession Details
60/TBA
Listing Office
HARVEY KALLES REAL ESTATE LTD.
Board
Toronto Regional Real Estate Board
Original Entry
2025-05-09T21:20:18Z
Media Updated
2025-05-09T21:20:19Z
Photos Updated
2025-05-09T21:20:19Z
Last Modified
2025-07-09T23:48:47Z
System Modified
2025-10-12T09:49:53.133321Z
MLS Status
Terminated
Architectural Style
2-Storey
Basement
Finished with Walk-Out
Ddfyn
Yes
Expiration Date
2025-08-31
Foundation Details
Unknown
Heat Source Multi
Gas
Heat Type Multi
Forced Air
Hstapplication
Included In
Link Yn
No
Occupant Type
Owner
Originating System Id
A00001796
Parking Spaces
4
Property Features
Fenced Yard, Golf, Greenbelt/Conservation, Park, Public Transit, School
Public Remarks
Spectacular 4+1 Bedroom Family Home located on a premium lot Backing Onto Ravine & Conservation in Prestigious Eagles Landing Neighbourhood. Set against a picturesque backdrop of ravine and conservation land, this home offers the perfect blend of luxury, privacy, and convenience. The main floor boasts soaring 18-foot ceilings in the family room, highlighted by expansive windows that flood the space with natural light. Ideal for entertaining, the home features generously sized principal rooms, a dedicated home office, and a well-equipped laundry/mud room with direct garage access. The upgraded kitchen is beautifully appointed with granite countertops, high-end appliances, and a walkout to a deck that overlooks the serene, tree-lined backyard. Downstairs, the finished walk-out basement provides exceptional additional living space with a cozy recreation room featuring a stone accent wall and electric fireplace, a fifth bedroom, a3-piece bathroom, a stylish bar area, and ample storage. Enjoy an unbeatable location with easy access to scenic walking trails, parks, top-rated schools, grocery stores, restaurants, public transit, and the renowned Eagles Nest Golf Club.