16 Berkshire Crescent, Markham, ON L6C 0P5, Markham, ON
Bed 5
Bath 5
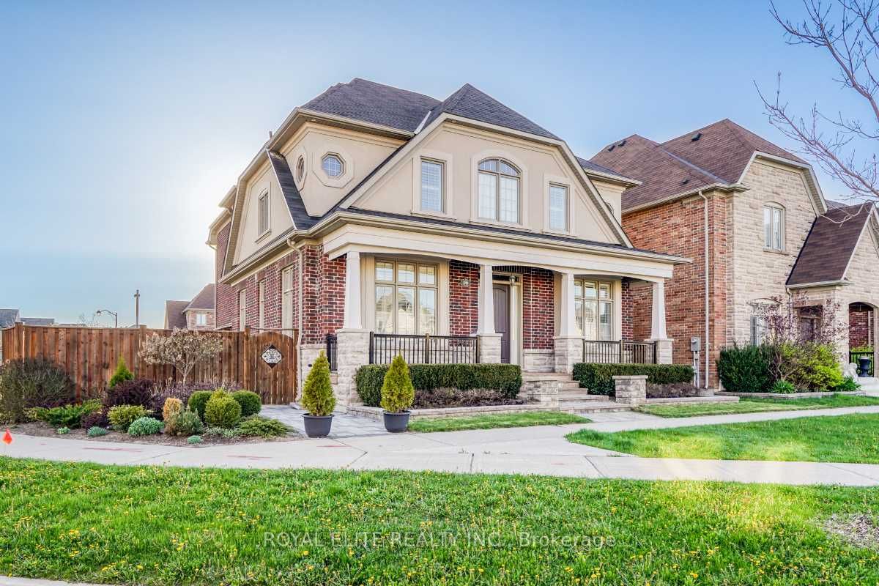
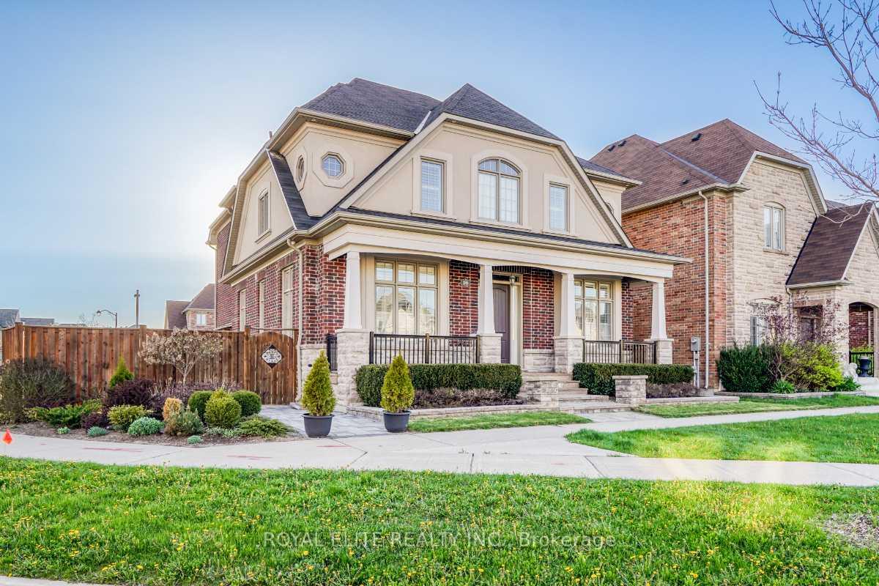
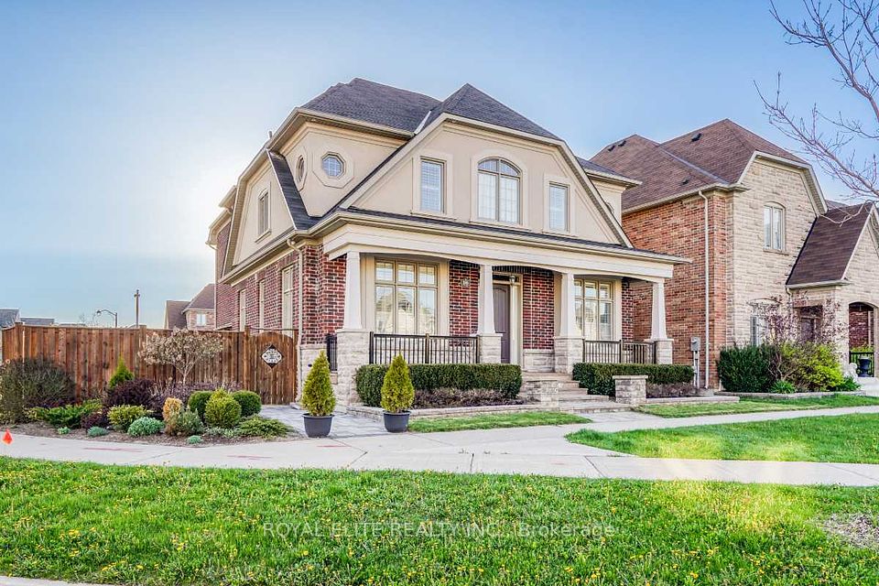
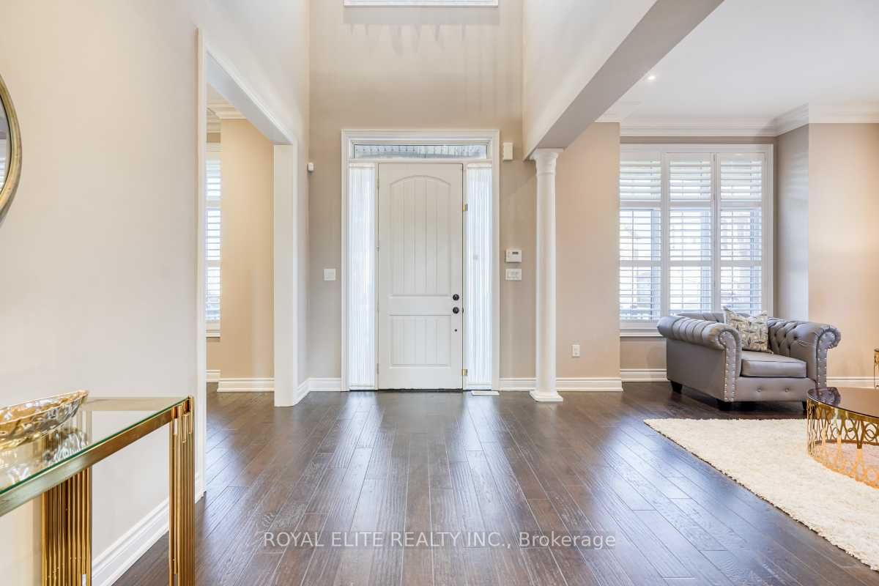
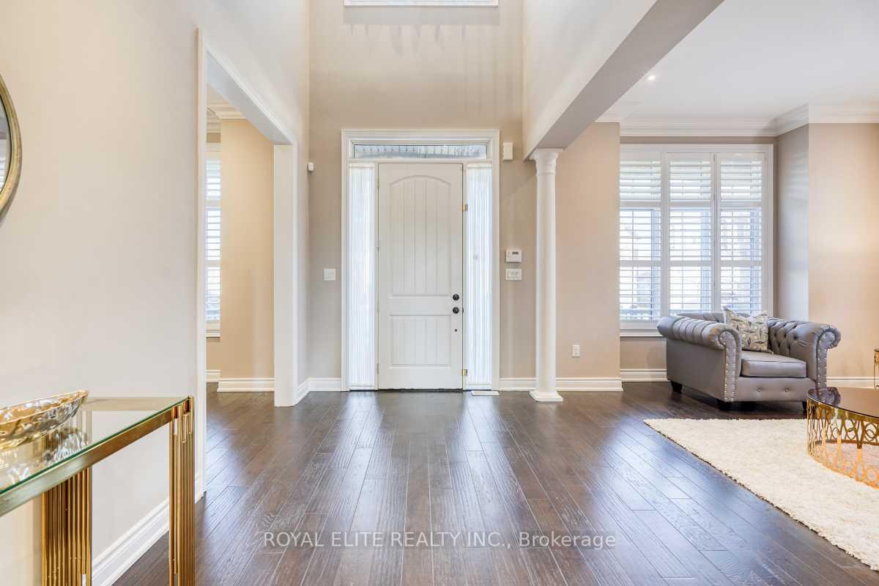
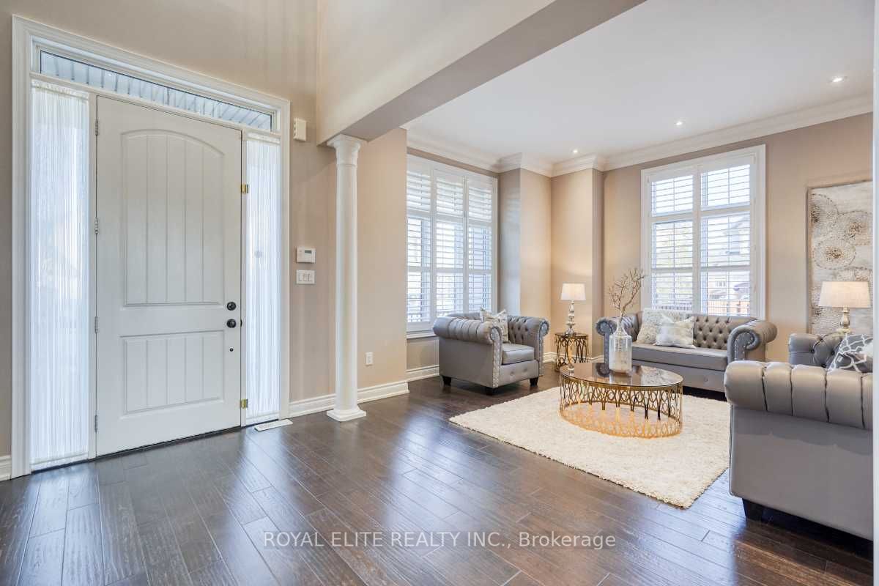
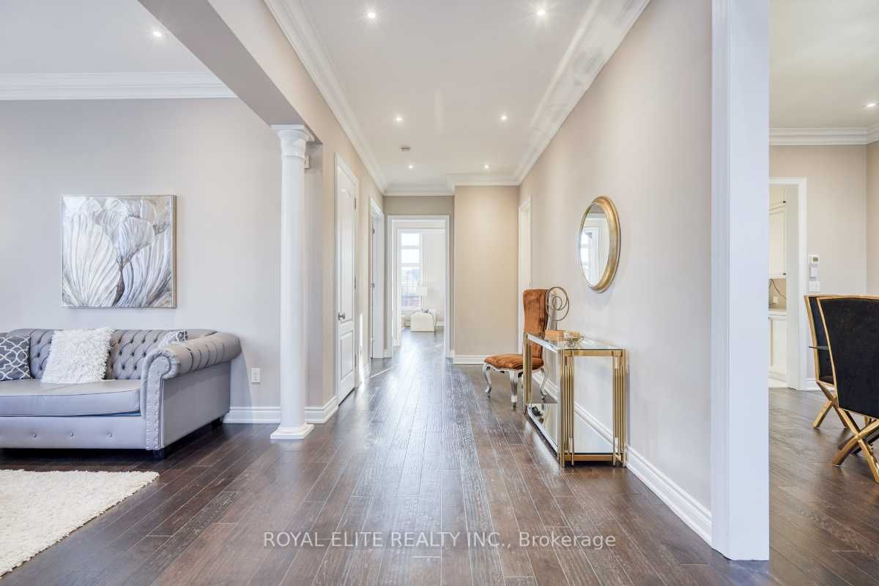
Situated on a quiet crescent and surrounded by the prestigious Angus Glen Golf Course, this immaculate home showcases exceptional craftsmanship and thoughtful upgrades throughout. With over 4,000 sq ft above grade and nearly 6,000 sq ft of total living space, this home combines luxury with comfort.The main floor features 10-foot ceilings, while the second floor and basement offer 9-foot ceilings, creating a bright, open atmosphere. A dramatic high-ceiling family room, hardwood flooring throughout, and California shutters add to the homes elegance and charm.The primary bedroom retreat includes a private balcony, perfect for enjoying tranquil mornings or peaceful evenings.Outside, the home impresses with professional landscaping, an interlocked driveway, and undeniable curb appeal.Located within the top-ranking Pierre Elliott Trudeau High School zone and just steps to the community centre, parks, library, and public transitwith easy access to Highway 404this home offers the perfect blend of luxury living and everyday convenience.
Property Highlights
For Sale
MLS NO.
N12139951
Type
Residential Freehold
Sub Type
Detached
Bedrooms
5
Bathrooms
5
Parking
8.0
Garage
Yes
Complete Property Details
Property Type
Residential Freehold
Sub Type
Detached
Transaction Type
For Sale
Status
Closed
Contract Status
Unavailable
MLS® Number
N12139951
Living Area Range
3500-5000
Total Bedrooms
5
Bedrooms Above Grade
4
Bedrooms Below Grade
1
Total Bathrooms
5
Total Kitchens
1
Kitchens Above Grade
1
Rooms Above Grade
10
Rooms Below Grade
2
Interior Features
Other
Fireplace
Yes
Fireplace Features
Electric
Central Vacuum Yn
No
Construction
Stone
Roof
Asphalt Shingle
Lot Width
49.81
Lot Size Units
SquareFeet
Parking Features
Private
Parking Total
8.0
Covered Spaces
2.0
Garage Type
Detached
Garage
Yes
Pool
None
Direction Facing
West
Cooling
Central Air
Cooling Installed
Yes
Heat Source
Gas
Heat Type
Forced Air
Internet Address Display Yn
Yes
Internet Entire Listing Display Yn
Yes
Full Address
16 Berkshire Crescent, Markham, ON L6C 0P5
City
Markham
Neighbourhood
Angus Glen
County / Region
York
Province / State
ON
Postal Code
L6C 0P5
Cross Street
Warden/Majot Mackenzie
Directions
google map
Country
CA
List Price
$2,550,000
Annual Taxes
$12,555
Tax Year
2025
Legal Description
Plan 65M-4357 Lot 70
Possession Type
Flexible
Possession Details
flex
Listing Office
ROYAL ELITE REALTY INC.
Board
Toronto Regional Real Estate Board
Original Entry
2025-05-10T22:35:24Z
Media Updated
2025-05-10T22:43:08Z
Photos Updated
2025-05-10T22:43:08Z
Last Modified
2025-06-25T16:27:23Z
System Modified
2025-10-12T09:50:23.148288Z
MLS Status
Sold
Architectural Style
3-Storey
Basement
Finished
Board Property Type
Free
Co List Office Name
HOMEART REALTY SERVICES INC.
Ddfyn
Yes
Expiration Date
2025-09-30
Foundation Details
Concrete
Heat Source Multi
Gas
Heat Type Multi
Forced Air
Heating Yn
Yes
Hstapplication
Included In
Link Yn
No
Occupant Type
Owner
Originating System Id
A00001796
Parking Spaces
6
Public Remarks
Situated on a quiet crescent and surrounded by the prestigious Angus Glen Golf Course, this immaculate home showcases exceptional craftsmanship and thoughtful upgrades throughout. With over 4,000 sq ft above grade and nearly 6,000 sq ft of total living space, this home combines luxury with comfort.The main floor features 10-foot ceilings, while the second floor and basement offer 9-foot ceilings, creating a bright, open atmosphere. A dramatic high-ceiling family room, hardwood flooring throughout, and California shutters add to the homes elegance and charm.The primary bedroom retreat includes a private balcony, perfect for enjoying tranquil mornings or peaceful evenings.Outside, the home impresses with professional landscaping, an interlocked driveway, and undeniable curb appeal.Located within the top-ranking Pierre Elliott Trudeau High School zone and just steps to the community centre, parks, library, and public transitwith easy access to Highway 404this home offers the perfect blend of luxury living and everyday convenience.