22 Sherwood Glen, East Gwillimbury, ON L9N 1R3, East Gwillimbury, ON
Bed 7
Bath 3
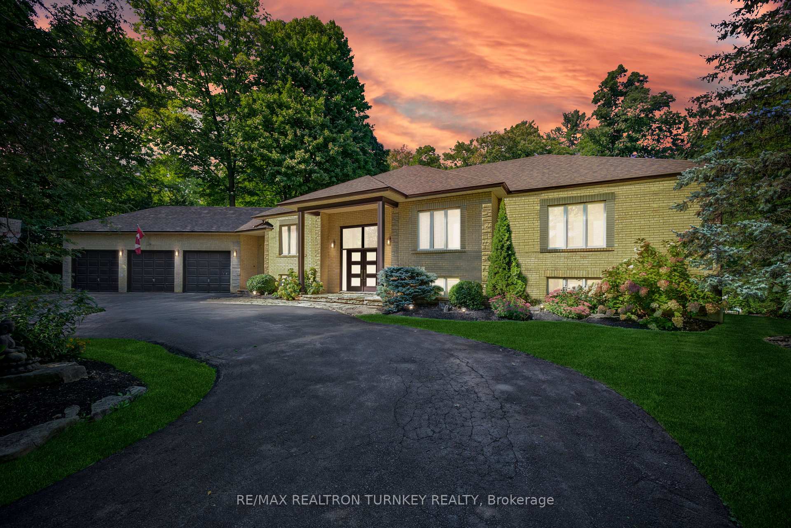
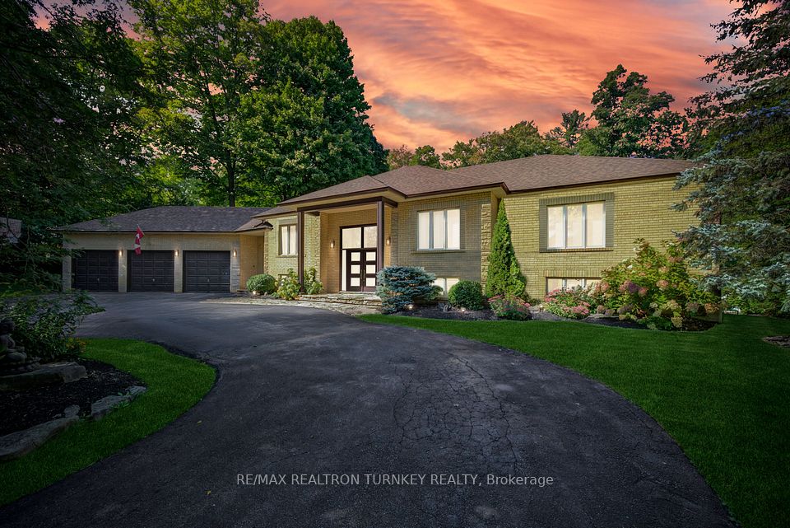
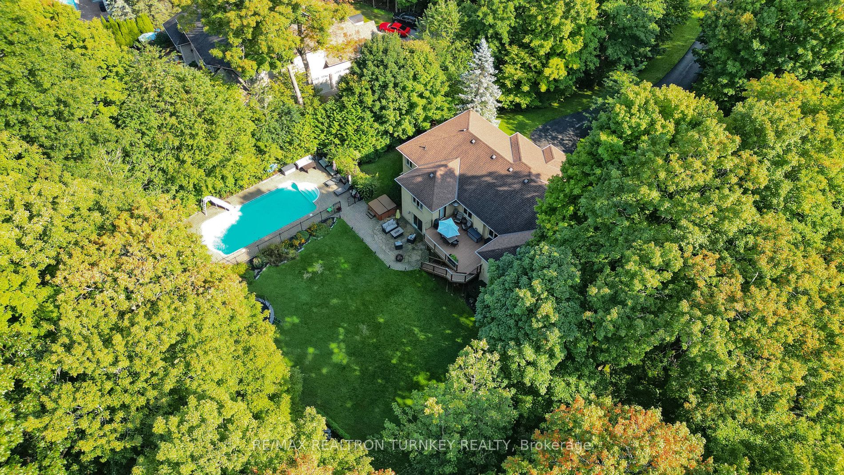
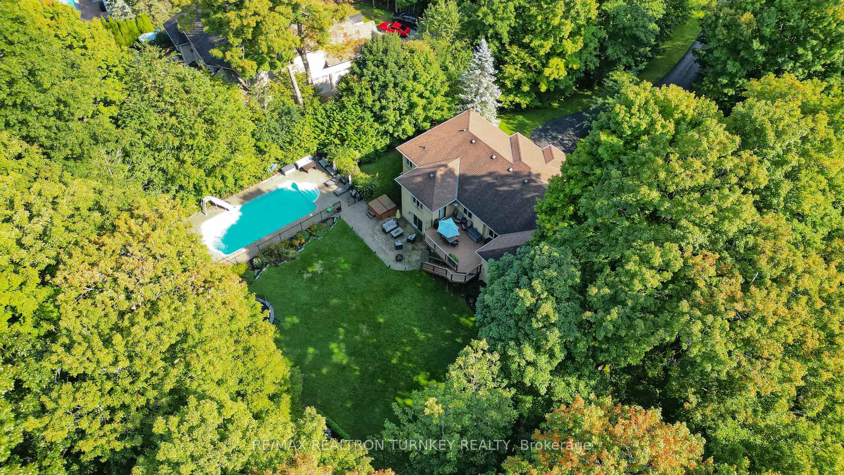
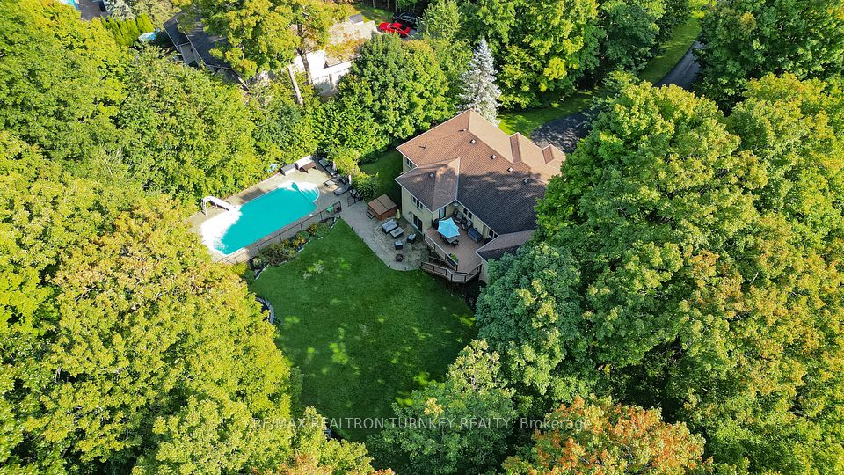
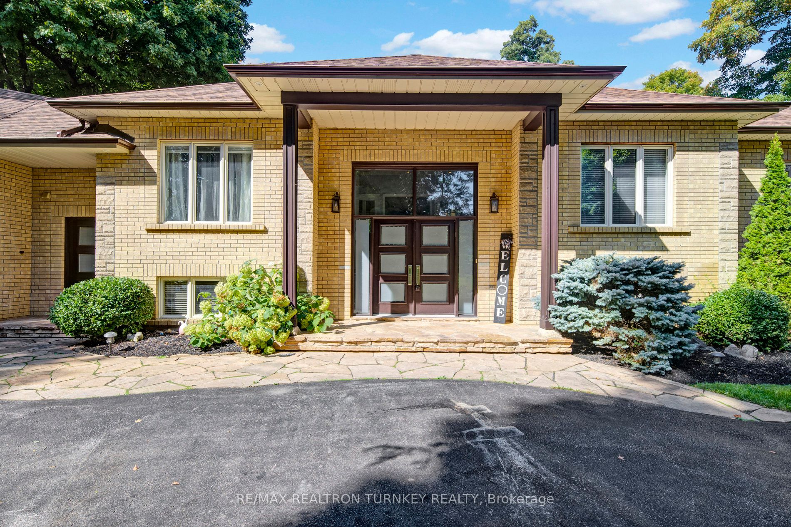
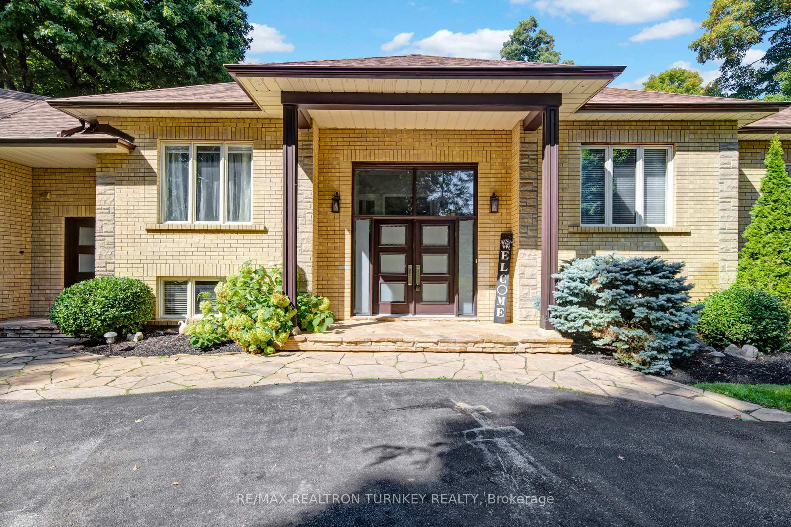
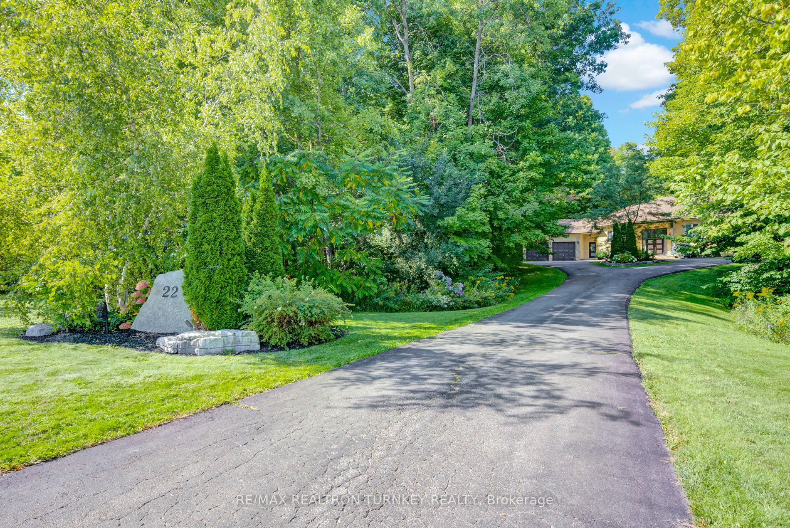
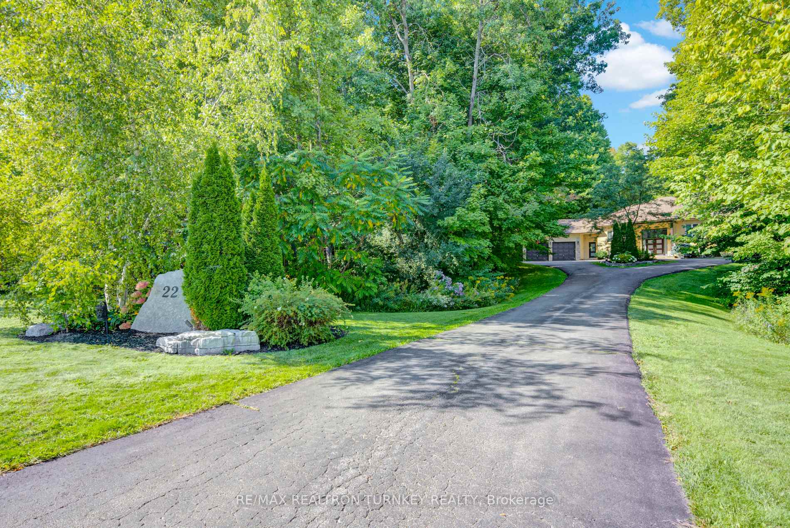
An Exceptional Opportunity to Own a Prestigious Estate Home at 22 Sherwood Glen! Welcome to luxury living in the heart of Holland Landings most sought-after and exclusive enclaves. Set on a beautifully landscaped 1.6-acre level lot, this stunning raised bungalow offers over 5,000 sq ft of finished living space and a lifestyle of comfort, elegance, and privacy. From the moment you arrive, you're greeted by lush surroundings and a serene, tree-lined setting that feels like your own private retreat. The backyard is a show stopper true outdoor oasis featuring a heated inground saltwater pool, and expansive entertaining space, all backed by a tranquil forested backdrop. Ideal for hosting or simply relaxing in complete privacy. Inside, the home features 7 spacious bedrooms and 3 well-appointed bathrooms, designed for growing or multi-generational families. The impressive open-concept layout is flooded with natural light and showcases forest views from nearly every room. You'll love the fresh paint (2023), gleaming hardwood floors, and the massive chefs kitchen with ample space for cooking and entertaining.The main floor primary suite offers a luxurious escape with a 5-piece ensuite, private walkout to the deck, and views of the pool - your own personal sanctuary. The finished walk-out basement with a separate entrance is framed and roughed-in for a fourth bathroom and two additional bedrooms, providing endless possibilities for customization, rental income, or extended family living. All of this just minutes to downtown Newmarket, shops, schools, and major highways the perfect balance of peace and convenience. Don't miss this rare opportunity to call one of York Regions premier estate properties your home!
Property Highlights
For Sale
MLS NO.
N12142116
Type
Residential Freehold
Sub Type
Detached
Bedrooms
7
Bathrooms
3
Parking
13.0
Garage
Yes
Complete Property Details
Property Type
Residential Freehold
Sub Type
Detached
Transaction Type
For Sale
Status
Closed
Contract Status
Unavailable
MLS® Number
N12142116
Living Area Range
2500-3000
Total Bedrooms
7
Bedrooms Above Grade
4
Bedrooms Below Grade
3
Total Bathrooms
3
Total Kitchens
1
Kitchens Above Grade
1
Rooms Above Grade
9
Rooms Below Grade
6
Interior Features
Primary Bedroom - Main Floor
Fireplace
Yes
Fireplace Features
Natural Gas, Living Room, Rec Room
Central Vacuum Yn
No
Construction
Brick
Roof
Asphalt Shingle
Lot Width
98.52
Parking Features
Circular Drive
Parking Total
13.0
Covered Spaces
3.0
Garage Type
Attached
Garage
Yes
Pool
Inground
Direction Facing
North
Cooling
Central Air
Heat Source
Gas
Heat Type
Forced Air
Internet Address Display Yn
Yes
Internet Entire Listing Display Yn
Yes
Full Address
22 Sherwood Glen, East Gwillimbury, ON L9N 1R3
City
East Gwillimbury
Neighbourhood
Holland Landing
County / Region
York
Province / State
ON
Postal Code
L9N 1R3
Cross Street
Highway 11/Sherwood Glen
Directions
North on Highway 11 to Sherwood Glen
List Price
$2,299,000
Annual Taxes
$10,921
Tax Year
2024
Legal Description
See Schedule B for Legal Description
Possession Type
Flexible
Possession Details
TBC
Listing Office
RE/MAX REALTRON TURNKEY REALTY
Board
Toronto Regional Real Estate Board
Original Entry
2025-05-12T17:46:23Z
Media Updated
2025-06-06T18:14:59Z
Photos Updated
2025-06-06T18:14:59Z
Last Modified
2025-06-11T21:42:38Z
System Modified
2025-10-12T09:42:47.195212Z
MLS Status
Sold
Architectural Style
Bungalow-Raised
Basement
Finished with Walk-Out, Separate Entrance
Ddfyn
Yes
Expiration Date
2025-10-31
Foundation Details
Poured Concrete
Heat Source Multi
Gas
Heat Type Multi
Forced Air
Hstapplication
Included In
Link Yn
No
Occupant Type
Owner
Originating System Id
A00001796
Parcel Number
034250141
Parking Spaces
10
Property Features
Cul de Sac/Dead End, Golf, Greenbelt/Conservation, Ravine, Rec./Commun.Centre, School
Public Remarks
An Exceptional Opportunity to Own a Prestigious Estate Home at 22 Sherwood Glen! Welcome to luxury living in the heart of Holland Landings most sought-after and exclusive enclaves. Set on a beautifully landscaped 1.6-acre level lot, this stunning raised bungalow offers over 5,000 sq ft of finished living space and a lifestyle of comfort, elegance, and privacy. From the moment you arrive, you're greeted by lush surroundings and a serene, tree-lined setting that feels like your own private retreat. The backyard is a show stopper true outdoor oasis featuring a heated inground saltwater pool, and expansive entertaining space, all backed by a tranquil forested backdrop. Ideal for hosting or simply relaxing in complete privacy. Inside, the home features 7 spacious bedrooms and 3 well-appointed bathrooms, designed for growing or multi-generational families. The impressive open-concept layout is flooded with natural light and showcases forest views from nearly every room. You'll love the fresh paint (2023), gleaming hardwood floors, and the massive chefs kitchen with ample space for cooking and entertaining.The main floor primary suite offers a luxurious escape with a 5-piece ensuite, private walkout to the deck, and views of the pool - your own personal sanctuary. The finished walk-out basement with a separate entrance is framed and roughed-in for a fourth bathroom and two additional bedrooms, providing endless possibilities for customization, rental income, or extended family living. All of this just minutes to downtown Newmarket, shops, schools, and major highways the perfect balance of peace and convenience. Don't miss this rare opportunity to call one of York Regions premier estate properties your home!