27 Gorman Avenue, Vaughan, ON L4H 3L4, Vaughan, ON
Bed 4
Bath 5
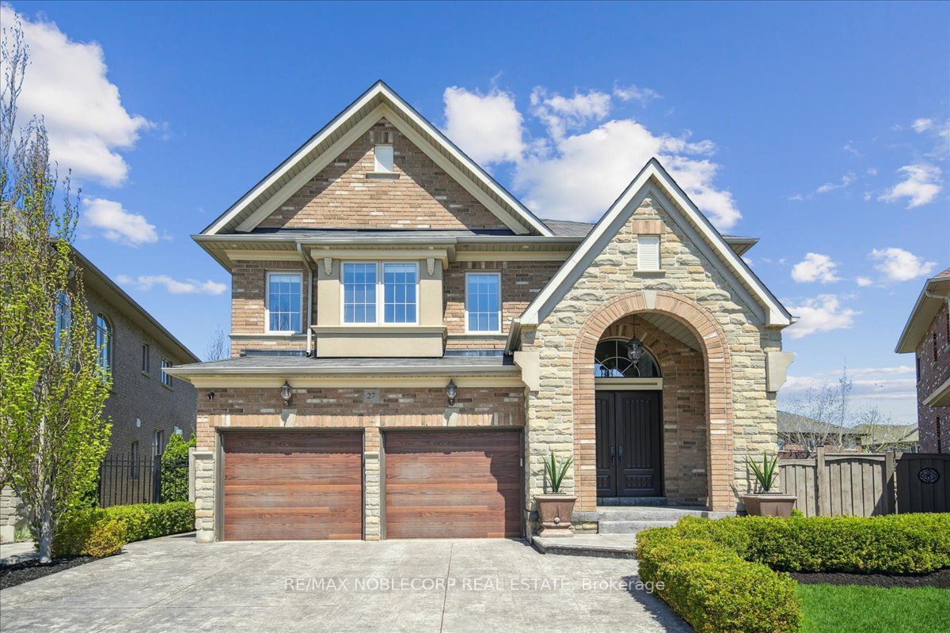
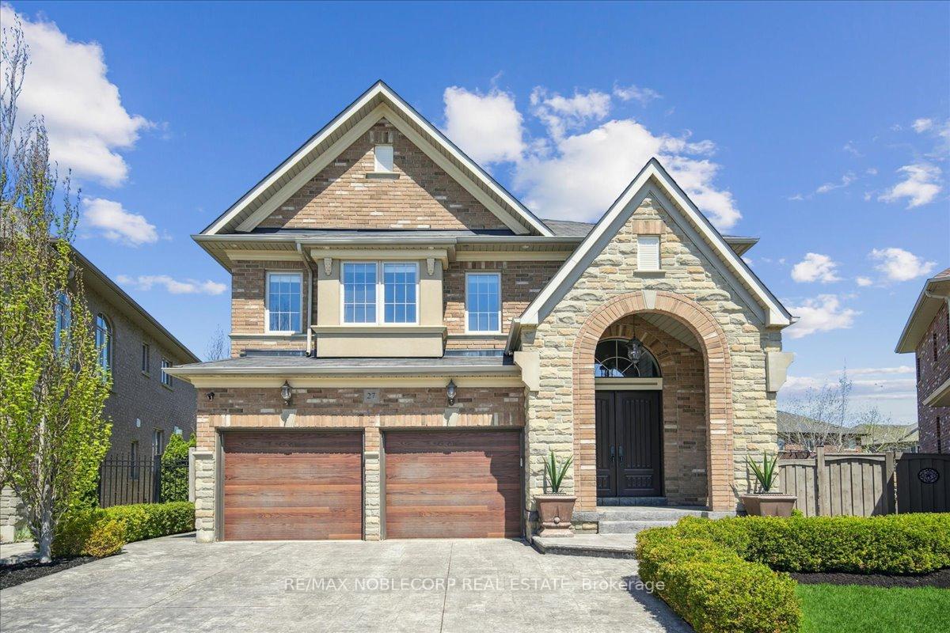
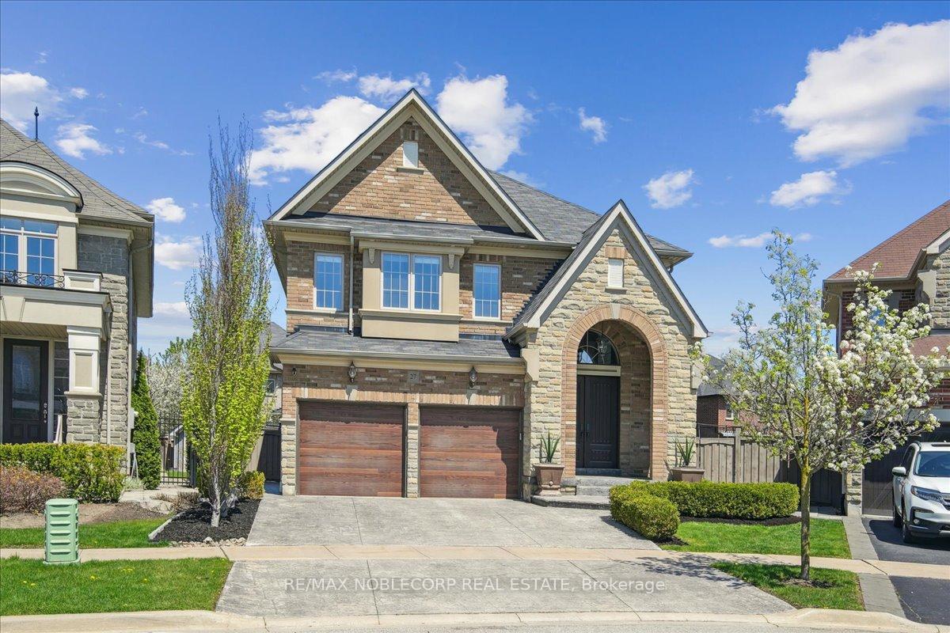
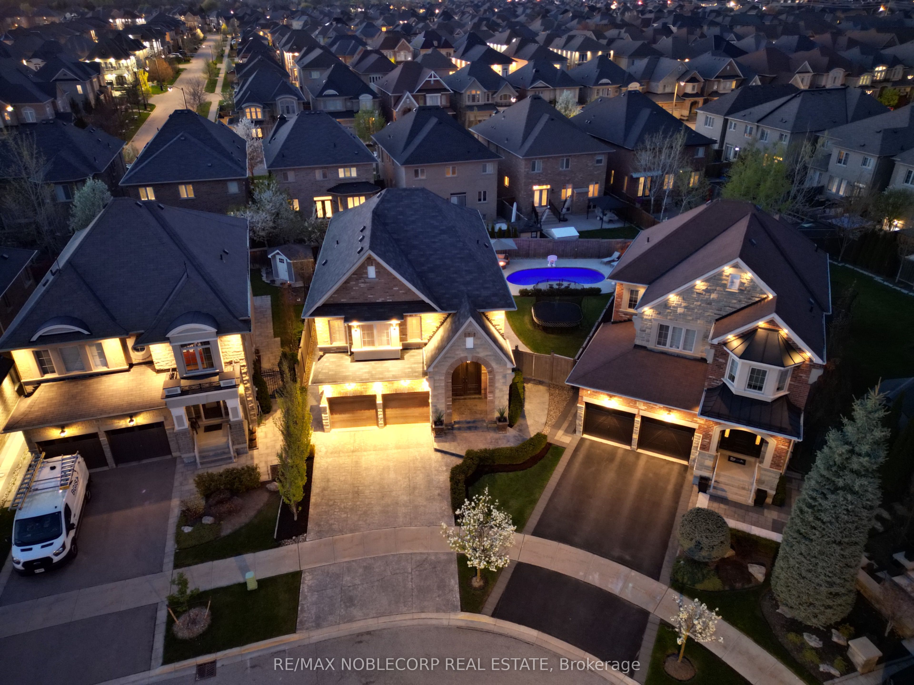
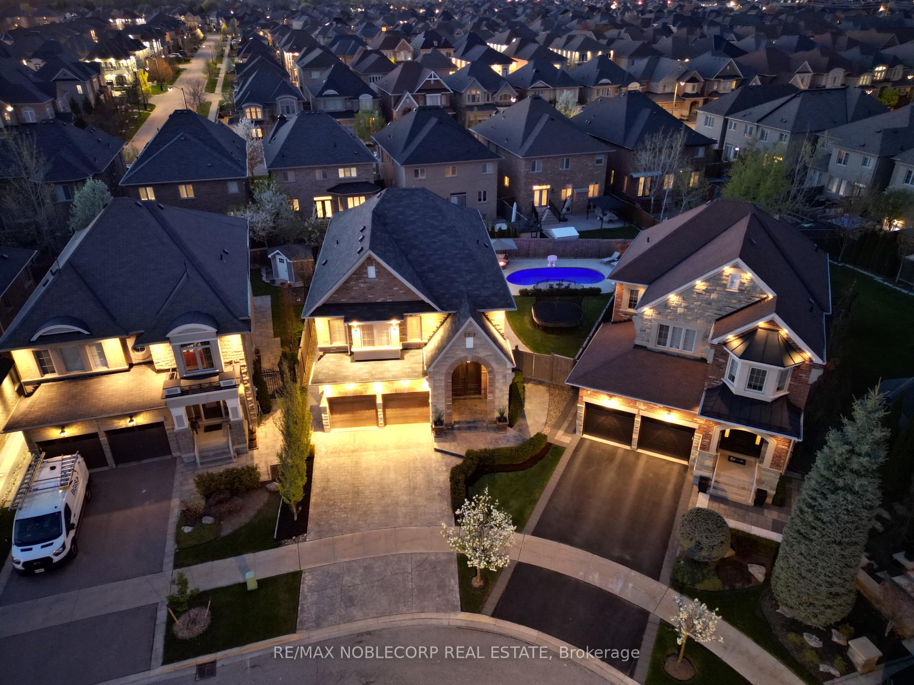
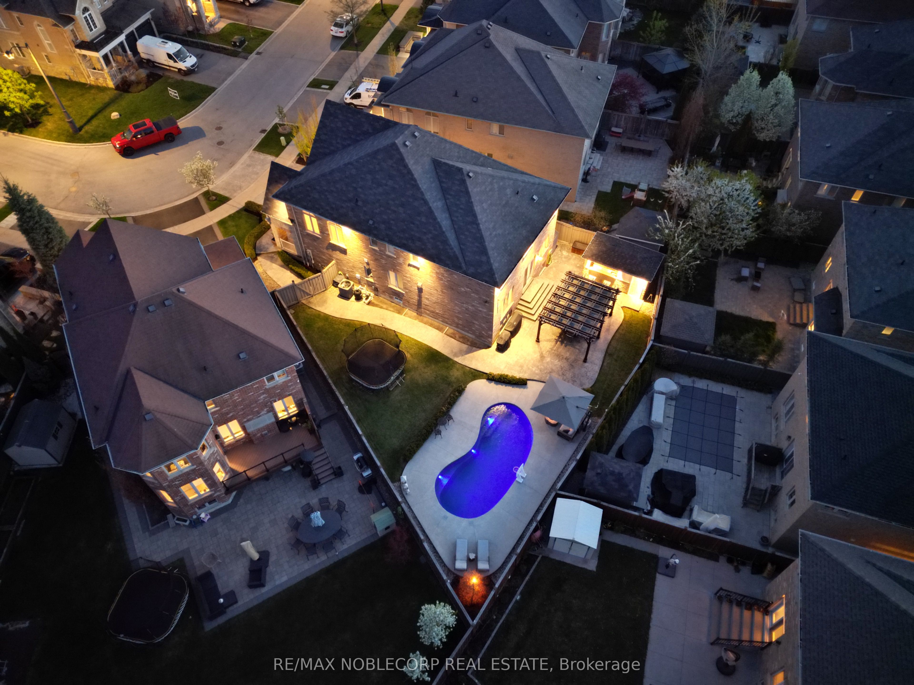
Step into refined living in this beautifully appointed 4-bedroom, 5-bathroom executive home nestled in the prestigious Vellore Village community of Vaughan, ON. Boasting 3,137 square feet of meticulously maintained space, this residence offers a perfect balance of elegance, comfort, and functionality. Set on an oversized pie-shaped lot, the backyard is a true private retreat featuring a professionally landscaped yard, a luxurious inground pool, a stylish gazebo for lounging or dining al fresco, and a fully outfitted cabana complete with an additional bathroom for ultimate convenience. Inside, you'll find spacious principal rooms, hardwood flooring throughout, an upgraded chefs kitchen with granite countertops and premium appliances, and a sun-filled family room with a cozy two-sided fireplace that is shared between the living room and den. The second level hosts generously sized bedrooms, including a grand primary suite with a spa-inspired ensuite and walk-in closet. Original owners selling for the first time, this rare offering is ideal for families and entertainers alike just minutes to top-rated schools, parks, transit, and all major amenities. Don't miss your chance to own one of the most desirable homes in the neighborhood! Book your private showing today!
Property Highlights
For Sale
MLS NO.
N12143479
Type
Residential Freehold
Sub Type
Detached
Bedrooms
4
Bathrooms
5
Parking
4.0
Garage
Yes
Complete Property Details
Property Type
Residential Freehold
Sub Type
Detached
Transaction Type
For Sale
Status
Cancelled
Contract Status
Unavailable
MLS® Number
N12143479
Living Area Range
3000-3500
Total Bedrooms
4
Bedrooms Above Grade
4
Total Bathrooms
5
Total Kitchens
1
Kitchens Above Grade
1
Rooms Above Grade
10
Interior Features
[Central Vacuum]
Fireplace
Yes
Central Vacuum Yn
Yes
Security Features
[Alarm System]
Construction
[Brick]
Roof
[Asphalt Shingle]
Lot Width
32.97
Parking Features
[Private Double, Private]
Parking Total
4.0
Covered Spaces
2.0
Garage Type
Attached
Garage
Yes
Pool
[Inground]
Direction Facing
North
Cooling
[Central Air]
Heat Source
Gas
Heat Type
Forced Air
Internet Address Display Yn
Yes
Internet Entire Listing Display Yn
Yes
Full Address
27 Gorman Avenue, Vaughan, ON L4H 3L4
City
Vaughan
Neighbourhood
Vellore Village
County / Region
York
Province / State
ON
Postal Code
L4H 3L4
Cross Street
Weston Road & Major Mackenzie Drive
Directions
West of Weston Road & North of Major Mackenzie Drive
List Price
$2,299,000
Annual Taxes
$7,973
Tax Year
2025
Legal Description
LOT 115, PLAN 65M4145, VAUGHAN. SUBJECT TO AN EASEMENT FOR ENTRY AS IN YR1415881 CITY OF VAUGHAN
Possession Type
Flexible
Possession Details
TBD
Listing Office
RE/MAX NOBLECORP REAL ESTATE
Board
Toronto Regional Real Estate Board
Original Entry
2025-05-13T10:15:53Z
Media Updated
2025-05-18T18:24:22Z
Photos Updated
2025-05-13T14:12:57Z
Last Modified
2025-05-20T21:45:55Z
System Modified
2025-10-12T09:51:05.1233Z
MLS Status
Terminated
Architectural Style
[2-Storey]
Basement
[Unfinished]
Co List Office Name
RE/MAX NOBLECORP REAL ESTATE
Ddfyn
Yes
Expiration Date
2025-10-31
Foundation Details
[Concrete]
Heat Source Multi
[Gas]
Heat Type Multi
[Forced Air]
Hstapplication
[Included In]
Link Yn
No
Occupant Type
Owner
Originating System Id
A00001796
Parking Spaces
2
Property Features
[Hospital, Park, Rec./Commun.Centre, School, River/Stream, Fenced Yard]
Public Remarks
Step into refined living in this beautifully appointed 4-bedroom, 5-bathroom executive home nestled in the prestigious Vellore Village community of Vaughan, ON. Boasting 3,137 square feet of meticulously maintained space, this residence offers a perfect balance of elegance, comfort, and functionality. Set on an oversized pie-shaped lot, the backyard is a true private retreat featuring a professionally landscaped yard, a luxurious inground pool, a stylish gazebo for lounging or dining al fresco, and a fully outfitted cabana complete with an additional bathroom for ultimate convenience. Inside, you'll find spacious principal rooms, hardwood flooring throughout, an upgraded chefs kitchen with granite countertops and premium appliances, and a sun-filled family room with a cozy two-sided fireplace that is shared between the living room and den. The second level hosts generously sized bedrooms, including a grand primary suite with a spa-inspired ensuite and walk-in closet. Original owners selling for the first time, this rare offering is ideal for families and entertainers alike just minutes to top-rated schools, parks, transit, and all major amenities. Don't miss your chance to own one of the most desirable homes in the neighborhood! Book your private showing today!