4580 Concession 6 Road, Uxbridge, ON L9P 0K7, Uxbridge, ON
Bed 5
Bath 4
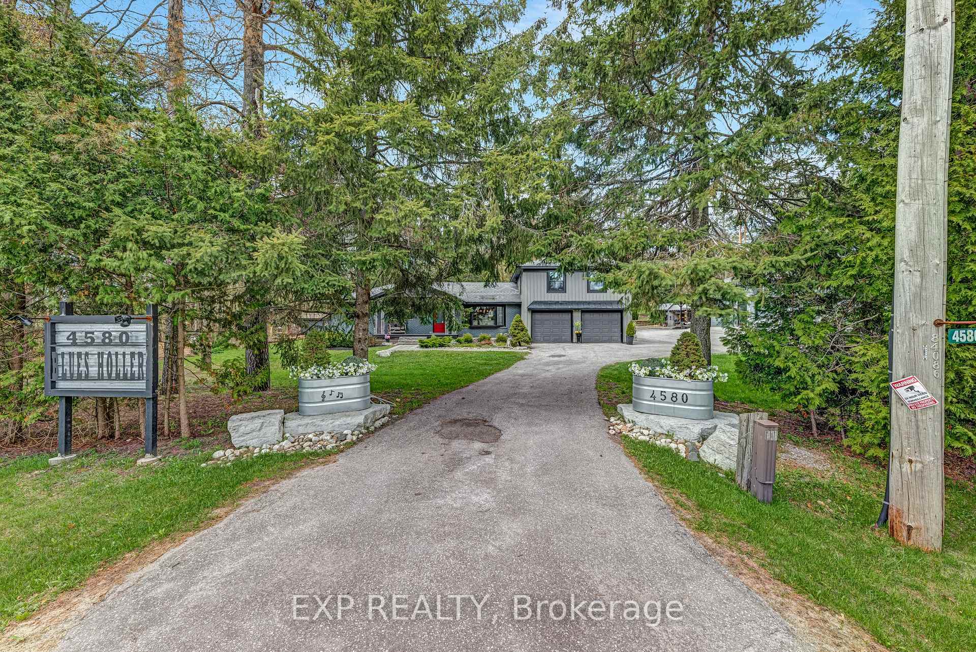
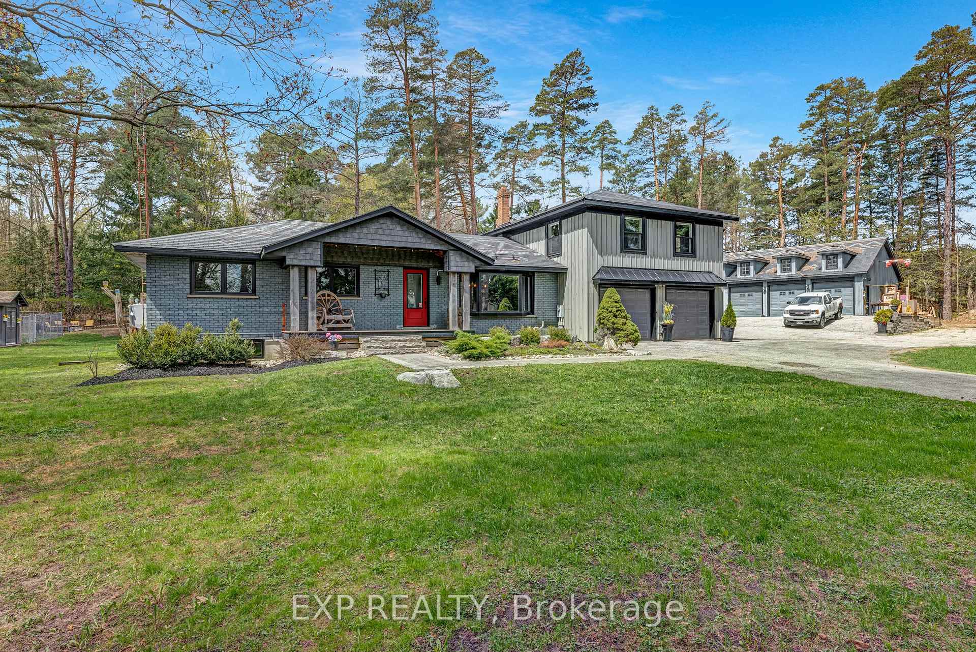
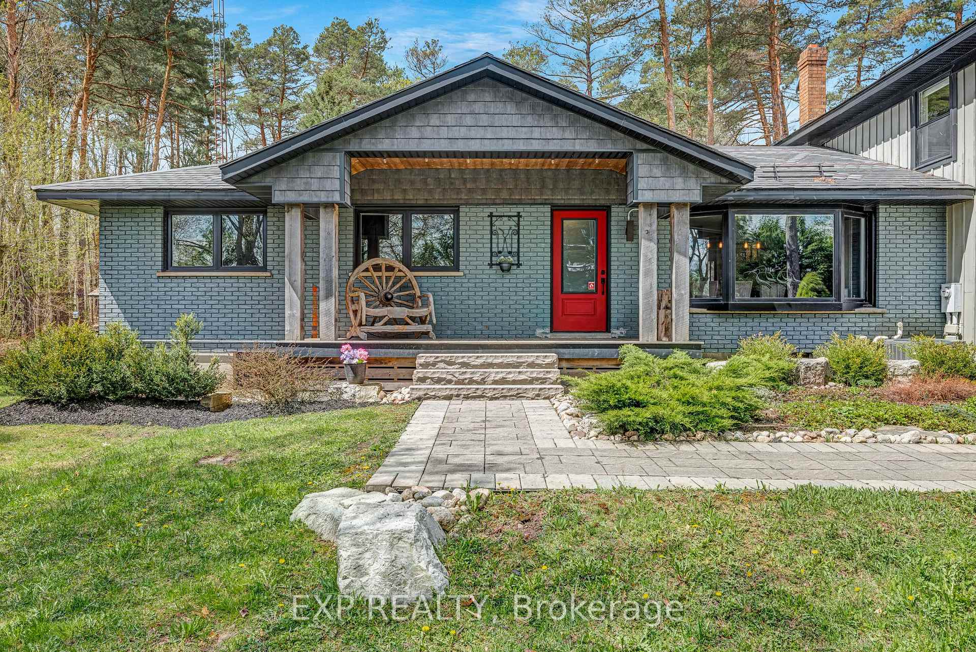
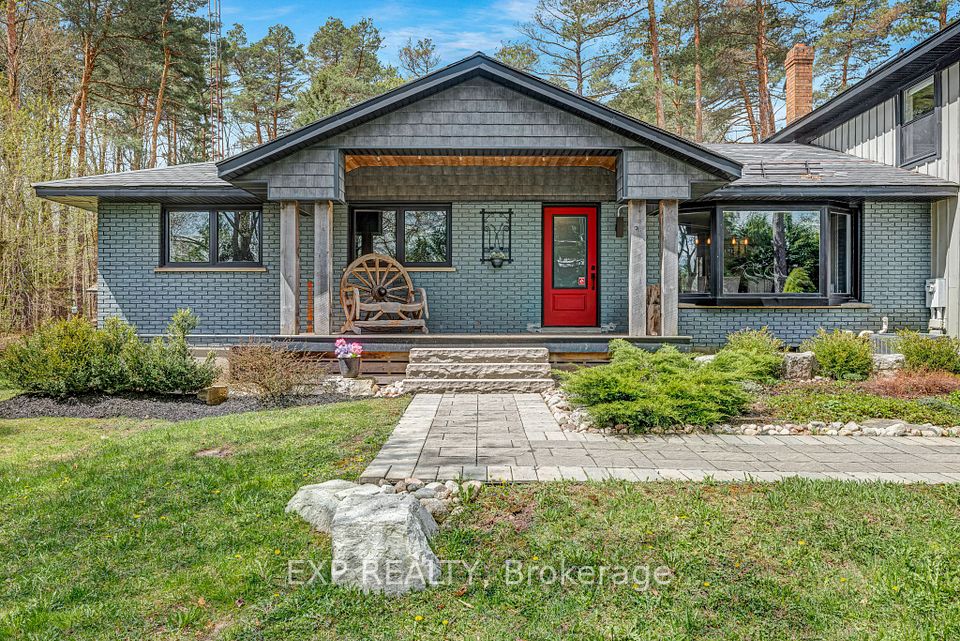
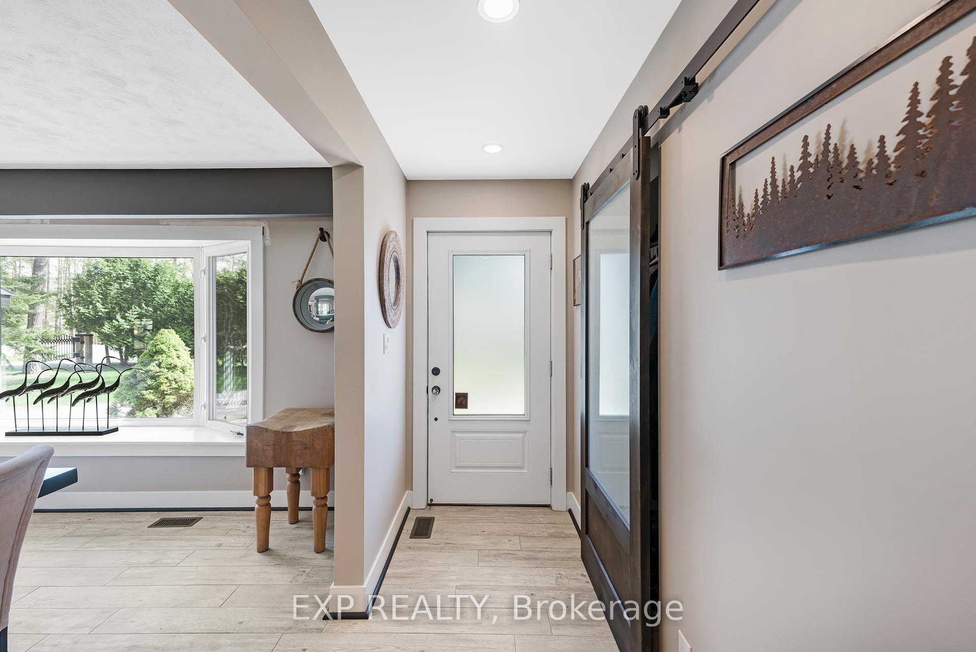
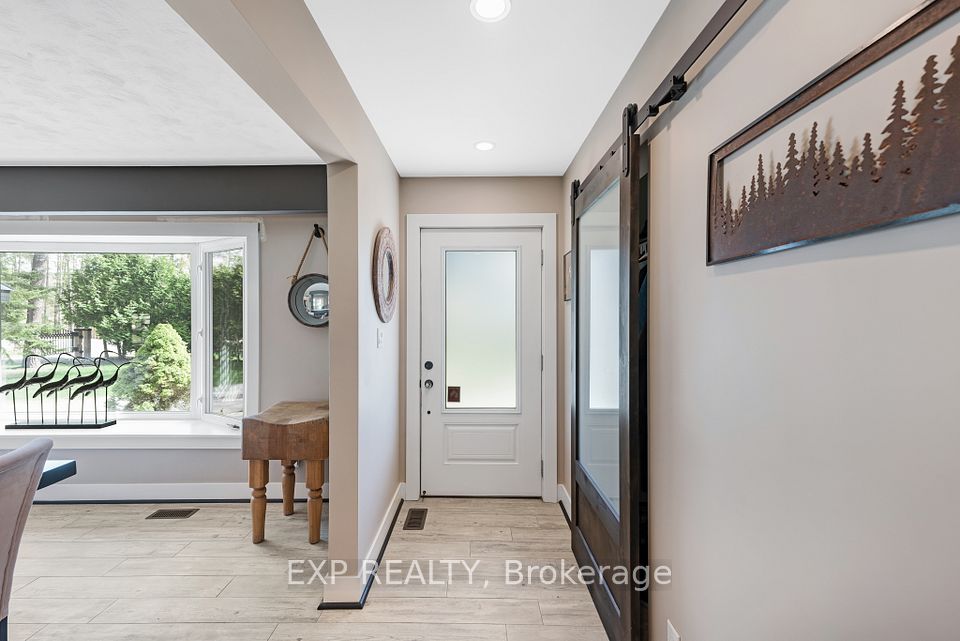
Welcome to Blues Holler, a soulfully curated 10-acre country estate in the heart of Uxbridge. One of Durham Regions most coveted rural enclaves. Renovated and maintained to the highest standard by an award-winning builder from 2021-2025, this timeless property blends heritage charm with modern luxury in a setting that feels miles away, yet mins to every amenity. The main home is a true showpiece, anchored by a granite fieldstone fireplace with reclaimed hemlock beam mantel, lifted straight from a Hallmark Christmas movie. Heated porcelain floors flow through the kitchen, dining, and family rooms, where leathered quartz counters, stainless steel appliances, and open-concept layout set the tone for elevated country living. Walk-Out to a 24' x 24' west-facing covered deck with propane hookup + fire table, perfect for entertaining or catching golden-hour sunsets. The main-flr prim suite is privately tucked into the south wing, feat. a luxe 4-pc ensuite w/ heated flrs, huge W/I closet, and private 2nd deck w/ hot tub (2017) a serene spot for stargazing or AM coffee. Stylish main-flr powder rm completes the level. Upstairs, a smart reconfig yields 3 spacious bdrms (originally 4), all w/ dbl closets, corner windows, HW flrs & pot lights serviced by a stunning 5-pc bath. The fin. lower lvl offers a sep-entry in-law suite w/ full kitchen, living/dining, bdrm & 3-pc bathideal for multi-gen living, guests, or income. Outdoors, the wow-factor continues: in-flr glycol-heated shop w/ 4 bay drs + 250 sf loft above; open-air 720 sf car/boat port on 6" reinforced concrete pad; orig. bank barn w/ 4 box stalls, sunlit workshop & hay storage; 2nd detached garage w/concrete flr adds more utility. A custom stone outdoor kitchen w/ granite counters + wood-burning pizza oven is primed for unforgettable gatherings. The peaceful pond & waterfall are flanked by a slate-roofed gazebo, surrounded by lush landscaping & curated gardens.
Property Highlights
For Sale
MLS NO.
N12143642
Type
Residential Freehold
Sub Type
Detached
Bedrooms
5
Bathrooms
4
Parking
25.0
Garage
Yes
Complete Property Details
Property Type
Residential Freehold
Sub Type
Detached
Transaction Type
For Sale
Status
Cancelled
Contract Status
Unavailable
MLS® Number
N12143642
Living Area Range
2500-3000
Total Bedrooms
5
Bedrooms Above Grade
4
Bedrooms Below Grade
1
Total Bathrooms
4
Total Kitchens
2
Kitchens Above Grade
1
Kitchens Below Grade
1
Rooms Above Grade
9
Rooms Below Grade
3
Interior Features
Auto Garage Door Remote, Central Vacuum, In-Law Suite, Primary Bedroom - Main Floor, Propane Tank, Sewage Pump, Bar Fridge, Storage, Water Heater Owned, Water Softener
Fireplace
Yes
Fireplace Features
Electric
Central Vacuum Yn
Yes
Security Features
Alarm System, Smoke Detector
Construction
Board & Batten , Brick
Roof
Slate
Lot Width
330.19
Lot Size
10.008
Lot Size Units
Acres
Parking Features
Available, Circular Drive, Private
Parking Total
25.0
Covered Spaces
5.0
Garage Type
Detached
Garage
Yes
Pool
None
Direction Facing
North
Cooling
Central Air
Cooling Installed
Yes
Heat Source
Propane
Heat Type
Forced Air
Internet Address Display Yn
Yes
Internet Entire Listing Display Yn
Yes
Full Address
4580 Concession 6 Road, Uxbridge, ON L9P 0K7
City
Uxbridge
Neighbourhood
Rural Uxbridge
County / Region
Durham
Province / State
ON
Postal Code
L9P 0K7
Cross Street
Concession 6 & Goodwood Road
Directions
Concession 6 & Goodwood Road
Country
CA
List Price
$2,295,000
Annual Taxes
$10,008
Tax Year
2024
Legal Description
Pt Lot 18, Concession 5
Possession Type
90+ days
Possession Details
120+ Days/Tba
Listing Office
EXP REALTY
Board
Toronto Regional Real Estate Board
Original Entry
2025-05-13T12:57:33Z
Media Updated
2025-05-13T13:08:48Z
Photos Updated
2025-05-13T12:57:33Z
Last Modified
2025-07-23T03:59:24Z
System Modified
2025-10-12T09:50:56.514016Z
MLS Status
Terminated
Architectural Style
Sidesplit
Basement
Finished, Separate Entrance
Board Property Type
Free
Co List Office Name
EXP REALTY
Ddfyn
Yes
Expiration Date
2025-08-31
Foundation Details
Block
Heat Source Multi
Propane
Heat Type Multi
Forced Air
Heating Yn
Yes
Hstapplication
Included In
Link Yn
No
Occupant Type
Owner
Originating System Id
A00001796
Parcel Number
268360025
Parking Spaces
20
Property Features
Golf, Hospital, Park, School, Rec./Commun.Centre, School Bus Route
Public Remarks
Welcome to Blues Holler, a soulfully curated 10-acre country estate in the heart of Uxbridge. One of Durham Regions most coveted rural enclaves. Renovated and maintained to the highest standard by an award-winning builder from 2021-2025, this timeless property blends heritage charm with modern luxury in a setting that feels miles away, yet mins to every amenity. The main home is a true showpiece, anchored by a granite fieldstone fireplace with reclaimed hemlock beam mantel, lifted straight from a Hallmark Christmas movie. Heated porcelain floors flow through the kitchen, dining, and family rooms, where leathered quartz counters, stainless steel appliances, and open-concept layout set the tone for elevated country living. Walk-Out to a 24' x 24' west-facing covered deck with propane hookup + fire table, perfect for entertaining or catching golden-hour sunsets. The main-flr prim suite is privately tucked into the south wing, feat. a luxe 4-pc ensuite w/ heated flrs, huge W/I closet, and private 2nd deck w/ hot tub (2017) a serene spot for stargazing or AM coffee. Stylish main-flr powder rm completes the level. Upstairs, a smart reconfig yields 3 spacious bdrms (originally 4), all w/ dbl closets, corner windows, HW flrs & pot lights serviced by a stunning 5-pc bath. The fin. lower lvl offers a sep-entry in-law suite w/ full kitchen, living/dining, bdrm & 3-pc bathideal for multi-gen living, guests, or income. Outdoors, the wow-factor continues: in-flr glycol-heated shop w/ 4 bay drs + 250 sf loft above; open-air 720 sf car/boat port on 6" reinforced concrete pad; orig. bank barn w/ 4 box stalls, sunlit workshop & hay storage; 2nd detached garage w/concrete flr adds more utility. A custom stone outdoor kitchen w/ granite counters + wood-burning pizza oven is primed for unforgettable gatherings. The peaceful pond & waterfall are flanked by a slate-roofed gazebo, surrounded by lush landscaping & curated gardens.