47 Riverbend Road, Markham, ON L3R 1K6, Markham, ON
Bed 12
Bath 10
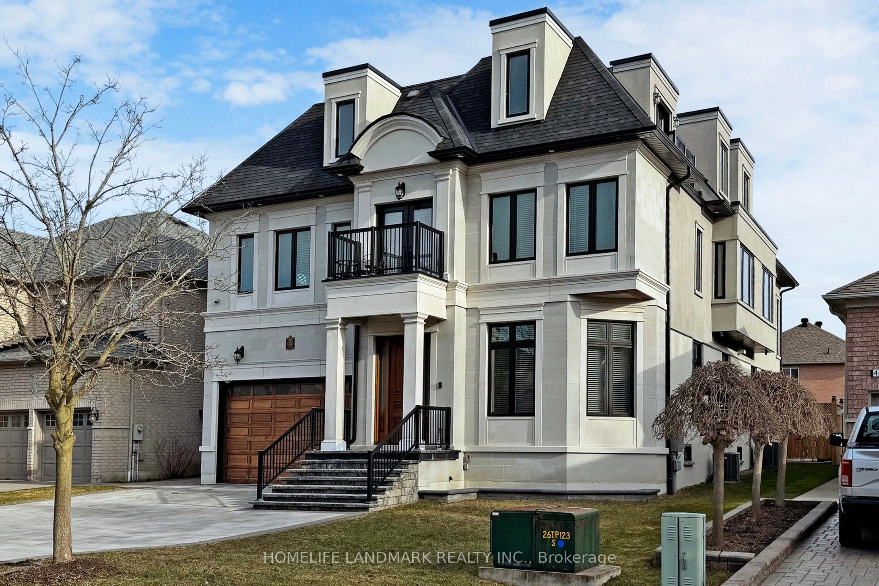
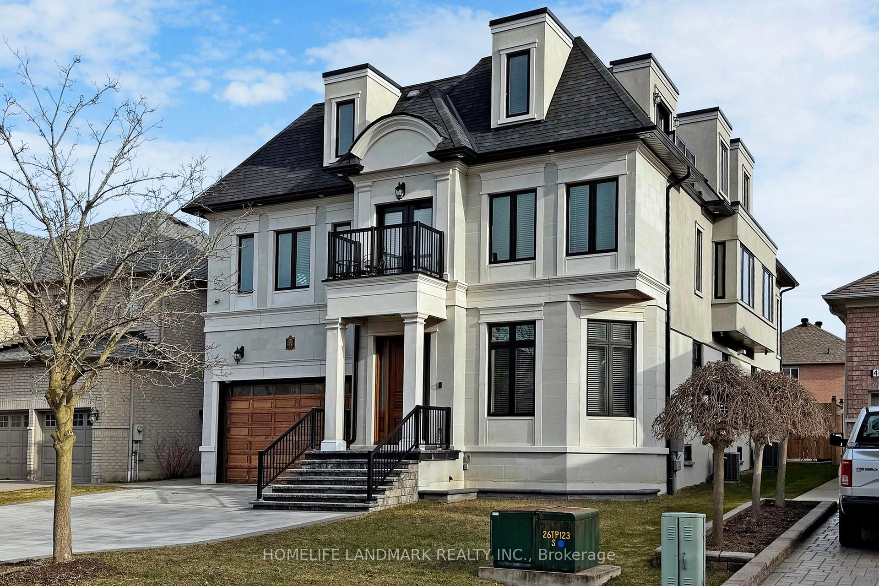
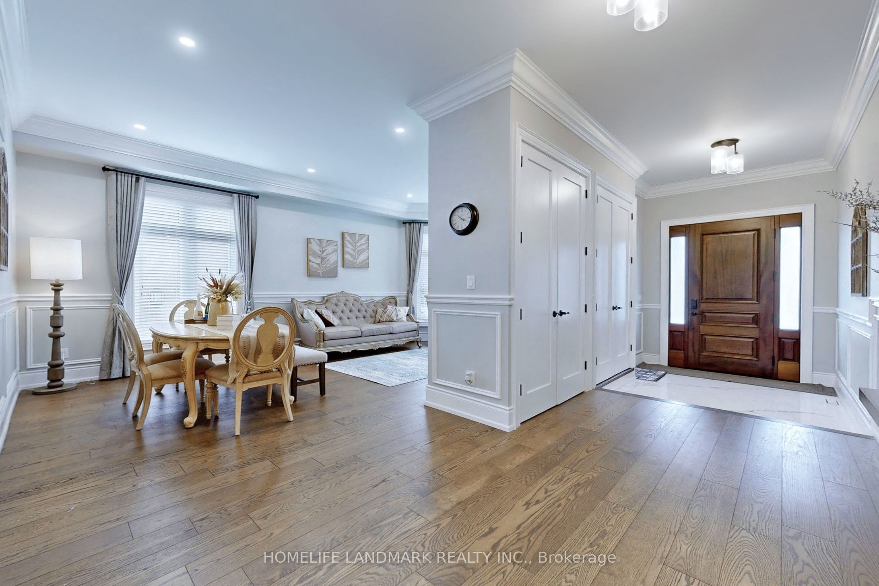
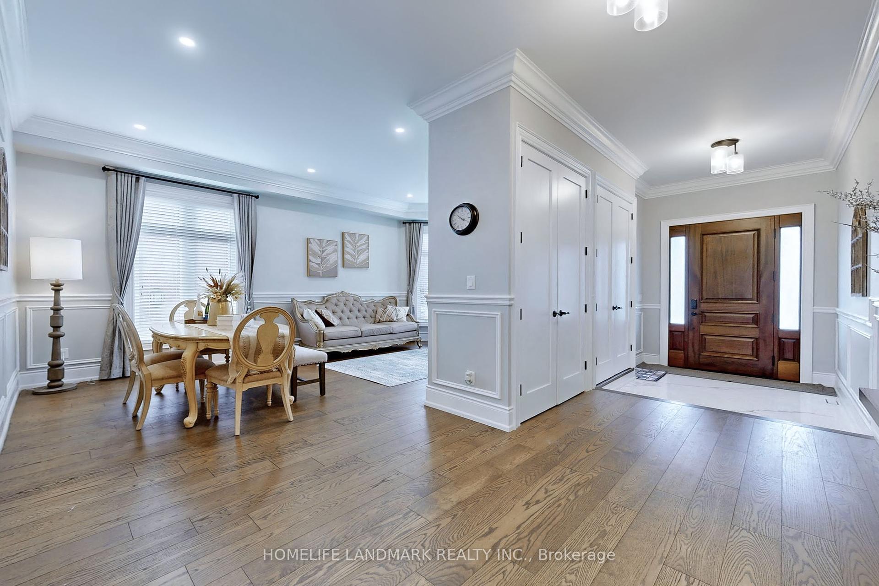
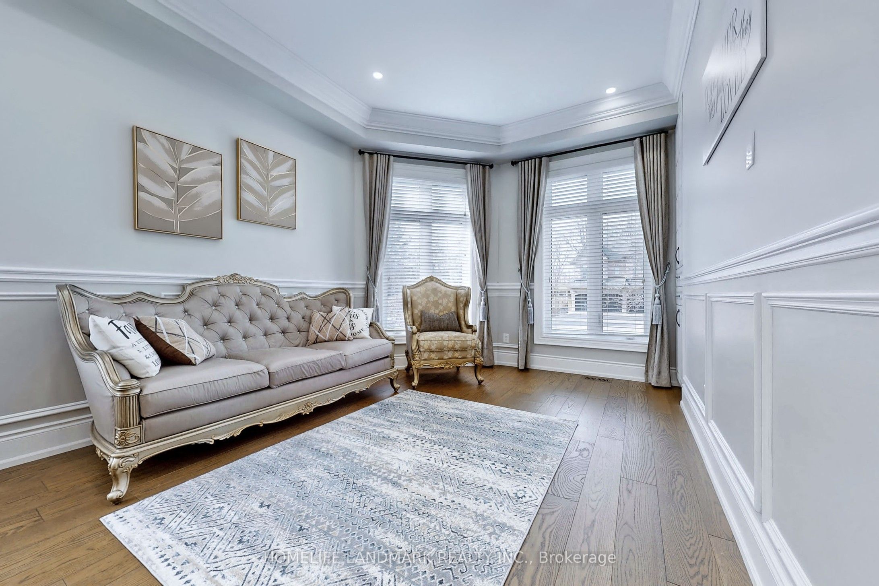
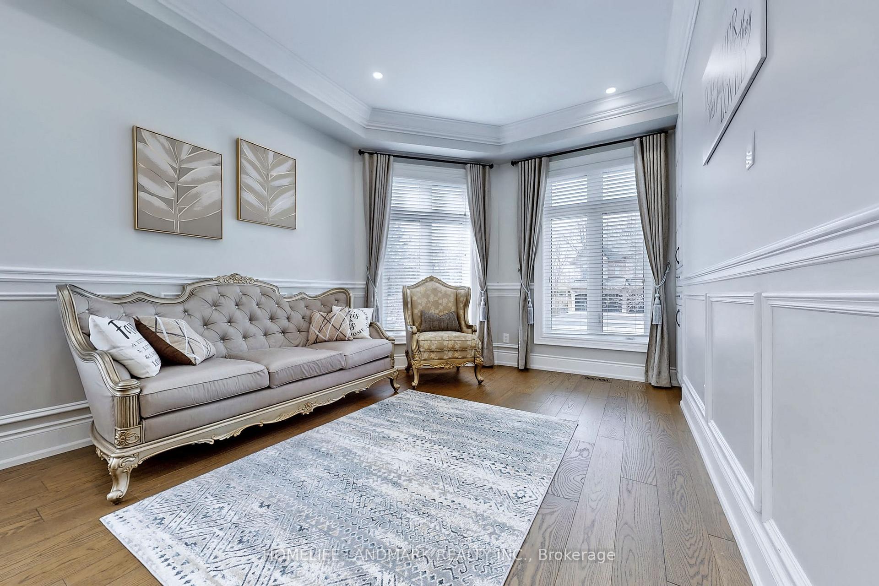

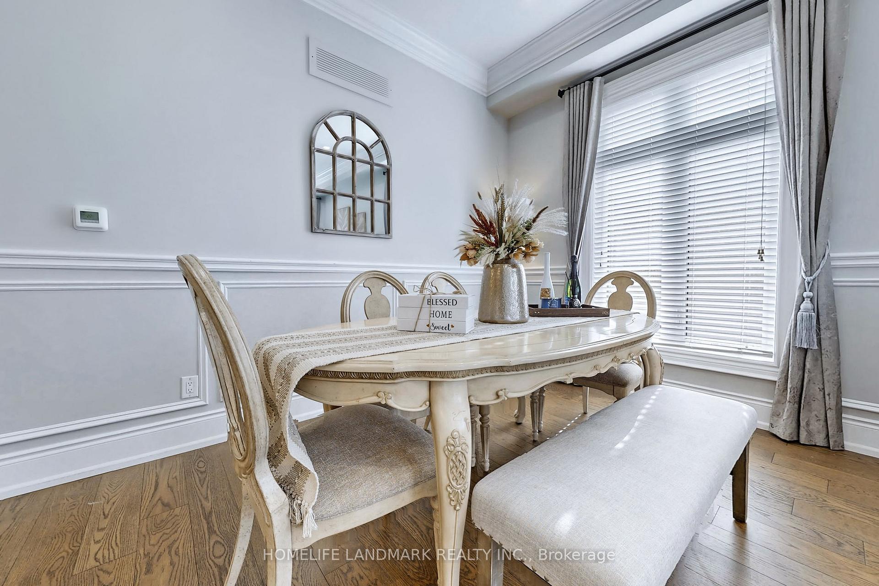
Indulge In The Pinnacle Of Luxury With This Breathtaking, Custom-Designed &Built Masterpiece, Perfectly Nestled In The Heart Of Prestigious Unionville! This Only 4 yrs Grand Residence Offers An Impressive 8,400 Sqt Of Living Space (6,271 Sqf. Above Grade), Built W/ Extraordinary Attention To Detail. Featuring 97 LVL Beams, Far Surpassing The Typical Construction Of Just 6-20 LVL Beams In Most Homes, This Masterpiece Includes 8+4 Bms, 10 Bathrooms (8 W/Ensuites), And 3 Laundry Rms. Soaring Ceiling Heights Enhance The Sense Of Space, With 10 Ft On The Main.9 Ft On The Second And Third.An Astounding 20 Ft In The Family Room. The Yellow Structural LVL Beams Are Complemented By Skylights Bathing The Home In Natural Light. Each Of The Three Floors Is Meticulously Reinforced With Both Nails & Screws, Providing Double The Strength & Ensuring The Fls Remain Perfectly Squeak-Free For Years To Come. This Home Boasts Stunning Hardwood Fl. Elegant Crown Moulding, And Recessed Pot Lights. Gourmet Kitchen Featuring Luxurious Stone Countertops, High-End Built-In Appliances, Extended Cabinetry With Under-Cabinet Lighting, Grand Center Island With A Spacious Breakfast Bar. The Layout Is Meticulously Designed To Maximize Comfort And Functionality. The Main Floor Includes 1 Ensuite Bm, An Additional Bm, A 4-Piece Bathroom, A Kitchen, Living Room, Dining Room, Family Room, And An Office. On The Second Floor, 4 Ensuite Bm, Family Room, Laundr, Balcony. The Third Floor Features 2 Ensuite Bedrooms, Kitchen, Family Room, Balcony. The Pro.Designed &Finished Basement, W/ A Separate Entrance, Offers 2 Bms (Including 1 Ensuite), 2 Washrooms, Theater, Kitchen, Family Rm, Recreational Space, And A Spacious Area That Could Be Used As A Gym Or Bar. Additional Highlights Include A 400-Amp Panel, Interlocked 7 Cars Parking Spaces Driveway & Backyard, Proximity To Top-Ranking Markville HS,Markville Mall, 407 ETR, Unionville GO, T&T Supermarket,Scenic Trails , Milne Dam Conservation Park.
Property Highlights
For Sale
MLS NO.
N12144193
Type
Residential Freehold
Sub Type
Detached
Bedrooms
12
Bathrooms
10
Parking
6.0
Garage
Yes
Complete Property Details
Property Type
Residential Freehold
Sub Type
Detached
Transaction Type
For Sale
Status
Expired
Contract Status
Unavailable
MLS® Number
N12144193
Living Area Range
5000 +
Total Bedrooms
12
Bedrooms Above Grade
8
Bedrooms Below Grade
4
Total Bathrooms
10
Total Kitchens
2
Kitchens Above Grade
1
Kitchens Below Grade
1
Rooms Above Grade
15
Rooms Below Grade
5
Interior Features
Guest Accommodations, In-Law Capability, In-Law Suite
Fireplace
Yes
Central Vacuum Yn
No
Construction
Brick, Stucco (Plaster)
Roof
Unknown
Lot Width
54.13
Lot Size
6995.0
Parking Total
6.0
Covered Spaces
2.0
Garage Type
Built-In
Garage
Yes
Pool
None
Direction Facing
South
Cooling
Central Air
Heat Source
Gas
Heat Type
Forced Air
Internet Address Display Yn
Yes
Internet Entire Listing Display Yn
Yes
Full Address
47 Riverbend Road, Markham, ON L3R 1K6
City
Markham
Neighbourhood
Village Green-South Unionville
County / Region
York
Province / State
ON
Postal Code
L3R 1K6
Cross Street
Hwy 7/Mccowan
Country
CA
List Price
$3,989,000
Annual Taxes
$18,277
Tax Year
2024
Legal Description
LOT 3, PLAN 65M3179, MARKHAM;S/T RT OF ENTRY AS IN LT1563077 CITY OF MARKHAM
Possession Type
Flexible
Possession Details
TBA
Listing Office
HOMELIFE LANDMARK REALTY INC.
Board
Toronto Regional Real Estate Board
Original Entry
2025-05-13T14:52:30Z
Media Updated
2025-05-13T14:52:31Z
Photos Updated
2025-05-13T14:52:31Z
Last Modified
2025-07-03T14:36:45Z
System Modified
2026-03-23T18:20:33.206568Z
MLS Status
Expired
Architectural Style
3-Storey
Basement
Finished, Separate Entrance
Co List Office Name
HOMELIFE LANDMARK REALTY INC.
Ddfyn
Yes
Expiration Date
2025-08-13
Foundation Details
Unknown
Heat Source Multi
Gas
Heat Type Multi
Forced Air
Hstapplication
Included In
Link Yn
No
Occupant Type
Owner
Originating System Id
A00001796
Parcel Number
029630531
Parking Spaces
4
Public Remarks
Indulge In The Pinnacle Of Luxury With This Breathtaking, Custom-Designed &Built Masterpiece, Perfectly Nestled In The Heart Of Prestigious Unionville! This Only 4 yrs Grand Residence Offers An Impressive 8,400 Sqt Of Living Space (6,271 Sqf. Above Grade), Built W/ Extraordinary Attention To Detail. Featuring 97 LVL Beams, Far Surpassing The Typical Construction Of Just 6-20 LVL Beams In Most Homes, This Masterpiece Includes 8+4 Bms, 10 Bathrooms (8 W/Ensuites), And 3 Laundry Rms. Soaring Ceiling Heights Enhance The Sense Of Space, With 10 Ft On The Main.9 Ft On The Second And Third.An Astounding 20 Ft In The Family Room. The Yellow Structural LVL Beams Are Complemented By Skylights Bathing The Home In Natural Light. Each Of The Three Floors Is Meticulously Reinforced With Both Nails & Screws, Providing Double The Strength & Ensuring The Fls Remain Perfectly Squeak-Free For Years To Come. This Home Boasts Stunning Hardwood Fl. Elegant Crown Moulding, And Recessed Pot Lights. Gourmet Kitchen Featuring Luxurious Stone Countertops, High-End Built-In Appliances, Extended Cabinetry With Under-Cabinet Lighting, Grand Center Island With A Spacious Breakfast Bar. The Layout Is Meticulously Designed To Maximize Comfort And Functionality. The Main Floor Includes 1 Ensuite Bm, An Additional Bm, A 4-Piece Bathroom, A Kitchen, Living Room, Dining Room, Family Room, And An Office. On The Second Floor, 4 Ensuite Bm, Family Room, Laundr, Balcony. The Third Floor Features 2 Ensuite Bedrooms, Kitchen, Family Room, Balcony. The Pro.Designed &Finished Basement, W/ A Separate Entrance, Offers 2 Bms (Including 1 Ensuite), 2 Washrooms, Theater, Kitchen, Family Rm, Recreational Space, And A Spacious Area That Could Be Used As A Gym Or Bar. Additional Highlights Include A 400-Amp Panel, Interlocked 7 Cars Parking Spaces Driveway & Backyard, Proximity To Top-Ranking Markville HS,Markville Mall, 407 ETR, Unionville GO, T&T Supermarket,Scenic Trails , Milne Dam Conservation Park.