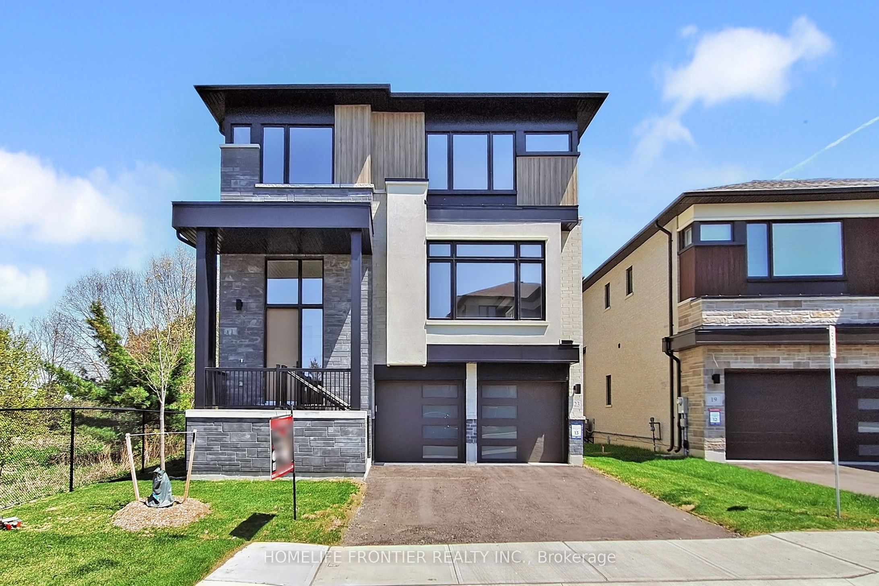
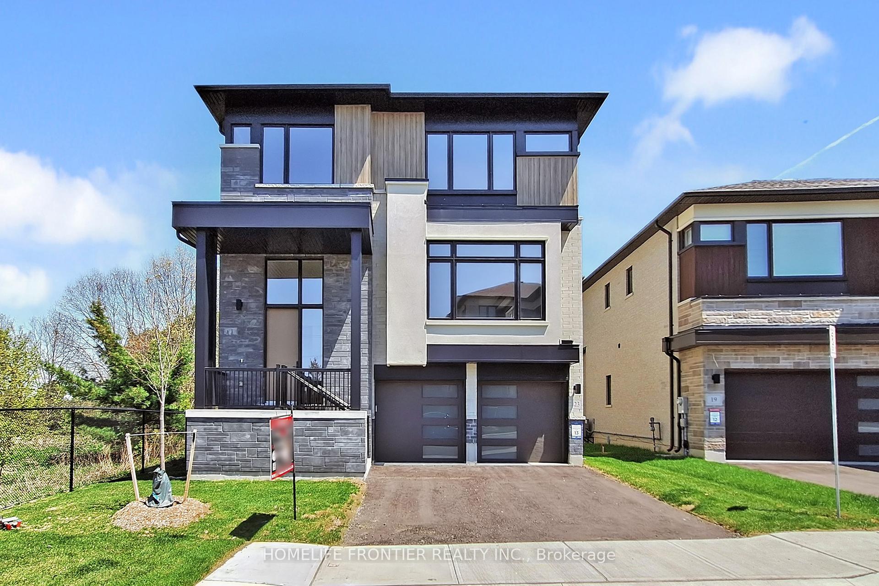
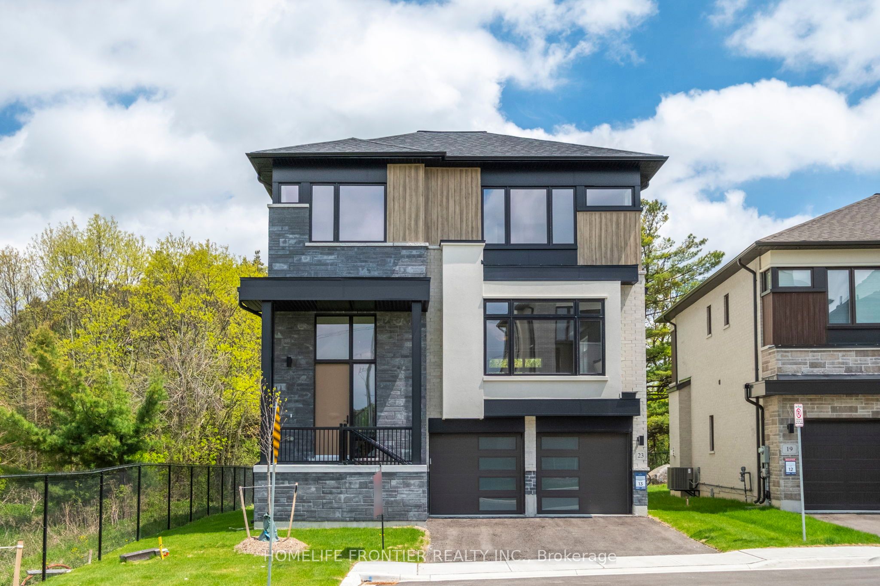
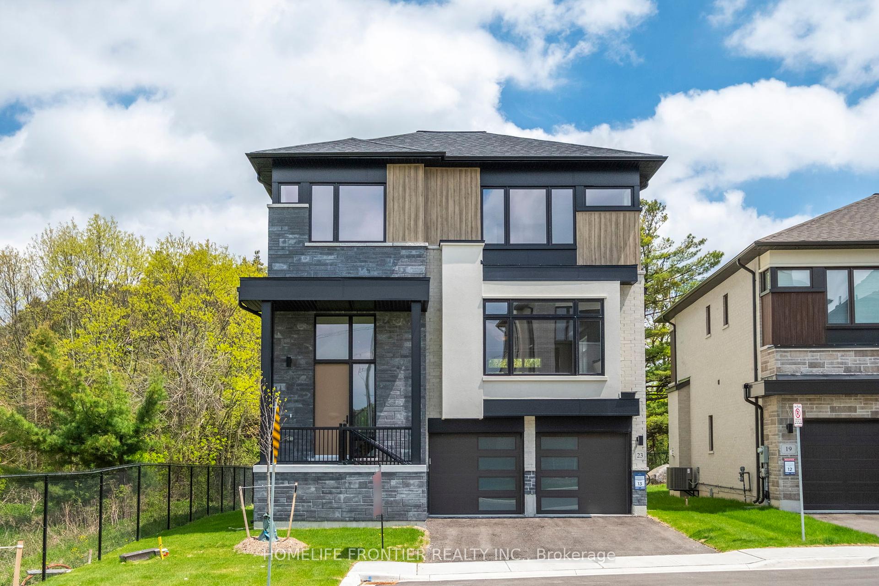
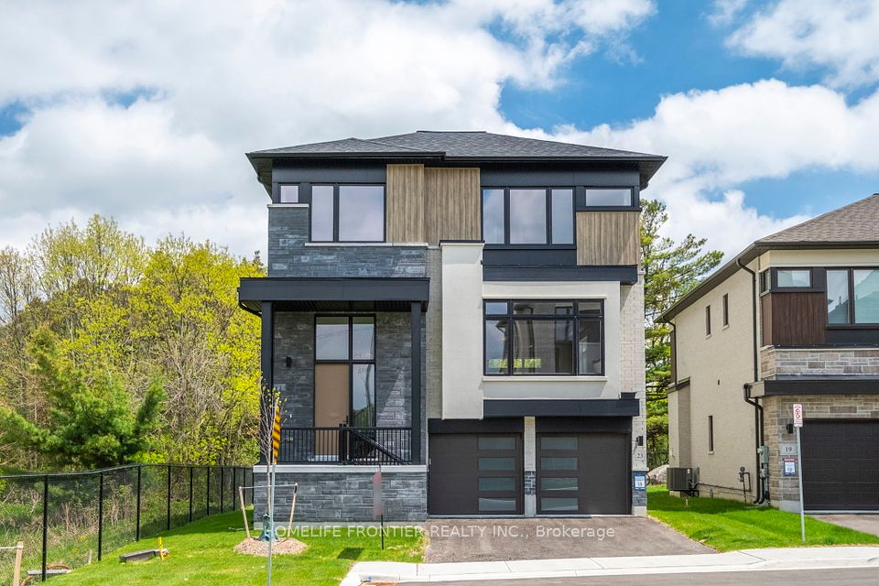
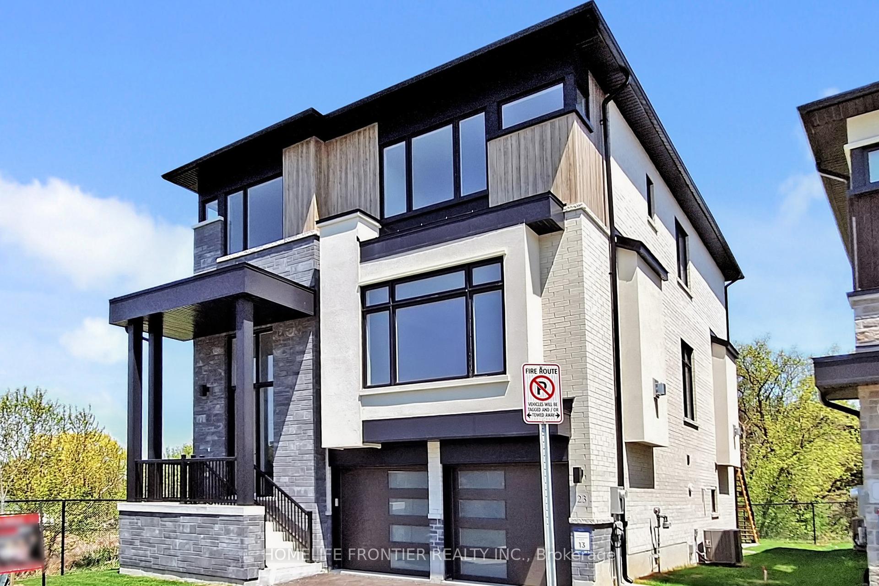
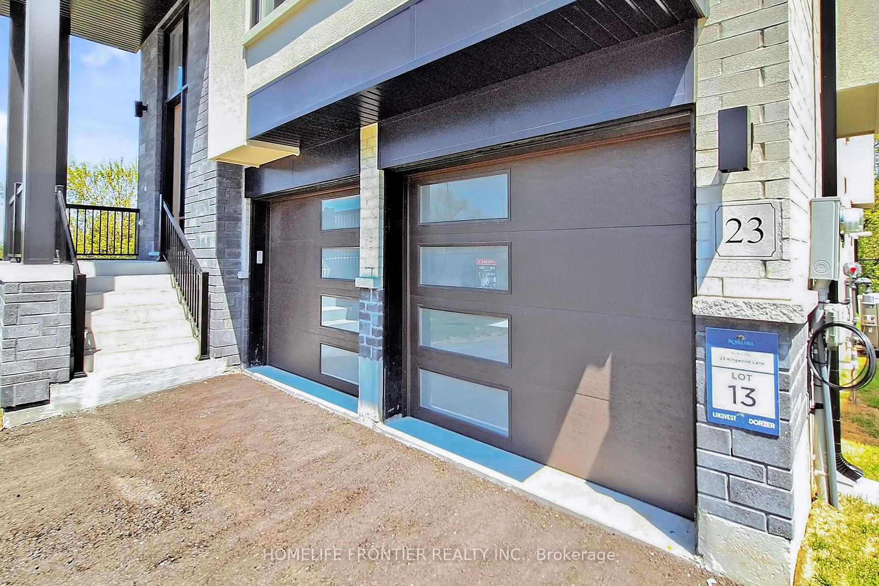
Experience Luxurious Living In This Stunning, Newly-Built Home With $$$ On Upgrades Available In The Prestigious Royal Hill Community Built By Lindvest! An Exclusive Enclave Of Magnificently Designed Residences! Perfectly Positioned On A Premium Ravine Lot At The End Of A Quiet Cul-De-Sac, This Home Boasts Privacy With No Neighbors To The Side Or Rear. Step Inside To Discover A Sun-Drenched Main Floor, Featuring Floor to Ceiling Windows, A Spacious Foyer, And A Main Floor Office That Can Serve As An Extra Bedroom. Enjoy Expansive Living, Dining, And Family Rooms, Alongside A Gorgeous Chef's Kitchen With A Centre Island, Quartz Countertops, Built-In Appliances, And Upgraded Soft-Close Cabinetry. Ascend The Elegant Oak Staircase To Find Four Generously Sized Bedrooms, Including A Retreat Style Primary Suite With His And Hers Walk-In Closets Complete With Organizers, And A Spa Like 6-Piece Ensuite Featuring Heated Floors, A Free-Standing Tub, And A Walk-In Glass Shower W/ A Rainfall Shower Head. This Home Also Includes A Walk-Out Basement With An Oversized 8-Foot Sliding Door, Coffered Ceilings On The Main Floor, Two Fireplaces, 2 Laundry Room, A Deck Offering Breathtaking Ravine Views. Conveniently Located Just Minutes From Transit Options Like YRT And GO Train, Scenic Parks, Top Schools, And Shops, Golf Course. This Is A Rare Opportunity To Enjoy Elegant Living In A Private, Highly Desirable Setting Backing To Protected Land. Short Drive To Bond Lake & Wilcox Lake Park & Much More.
Property Highlights
For Sale
MLS NO.
N12145686
Type
Residential Freehold
Sub Type
Detached
Bedrooms
4
Bathrooms
4
Parking
4.0
Garage
Yes
Complete Property Details
Property Type
Residential Freehold
Sub Type
Detached
Transaction Type
For Sale
Status
Cancelled
Contract Status
Unavailable
MLS® Number
N12145686
Living Area Range
3000-3500
Total Bedrooms
4
Bedrooms Above Grade
4
Total Bathrooms
4
Total Kitchens
1
Kitchens Above Grade
1
Rooms Above Grade
9
Rooms Below Grade
1
Interior Features
Carpet Free
Fireplace
Yes
Fireplace Features
Living Room, Family Room
Central Vacuum Yn
No
Construction
Brick
Roof
Shingles
Lot Width
49.0
Parking Total
4.0
Covered Spaces
2.0
Garage Type
Built-In
Garage
Yes
Pool
None
Direction Facing
East
Cooling
Central Air
Heat Source
Gas
Heat Type
Forced Air
Internet Address Display Yn
Yes
Internet Entire Listing Display Yn
Yes
Full Address
23 Kingwood Lane, Aurora, ON L4G 3Z7
City
Aurora
Neighbourhood
Aurora Estates
County / Region
York
Province / State
ON
Postal Code
L4G 3Z7
Cross Street
Yonge & Bloomington
Directions
Yonge & Bloomington
List Price
$2,348,888
Annual Taxes
$3,897
Tax Year
2024
Legal Description
LOT 13, PLAN 65M4704 TOGETHER WITH AN UNDIVIDED COMMON INTEREST IN YORK REGION COMMON ELEMENTS CONDOMINIUM CORPORATION NO. 1523 SUBJECT TO AN EASEMENT IN GROSS AS IN YR3409694 SUBJECT TO AN EASEMENT AS IN YR3409695 SUBJECT TO AN EASEMENT IN FAVOUR OF YORK REGION COMMON ELEMENTS CONDOMINIUM PLAN NO. 1523 AS IN YR3618645 SUBJECT TO AN EASEMENT FOR ENTRY AS IN YR3659618 TOWN OF AURORA
Possession Type
Flexible
Possession Details
Flex
Listing Office
HOMELIFE FRONTIER REALTY INC.
Board
Toronto Regional Real Estate Board
Original Entry
2025-05-13T20:42:17Z
Media Updated
2025-06-02T22:50:42Z
Photos Updated
2025-05-27T19:14:31Z
Last Modified
2025-06-11T17:37:11Z
System Modified
2025-10-12T09:52:49.450407Z
MLS Status
Terminated
Architectural Style
2-Storey
Basement
Partially Finished, Walk-Out
Co List Office Name
HOMELIFE FRONTIER REALTY INC.
Ddfyn
Yes
Expiration Date
2025-08-29
Foundation Details
Concrete
Heat Source Multi
Gas
Heat Type Multi
Forced Air
Hstapplication
Included In
Link Yn
No
Occupant Type
Vacant
Originating System Id
A00001796
Parking Spaces
2
Public Remarks
Experience Luxurious Living In This Stunning, Newly-Built Home With $$$ On Upgrades Available In The Prestigious Royal Hill Community Built By Lindvest! An Exclusive Enclave Of Magnificently Designed Residences! Perfectly Positioned On A Premium Ravine Lot At The End Of A Quiet Cul-De-Sac, This Home Boasts Privacy With No Neighbors To The Side Or Rear. Step Inside To Discover A Sun-Drenched Main Floor, Featuring Floor to Ceiling Windows, A Spacious Foyer, And A Main Floor Office That Can Serve As An Extra Bedroom. Enjoy Expansive Living, Dining, And Family Rooms, Alongside A Gorgeous Chef's Kitchen With A Centre Island, Quartz Countertops, Built-In Appliances, And Upgraded Soft-Close Cabinetry. Ascend The Elegant Oak Staircase To Find Four Generously Sized Bedrooms, Including A Retreat Style Primary Suite With His And Hers Walk-In Closets Complete With Organizers, And A Spa Like 6-Piece Ensuite Featuring Heated Floors, A Free-Standing Tub, And A Walk-In Glass Shower W/ A Rainfall Shower Head. This Home Also Includes A Walk-Out Basement With An Oversized 8-Foot Sliding Door, Coffered Ceilings On The Main Floor, Two Fireplaces, 2 Laundry Room, A Deck Offering Breathtaking Ravine Views. Conveniently Located Just Minutes From Transit Options Like YRT And GO Train, Scenic Parks, Top Schools, And Shops, Golf Course. This Is A Rare Opportunity To Enjoy Elegant Living In A Private, Highly Desirable Setting Backing To Protected Land. Short Drive To Bond Lake & Wilcox Lake Park & Much More.