123 Fitzmaurice Drive, Vaughan, ON L6A 4X2, Vaughan, ON
Bed 7
Bath 5
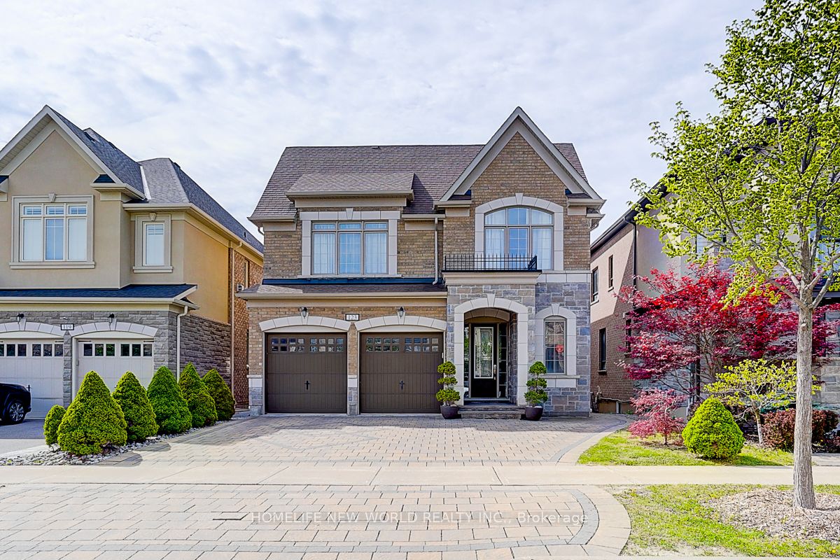
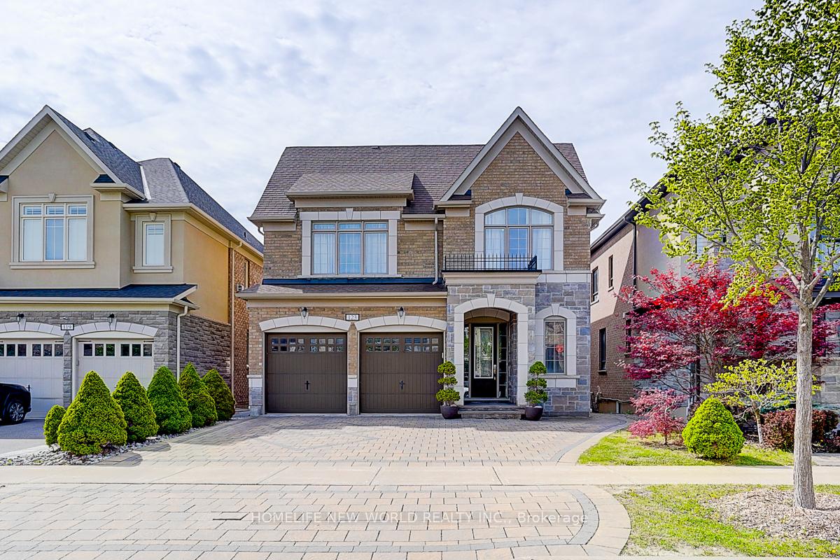
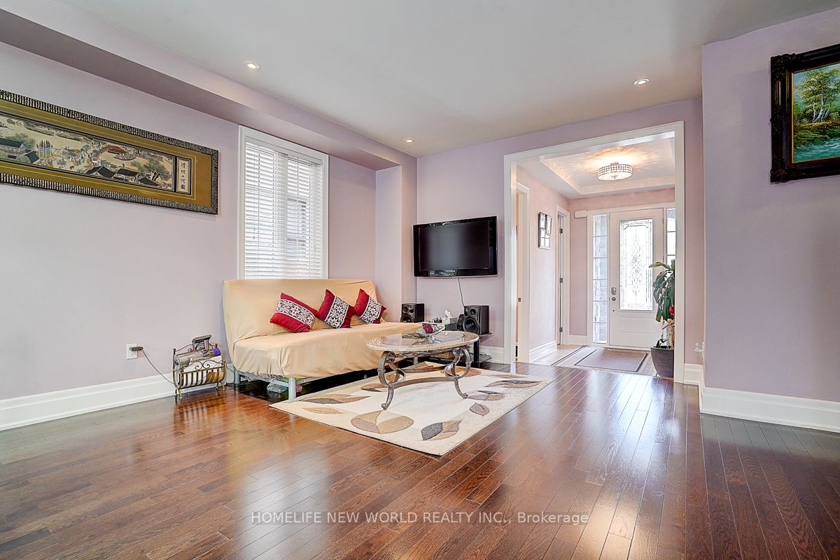
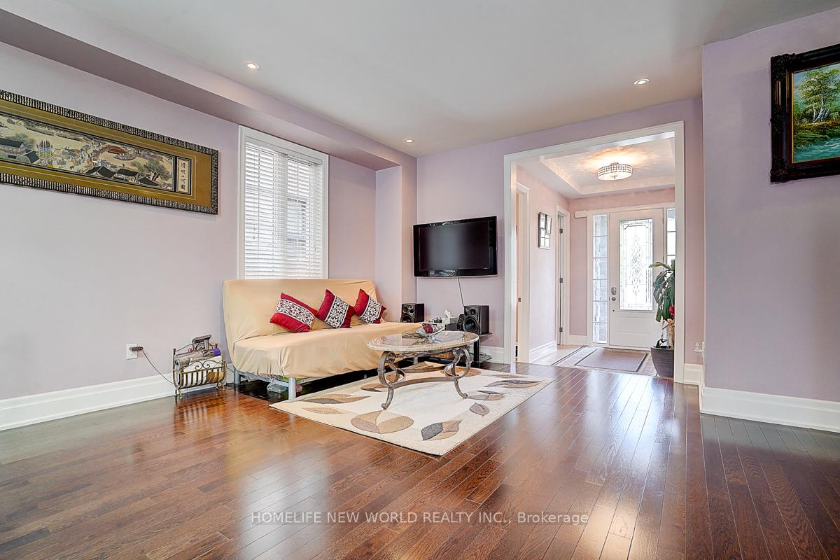
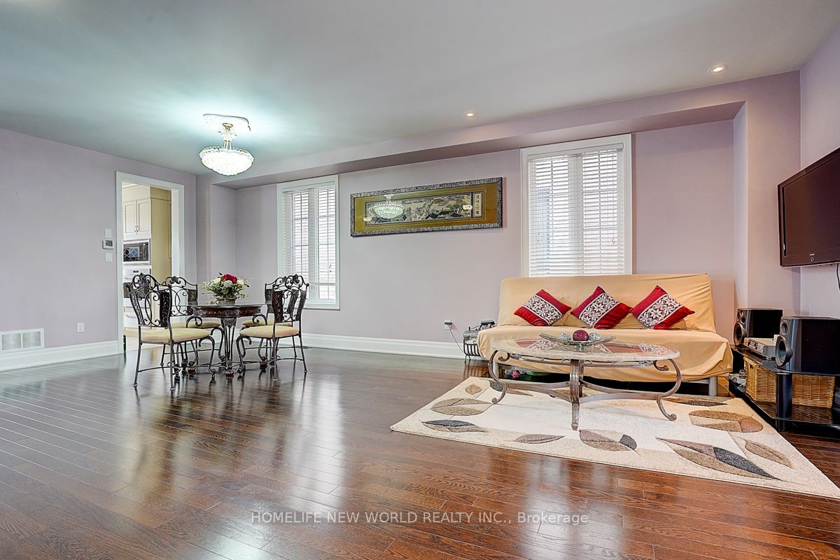
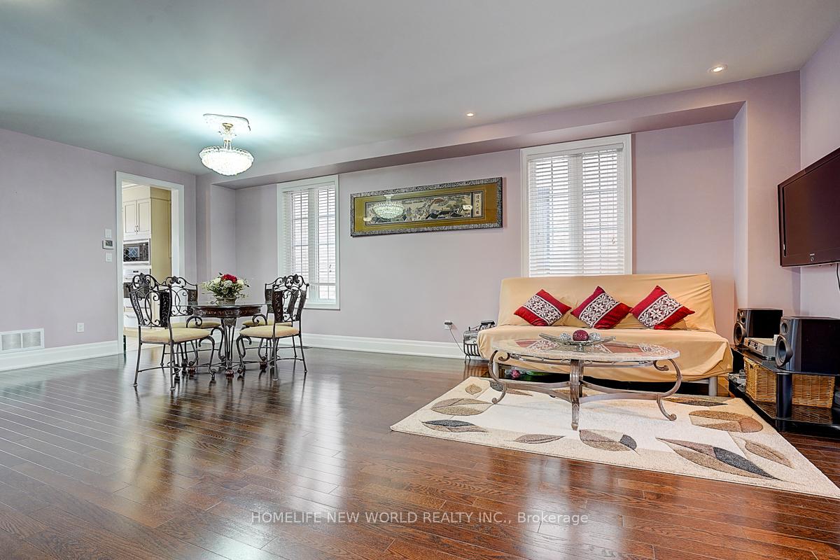
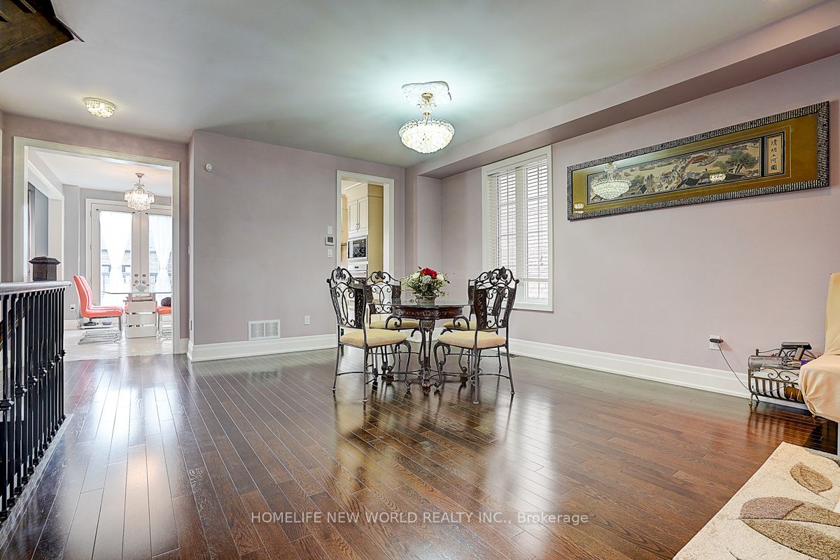
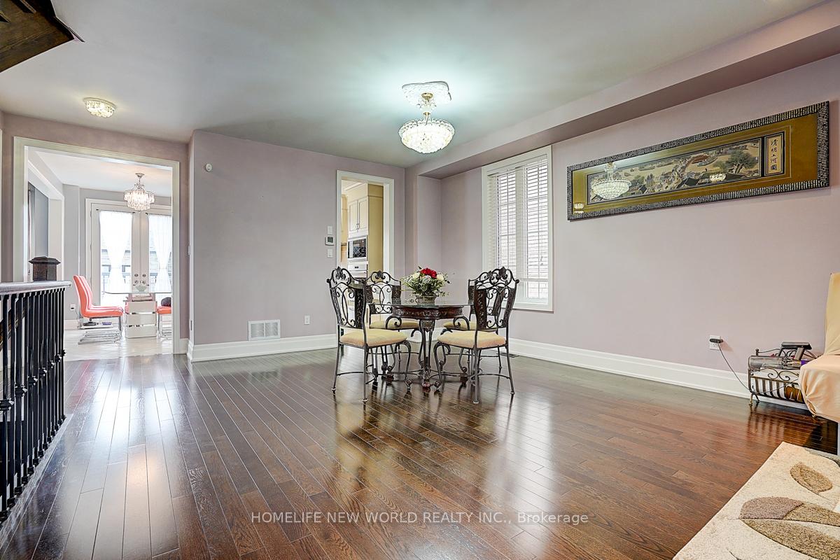
Welcome to 123 Fitzmaurice drive, Experience over 4500 sq feet of luxurious living in this beautifully designed 5+2 bedroom detached home located in Upper Thornhill Estates. Spacious layout: open concept design filled with natural light, featuring 9 feet smooth ceiling on the main, second and basement levels. Elegant interiors: hardwood flooring throughout complemented by a modern kitchen with granite countertops and high end appliances. comfortable living space the kitchen seamlessly opens to the family room, creating an ideal space for gatherings. Luxurious bedrooms: expansive primary bedroom with a 5 piece ensuite and walk in closet. The second & third bedrooms share a Jack & Jill bathroom and fourth and fifth bedrooms are connected by another Jack & Jill bathroom. Two laundry rooms located on the main floor and in the basement for added convenience. Professionally finished walkout basement featuring a two bedroom apartment with a separate backdoor entry, perfect for extended family or rental opportunities. Fully interlocked driveway extending through to the backyard. Prime Location Close to parks, schools, community centers, restaurants, shops, and major highways.
Property Highlights
For Sale
MLS NO.
N12146212
Type
Residential Freehold
Sub Type
Detached
Bedrooms
7
Bathrooms
5
Parking
6.0
Garage
Yes
Complete Property Details
Property Type
Residential Freehold
Sub Type
Detached
Transaction Type
For Sale
Status
Closed
Contract Status
Unavailable
MLS® Number
N12146212
Living Area Range
3000-3500
Total Bedrooms
7
Bedrooms Above Grade
5
Bedrooms Below Grade
2
Total Bathrooms
5
Total Kitchens
2
Kitchens Above Grade
1
Kitchens Below Grade
1
Rooms Above Grade
11
Interior Features
Auto Garage Door Remote, Countertop Range, Built-In Oven, Carpet Free, In-Law Suite
Fireplace
Yes
Fireplace Features
Family Room
Central Vacuum Yn
No
Construction
Brick Front, Stone
Roof
Asphalt Shingle
Lot Width
41.05
Parking Total
6.0
Covered Spaces
2.0
Garage Type
Built-In
Garage
Yes
Pool
None
Direction Facing
South
Cooling
Central Air
Heat Source
Gas
Heat Type
Forced Air
Internet Address Display Yn
Yes
Internet Entire Listing Display Yn
Yes
Full Address
123 Fitzmaurice Drive, Vaughan, ON L6A 4X2
City
Vaughan
Neighbourhood
Patterson
County / Region
York
Province / State
ON
Postal Code
L6A 4X2
Cross Street
Major Mackenzie & Bathurst
Directions
Via Romano Blvd & Fitzmaurice Dr
Country
CA
List Price
$2,380,000
Annual Taxes
$8,915
Tax Year
2025
Legal Description
PLAN 65M4425 LOT 180
Possession Type
60-89 days
Possession Details
TBA
Listing Office
HOMELIFE NEW WORLD REALTY INC.
Board
Toronto Regional Real Estate Board
Original Entry
2025-05-14T02:45:02Z
Media Updated
2025-05-14T02:45:02Z
Photos Updated
2025-05-14T02:45:02Z
Last Modified
2025-06-20T13:36:15Z
System Modified
2025-10-12T09:50:29.314267Z
MLS Status
Sold
Architectural Style
2-Storey
Basement
Finished with Walk-Out, Separate Entrance
Ddfyn
Yes
Expiration Date
2025-08-31
Foundation Details
Concrete, Concrete Block
Heat Source Multi
Gas
Heat Type Multi
Forced Air
Hstapplication
Included In
Link Yn
No
Occupant Type
Owner
Originating System Id
A00001796
Parcel Number
033416714
Parking Spaces
4
Public Remarks
Welcome to 123 Fitzmaurice drive, Experience over 4500 sq feet of luxurious living in this beautifully designed 5+2 bedroom detached home located in Upper Thornhill Estates. Spacious layout: open concept design filled with natural light, featuring 9 feet smooth ceiling on the main, second and basement levels. Elegant interiors: hardwood flooring throughout complemented by a modern kitchen with granite countertops and high end appliances. comfortable living space the kitchen seamlessly opens to the family room, creating an ideal space for gatherings. Luxurious bedrooms: expansive primary bedroom with a 5 piece ensuite and walk in closet. The second & third bedrooms share a Jack & Jill bathroom and fourth and fifth bedrooms are connected by another Jack & Jill bathroom. Two laundry rooms located on the main floor and in the basement for added convenience. Professionally finished walkout basement featuring a two bedroom apartment with a separate backdoor entry, perfect for extended family or rental opportunities. Fully interlocked driveway extending through to the backyard. Prime Location Close to parks, schools, community centers, restaurants, shops, and major highways.