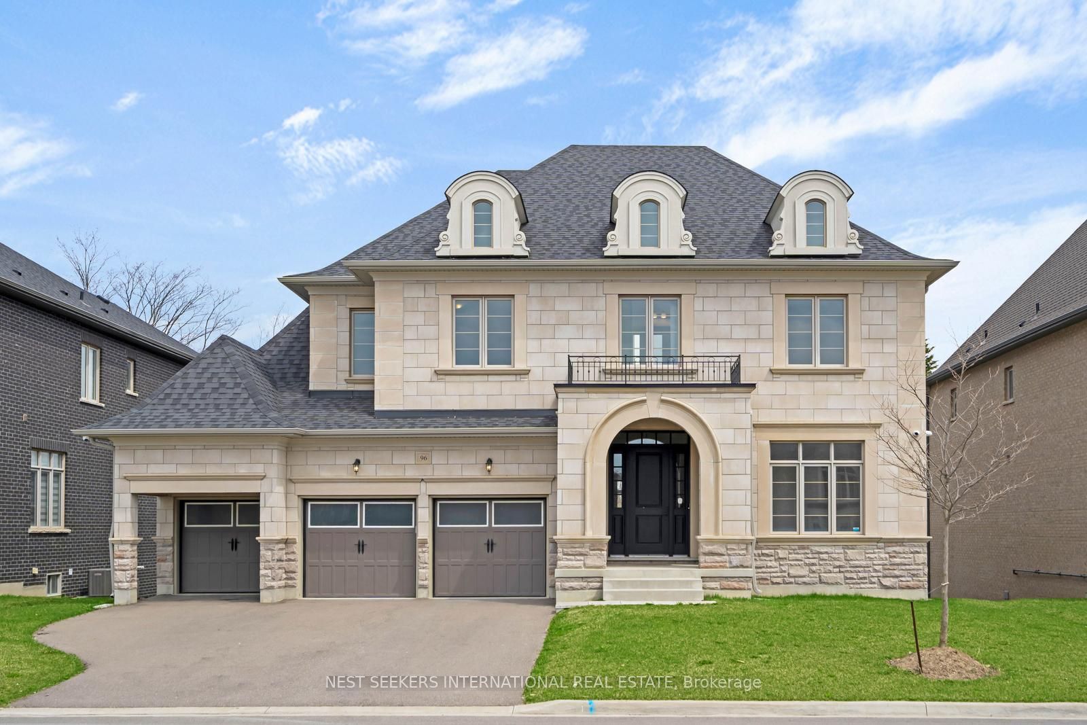
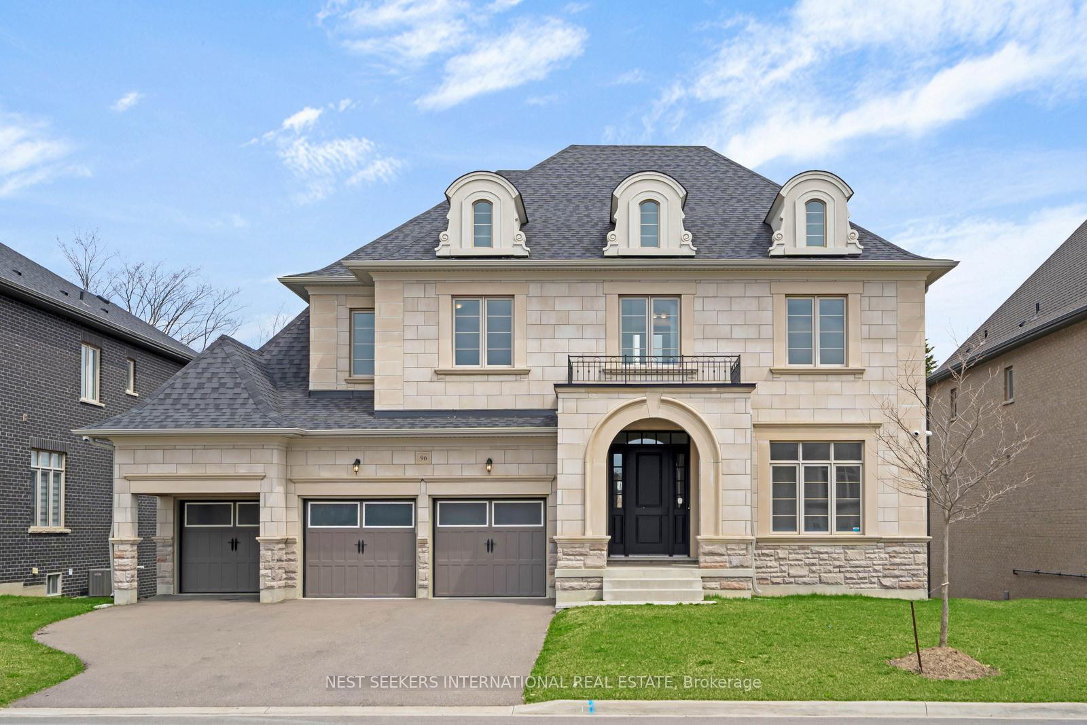
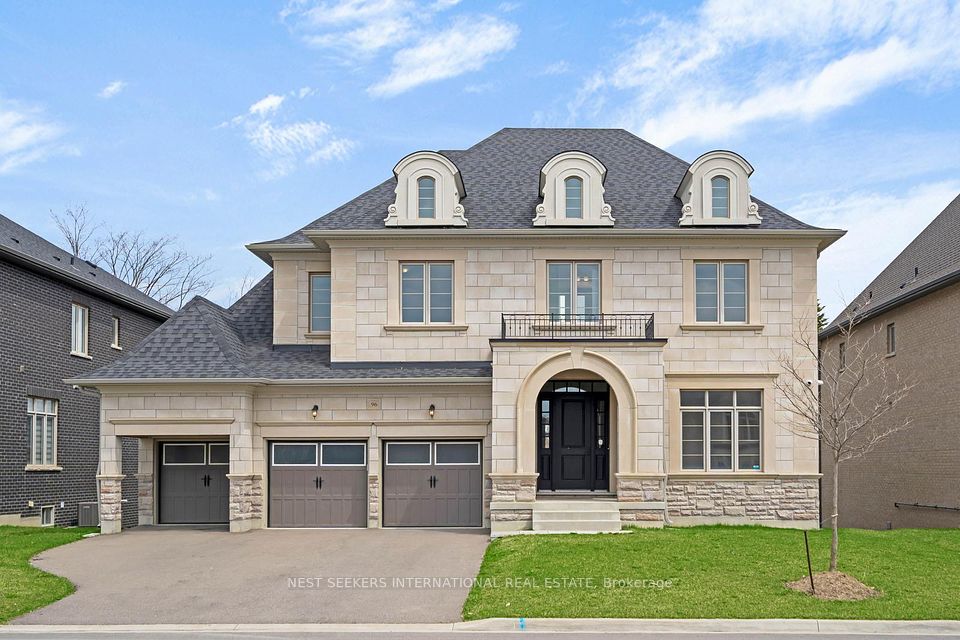
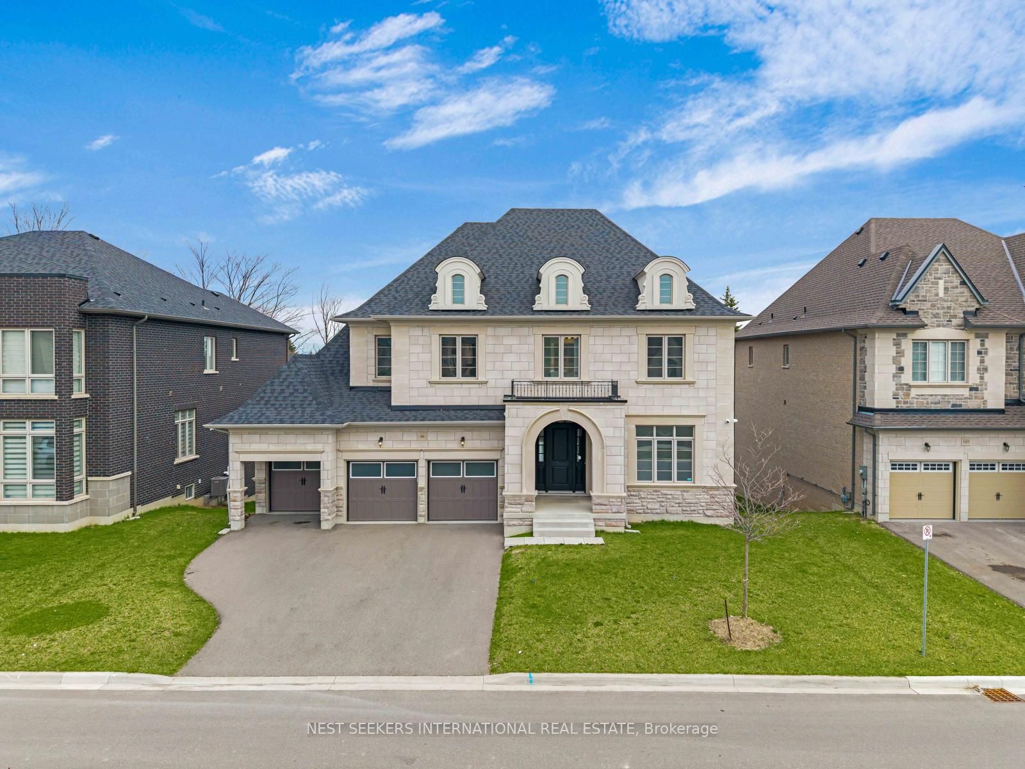
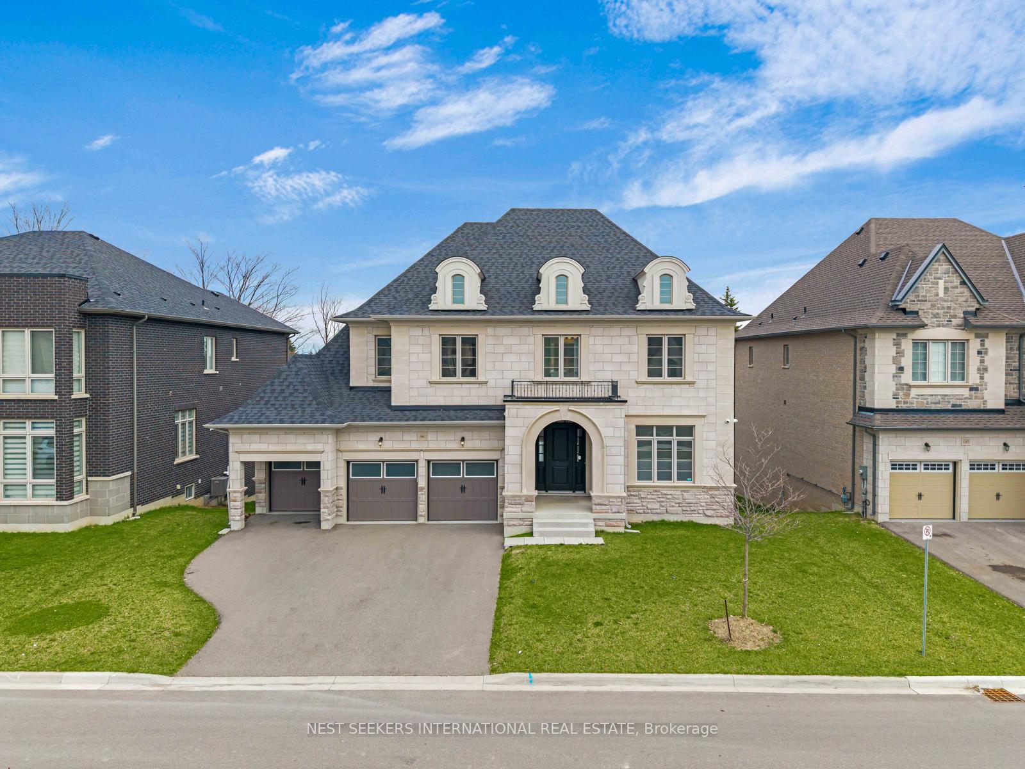
Luxury, scale, and sophistication come together in this custom-built estate by Via Moto, located in the charming community of Nobleton within the Township of King. This stunning 5-bedroom, 5-bathroom home sits on a premium 70-foot lot with a 3-car garage, offering nearly 5,000 sq ft of beautifully designed living space. The interior features a bright, open-concept layout, hardwood flooring throughout, and coffered and waffle ceilings that add architectural elegance. The oversized chefs kitchen is equipped with a large centre island, quartz countertops, custom backsplash, stainless steel appliances, walk-in pantry, and a servery connected to the formal dining room. Enjoy seamless indoor-outdoor living with a walk-out from the breakfast area to a covered loggia, perfect for entertaining year-round. This thoughtfully designed home includes two laundry rooms (main and second floor), a walk-out basement, and has been freshly painted throughout. Set in a tranquil, family-oriented neighbourhood just minutes from parks, trails, cultural hubs, and prestigious golf courses, Nobleton offers the perfect balance of village charm and urban convenience, with quick access to the GTAs top amenities. This is elevated living in a truly exceptional setting.
Property Highlights
For Sale
MLS NO.
N12146410
Type
Residential Freehold
Sub Type
Detached
Bedrooms
5
Bathrooms
5
Parking
8.0
Garage
Yes
Complete Property Details
Property Type
Residential Freehold
Sub Type
Detached
Transaction Type
For Sale
Status
Cancelled
Contract Status
Unavailable
MLS® Number
N12146410
Living Area Range
3500-5000
Total Bedrooms
5
Bedrooms Above Grade
5
Total Bathrooms
5
Total Kitchens
1
Kitchens Above Grade
1
Rooms Above Grade
11
Interior Features
Auto Garage Door Remote, Water Softener
Fireplace
Yes
Fireplace Features
Family Room, Living Room, Natural Gas
Central Vacuum Yn
No
Construction
Brick, Stone
Roof
Asphalt Shingle
Lot Width
69.83
Parking Features
Private
Parking Total
8.0
Covered Spaces
3.0
Garage Type
Attached
Garage
Yes
Pool
None
Direction Facing
East
Cooling
Central Air
Heat Source
Gas
Heat Type
Forced Air
Internet Address Display Yn
Yes
Internet Entire Listing Display Yn
Yes
Full Address
96 Stokes Drive, King, ON L7B 0P8
City
King
Neighbourhood
Nobleton
County / Region
York
Province / State
ON
Postal Code
L7B 0P8
Cross Street
Tomlinson Gate & King Road
Directions
Hwy 27 & King Road
Country
CA
List Price
$2,688,888
Annual Taxes
$12,400
Tax Year
2024
Legal Description
Lot 16, Plan 65M4655 Township Of King
Possession Type
Flexible
Possession Details
TBD
Listing Office
NEST SEEKERS INTERNATIONAL REAL ESTATE
Board
Toronto Regional Real Estate Board
Original Entry
2025-05-14T11:41:18Z
Media Updated
2025-05-14T11:41:18Z
Photos Updated
2025-05-14T11:41:18Z
Last Modified
2025-06-26T13:58:20Z
System Modified
2025-10-12T09:52:53.353772Z
MLS Status
Terminated
Architectural Style
2-Storey
Basement
Full, Walk-Out
Board Property Type
Free
Ddfyn
Yes
Expiration Date
2025-11-28
Foundation Details
Poured Concrete, Concrete
Heat Source Multi
Gas
Heat Type Multi
Forced Air
Heating Yn
Yes
Hstapplication
Included In
Link Yn
No
Occupant Type
Owner
Originating System Id
A00001796
Parcel Number
033530247
Parking Spaces
5
Public Remarks
Luxury, scale, and sophistication come together in this custom-built estate by Via Moto, located in the charming community of Nobleton within the Township of King. This stunning 5-bedroom, 5-bathroom home sits on a premium 70-foot lot with a 3-car garage, offering nearly 5,000 sq ft of beautifully designed living space. The interior features a bright, open-concept layout, hardwood flooring throughout, and coffered and waffle ceilings that add architectural elegance. The oversized chefs kitchen is equipped with a large centre island, quartz countertops, custom backsplash, stainless steel appliances, walk-in pantry, and a servery connected to the formal dining room. Enjoy seamless indoor-outdoor living with a walk-out from the breakfast area to a covered loggia, perfect for entertaining year-round. This thoughtfully designed home includes two laundry rooms (main and second floor), a walk-out basement, and has been freshly painted throughout. Set in a tranquil, family-oriented neighbourhood just minutes from parks, trails, cultural hubs, and prestigious golf courses, Nobleton offers the perfect balance of village charm and urban convenience, with quick access to the GTAs top amenities. This is elevated living in a truly exceptional setting.