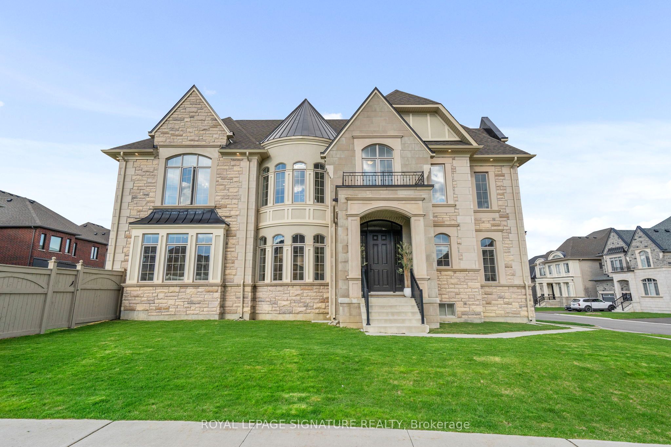
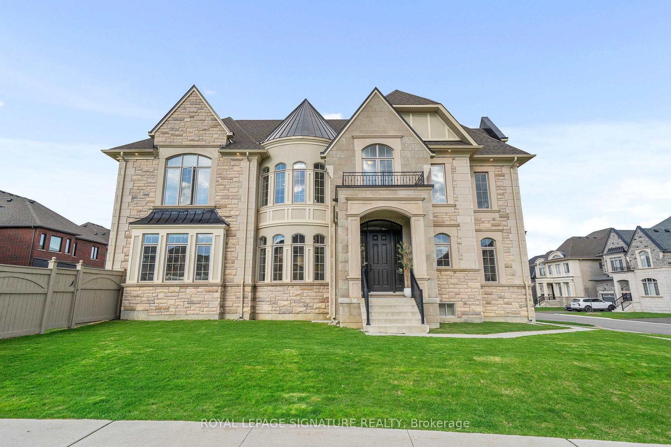
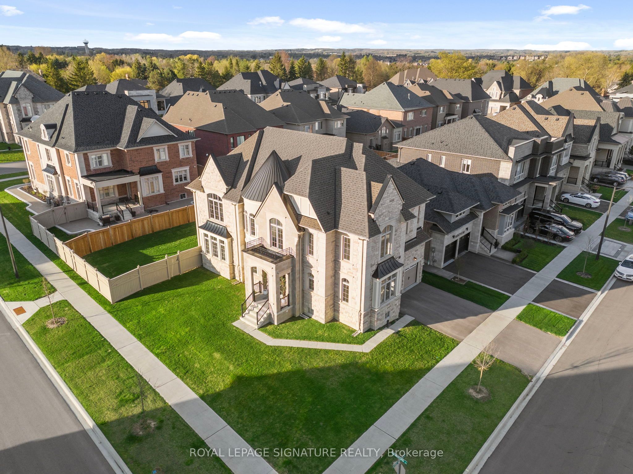
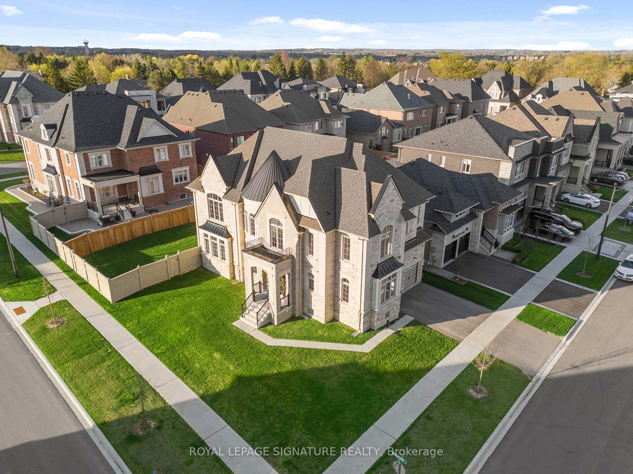
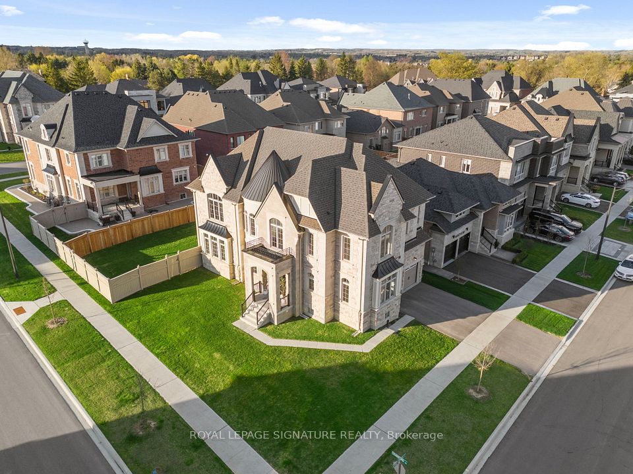
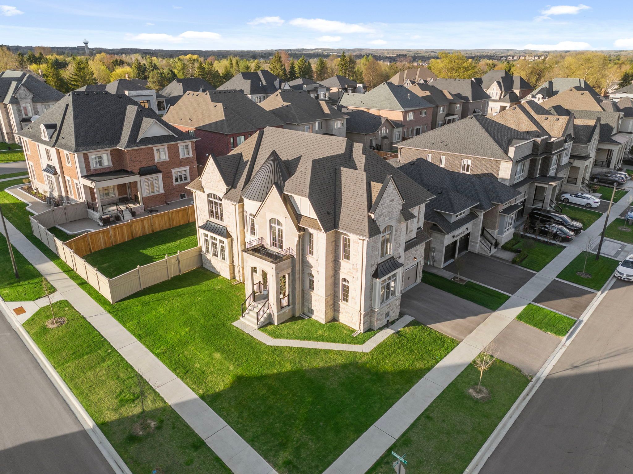
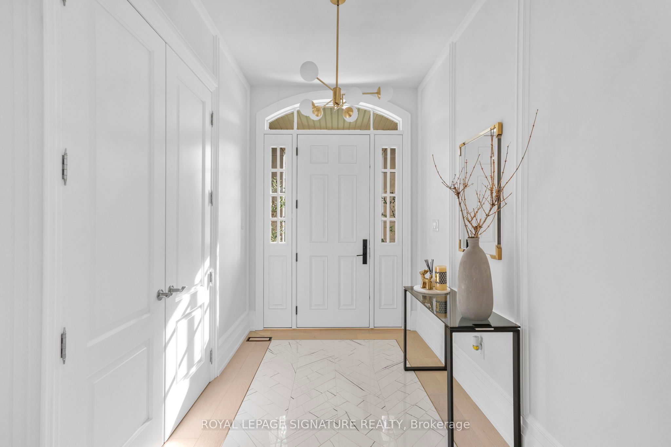
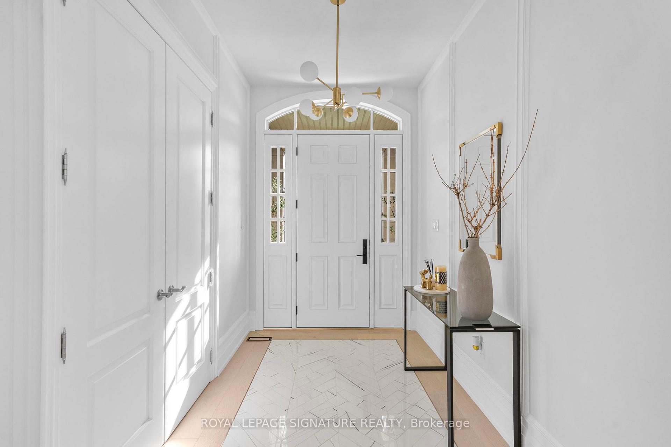
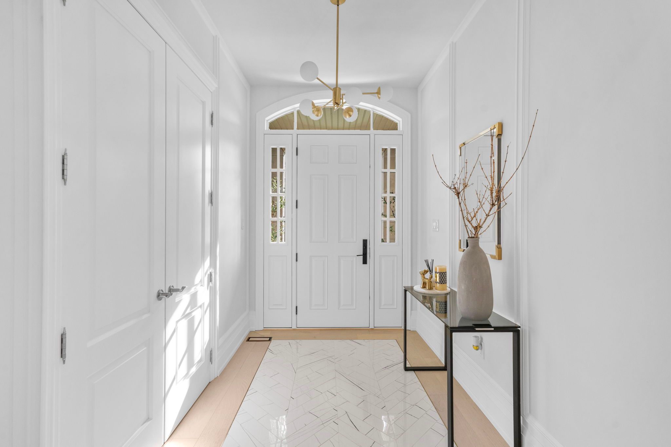
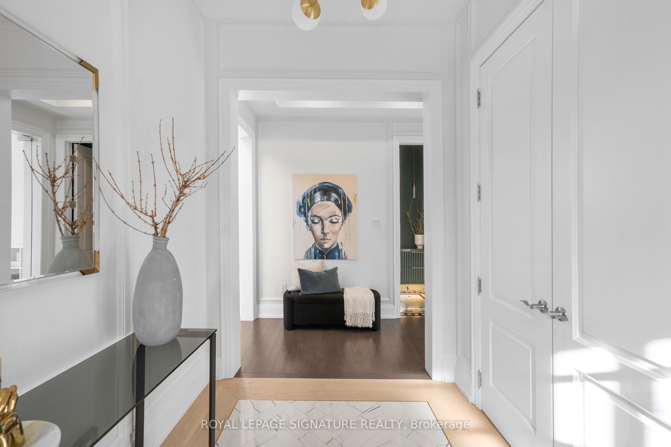
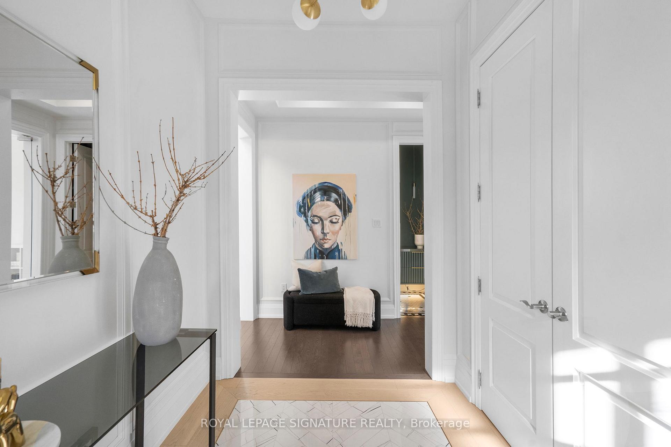
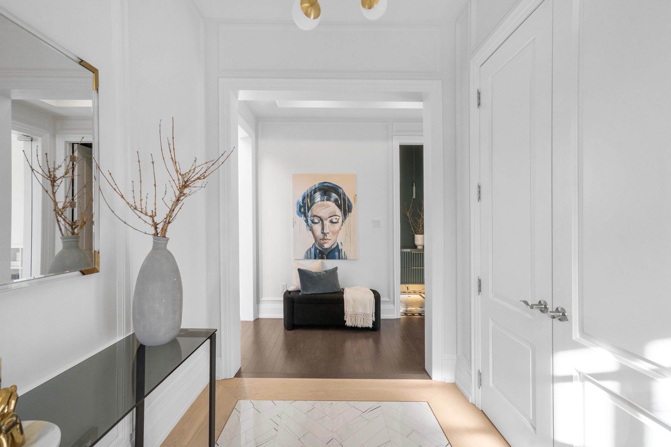
Welcome to this exceptional masterpiece, where every corner reflects a perfect blend of sophistication, a designer's touch, and timeless beauty. Situated on a prestigious, pool-sized corner lot in one of Nobleton's most sought-after neighbourhoods, this residence has been meticulously curated by boutique builders to offer unparalleled quality and craftsmanship. Soaring ceilings, a dramatic staircase, and a southwest-facing layout bathe the home in natural light, creating an inviting, airy atmosphere throughout. At the heart of the home is the custom gourmet chef's kitchen designed for both elegance and functionality. A striking fluted wood island with waterfall countertops and brass accents anchors the space, which flows seamlessly into the formal dining area, making it an entertainer's dream. The spacious office or hobby room adds versatility, allowing the home to adapt to your lifestyle. The primary suite is a true retreat, featuring double walk-in closets and a spa-like ensuite with a large shower and soaking tub ideal for unwinding after a long day. With coffered ceilings, intricate detailing, and curated finishes throughout, this home is more than just a place to live- it's a showcase of refined taste, elegance, and extraordinary design.
Property Highlights
For Sale
MLS NO.
N12147280
Type
Residential Freehold
Sub Type
Detached
Bedrooms
6
Bathrooms
6
Parking
4.0
Garage
Yes
Complete Property Details
Property Type
Residential Freehold
Sub Type
Detached
Transaction Type
For Sale
Status
Cancelled
Contract Status
Unavailable
MLS® Number
N12147280
Living Area Range
3500-5000
Total Bedrooms
6
Bedrooms Above Grade
4
Bedrooms Below Grade
2
Total Bathrooms
6
Total Kitchens
2
Kitchens Above Grade
2
Rooms Above Grade
15
Rooms Below Grade
2
Interior Features
Central Vacuum, In-Law Suite
Fireplace
Yes
Fireplace Features
Natural Gas
Central Vacuum Yn
Yes
Construction
Stone
Roof
Other
Lot Width
74.29
Lot Size
8191.33
Lot Size Units
SquareFeet
Parking Total
4.0
Covered Spaces
2.0
Garage Type
Built-In
Garage
Yes
Pool
None
Direction Facing
West
Cooling
Central Air
Heat Source
Gas
Heat Type
Forced Air
Internet Address Display Yn
Yes
Internet Entire Listing Display Yn
Yes
Full Address
28 Lake Lenora Avenue, King, ON L7B 0P7
City
King
Neighbourhood
Nobleton
County / Region
York
Province / State
ON
Postal Code
L7B 0P7
Cross Street
KING ROAD AND HWY 27
Directions
KING ROAD AND HWY 27
List Price
$2,388,000
Annual Taxes
$9,962
Tax Year
2024
Legal Description
LOT 31, PLAN 65M4655 SUBJECT TO AN EASEMENT FOR ENTRY AS IN YR3224868 TOWNSHIP OF KING
Possession Type
Flexible
Possession Details
Flexible
Listing Office
ROYAL LEPAGE SIGNATURE REALTY
Board
Toronto Regional Real Estate Board
Original Entry
2025-05-14T15:01:57Z
Media Updated
2025-05-14T15:26:52Z
Photos Updated
2025-05-14T15:01:58Z
Last Modified
2025-09-28T17:45:04Z
System Modified
2025-10-12T09:53:24.165302Z
MLS Status
Terminated
Architectural Style
2-Storey
Basement
Apartment, Finished
Ddfyn
Yes
Expiration Date
2025-09-30
Foundation Details
Other
Heat Source Multi
Gas
Heat Type Multi
Forced Air
Hstapplication
Included In
Link Yn
No
Occupant Type
Owner
Originating System Id
A00001796
Parcel Number
033530262
Parking Spaces
2
Property Features
Golf, Greenbelt/Conservation, Fenced Yard, Park, School
Public Remarks
Welcome to this exceptional masterpiece, where every corner reflects a perfect blend of sophistication, a designer's touch, and timeless beauty. Situated on a prestigious, pool-sized corner lot in one of Nobleton's most sought-after neighbourhoods, this residence has been meticulously curated by boutique builders to offer unparalleled quality and craftsmanship. Soaring ceilings, a dramatic staircase, and a southwest-facing layout bathe the home in natural light, creating an inviting, airy atmosphere throughout. At the heart of the home is the custom gourmet chef's kitchen designed for both elegance and functionality. A striking fluted wood island with waterfall countertops and brass accents anchors the space, which flows seamlessly into the formal dining area, making it an entertainer's dream. The spacious office or hobby room adds versatility, allowing the home to adapt to your lifestyle. The primary suite is a true retreat, featuring double walk-in closets and a spa-like ensuite with a large shower and soaking tub ideal for unwinding after a long day. With coffered ceilings, intricate detailing, and curated finishes throughout, this home is more than just a place to live- it's a showcase of refined taste, elegance, and extraordinary design.