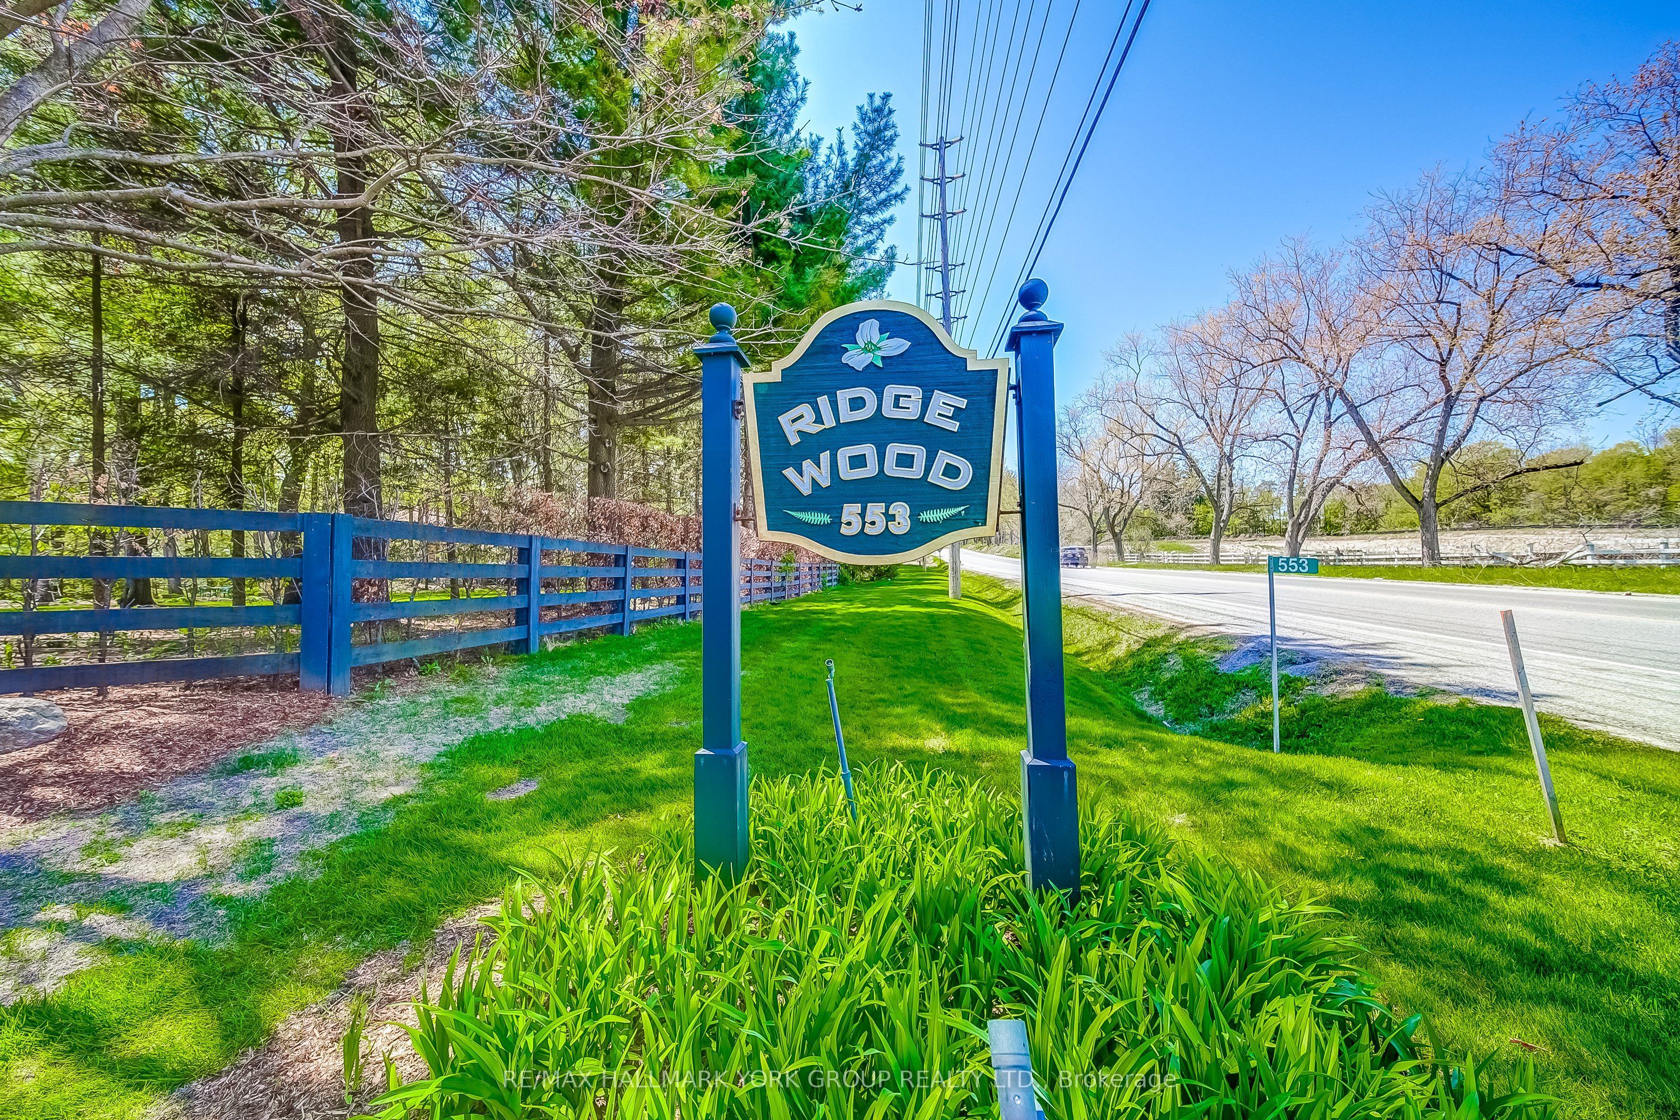
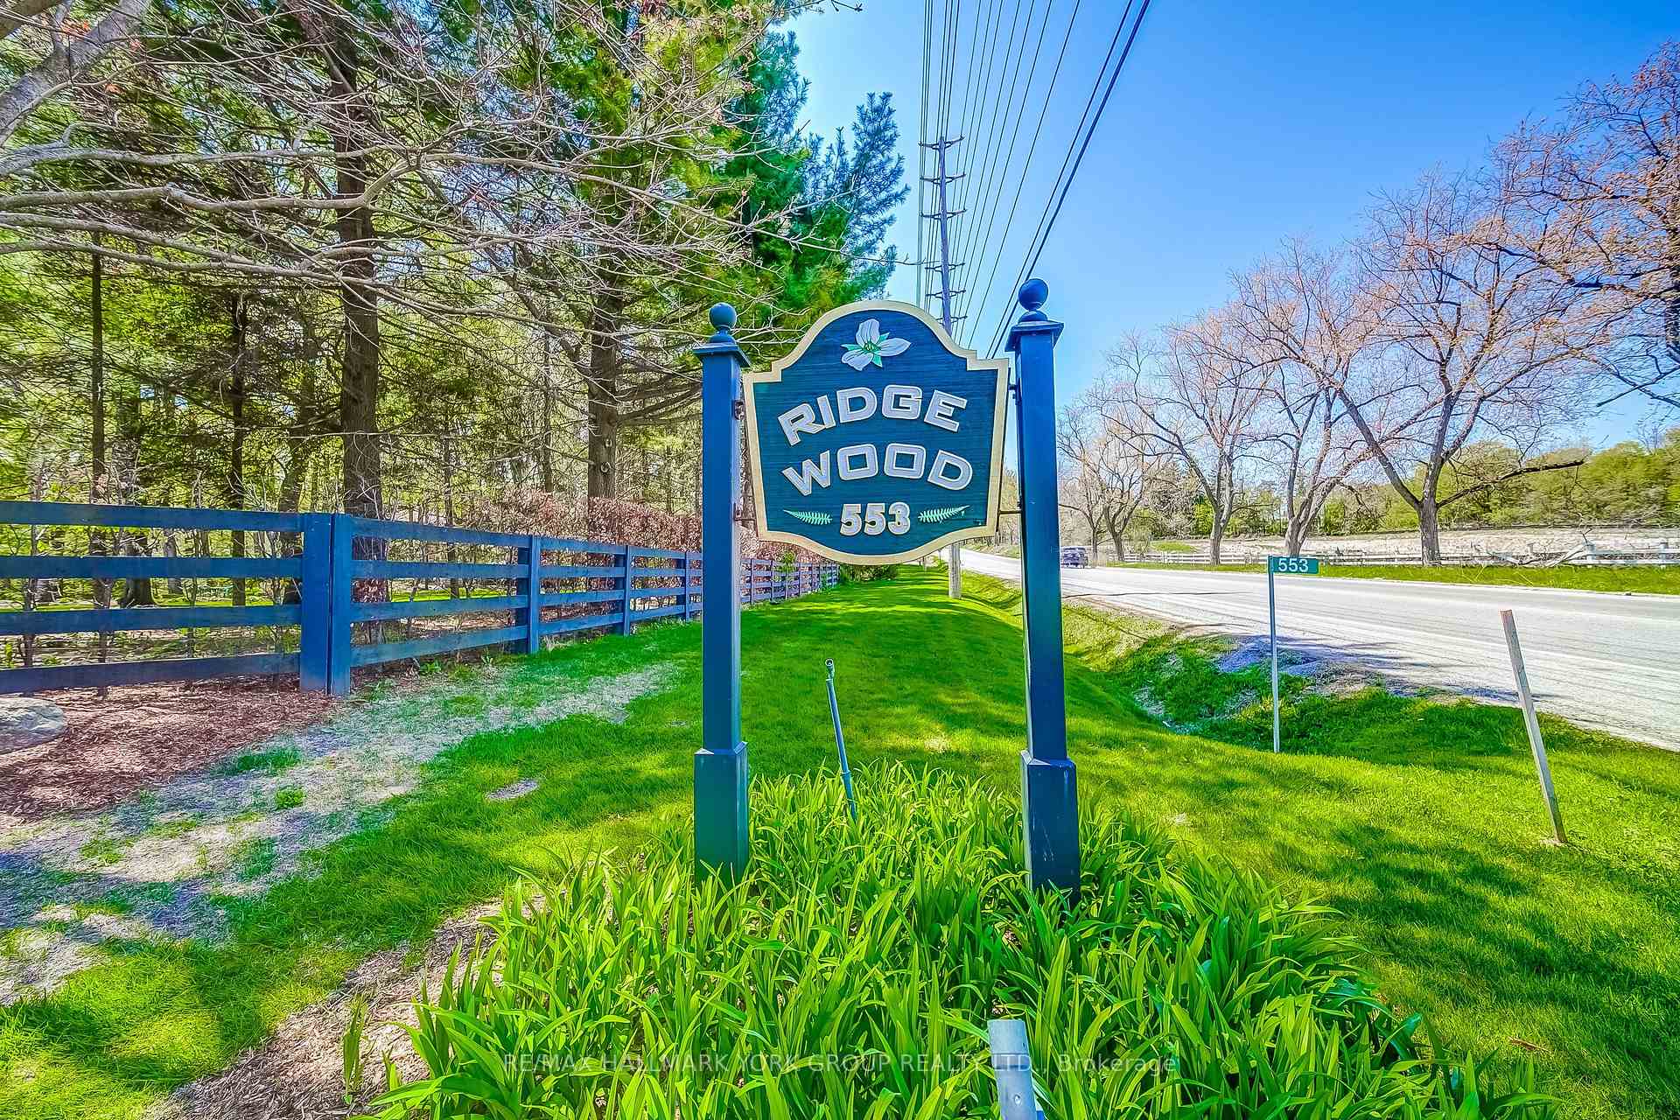
553 St John's Side Road, Aurora, ON L4G 0N1, Aurora, ON
Bed 5
Bath 7
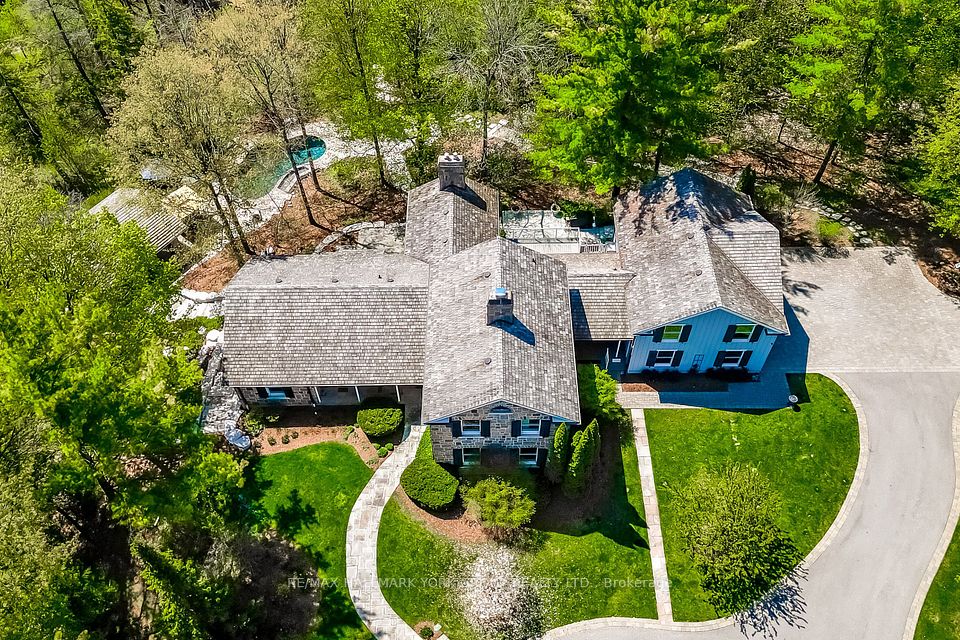
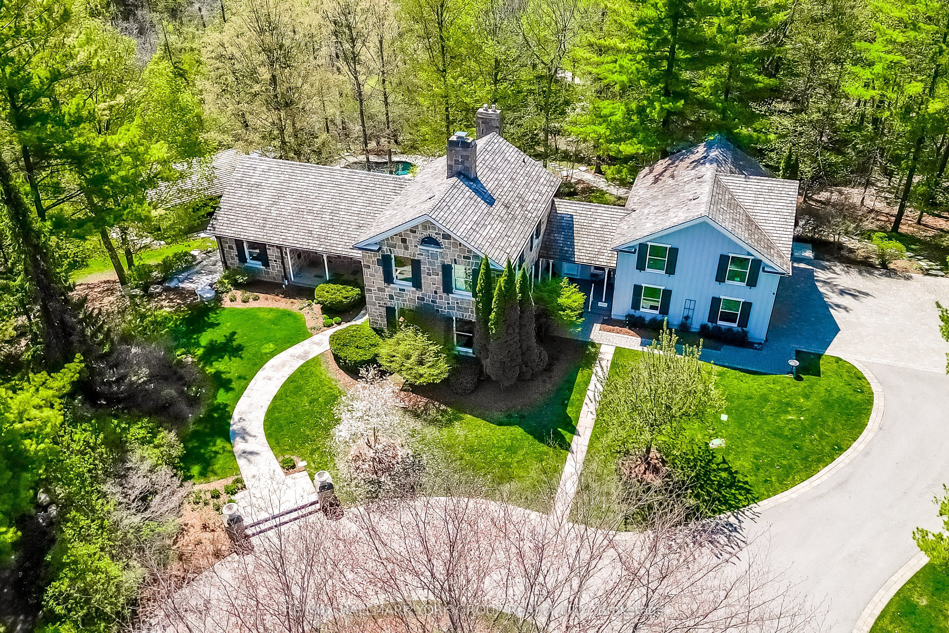
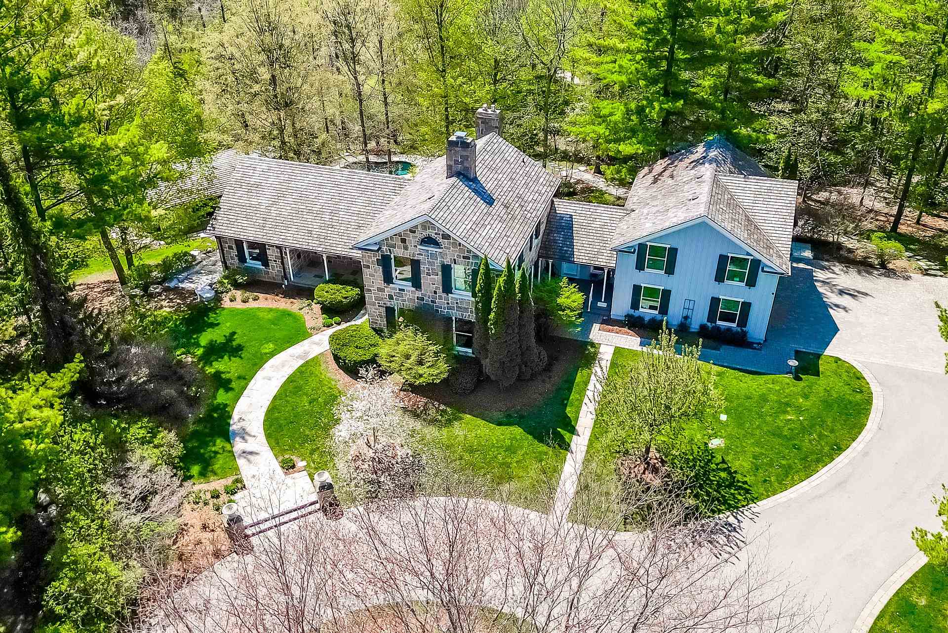
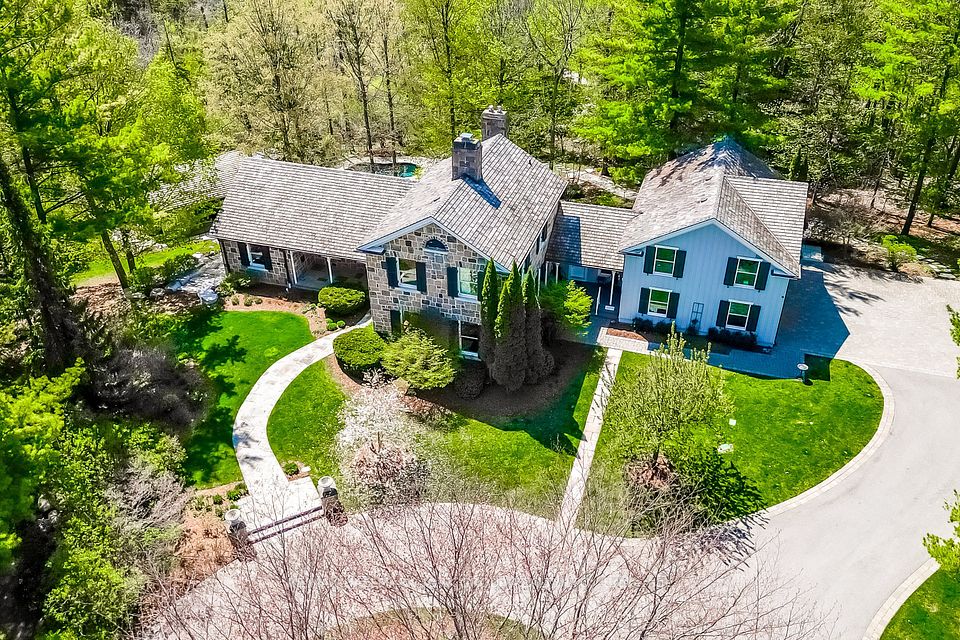
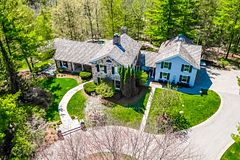
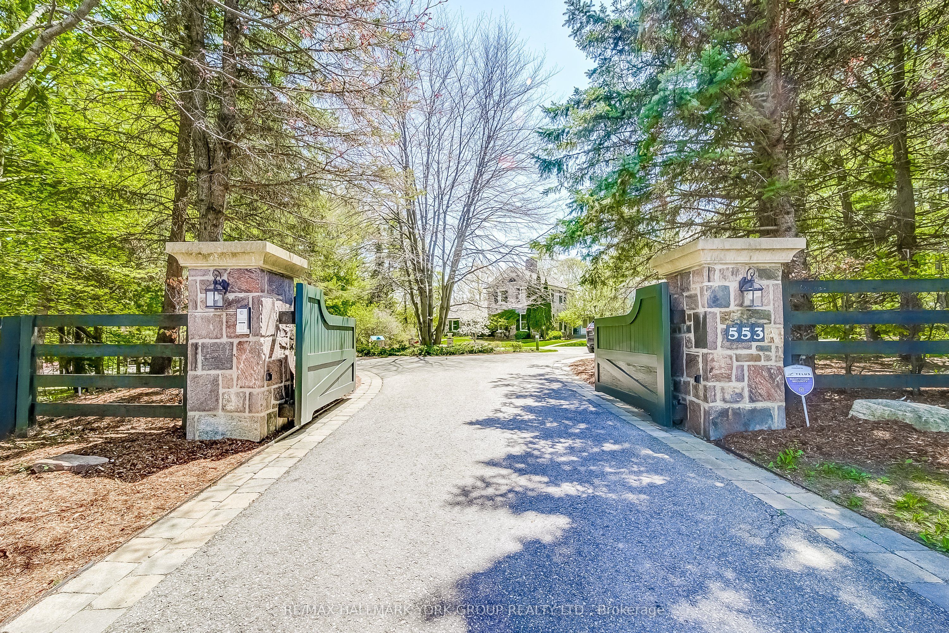
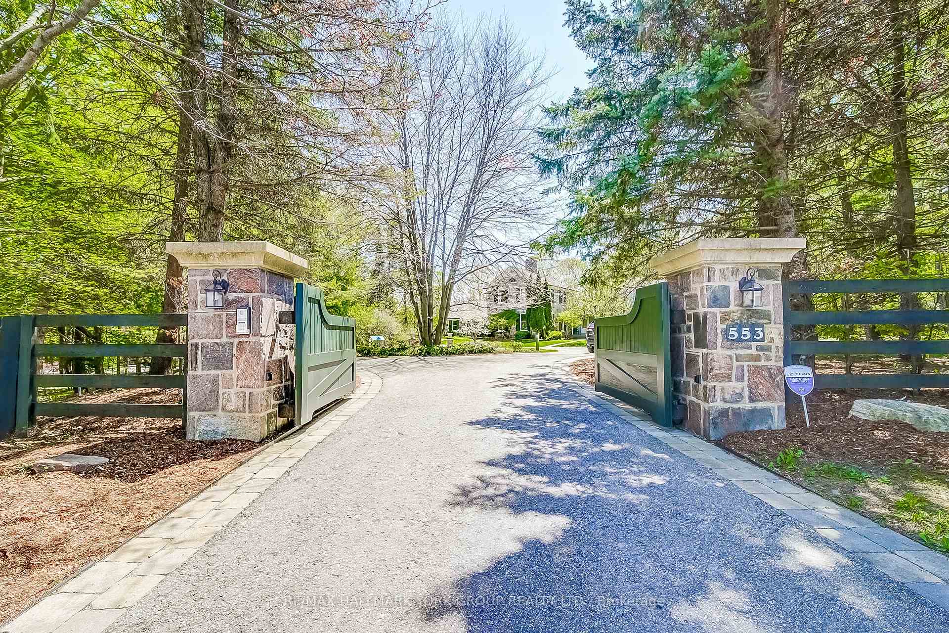
Welcome To Ridge Wood, One Of Auroras Most Captivating Luxury Estates. Set Behind A Gated Circular Drive On A Manicured 3-Acre Lot, This Custom-Built Masterpiece Blends Timeless Elegance With Exceptional Privacy & Resort-Style Amenities - Offering An Unparalleled Lifestyle For The Discerning Buyer. The Chefs Kitchen Features Top-Of-The-Line Appliances, Open To Vaulted Family Room With Beautiful Beamed Ceiling. The Main Floor Also Boasts A Serene Primary Suite Retreat With Fabulous Ensuite & Dressing Room. Upstairs, Two Additional Bedrooms With Ensuites Offer Comfort For Family Or Guests. The Finished Walk-Out Basement Is An Entertainers Dream, Featuring A Stylish Rec Room, Home Gym/Workspace, Cinematic Home Theater, Climate-Controlled Wine Cellar & An Elegant Wine Tasting Room With Arched Ceiling - All Thoughtfully Designed For Both Relaxation & Celebration. A Fourth Bedroom Provides Flexibility For Extended Family Or Guests. Over The Spacious 3-Car Garage Sits A Self-Contained 1-Bedroom Apartment With Full Kitchen, Bedroom, & Family Room - Ideal For Multigenerational Living, Private Office Or Luxurious Guest Accommodations. Outside, A Breathtaking Oasis: Lush Landscaping, Mature Trees, Outdoor Speakers & Landscape Lighting Create An Enchanting Backdrop For Evening Ambiance. The Inground Pool & Hot Tub Are Complemented By A Stunning Poolside Pavilion, Complete With A Fireplace, Outdoor Kitchen, 2-Piece Bathroom & Storage/Change Room - Everything You Need For Effortless Outdoor Entertaining. With Almost 1100' Of Frontage, You Are Able To Have Your Own Private Walking Trails & Dog Run, Plus Direct Access To Miles Of Trails Found In St Andrews On The Hill. Walk To Both St Andrews Boys School & St Annes Girls School, With Other Top Private Schools Within 10-15 Minutes. This Home Offers The Perfect Balance Of Peaceful Seclusion & Close Proximity To Top Schools, Golf Clubs, Shopping, & Easy Access To Highways. Ridge Wood Is More Than A Home - Its A Legacy Property.
Property Highlights
For Sale
MLS NO.
N12148167
Type
Residential Freehold
Sub Type
Detached
Bedrooms
5
Bathrooms
7
Parking
18.0
Garage
Yes
Complete Property Details
Property Type
Residential Freehold
Sub Type
Detached
Transaction Type
For Sale
Status
Cancelled
Contract Status
Unavailable
MLS® Number
N12148167
Living Area Range
3500-5000
Total Bedrooms
5
Bedrooms Above Grade
4
Bedrooms Below Grade
1
Total Bathrooms
7
Total Kitchens
2
Kitchens Above Grade
2
Rooms Above Grade
11
Rooms Below Grade
5
Interior Features
Storage Area Lockers, Storage, Accessory Apartment, Air Exchanger, Auto Garage Door Remote, Central Vacuum, Floor Drain, Primary Bedroom - Main Floor, Water Softener, Water Meter, Workbench, In-Law Suite, Guest Accommodations
Fireplace
Yes
Fireplace Features
Wood, Natural Gas, Fireplace Insert, Family Room, Living Room, Rec Room
Central Vacuum Yn
Yes
Security Features
Alarm System, Monitored
Construction
Stone, Board & Batten
Roof
Cedar
Lot Width
1081.34
Parking Total
18.0
Covered Spaces
3.0
Garage Type
Built-In
Garage
Yes
Pool
Inground
Direction Facing
South
Cooling
Central Air
Heat Source
Gas
Heat Type
Forced Air
Internet Address Display Yn
Yes
Internet Entire Listing Display Yn
Yes
Full Address
553 St John's Side Road, Aurora, ON L4G 0N1
City
Aurora
Neighbourhood
Hills of St Andrew
County / Region
York
Province / State
ON
Postal Code
L4G 0N1
Cross Street
Bathurst/St John's Sdrd
Directions
St John's Sdrd to Home
List Price
$4,225,000
Annual Taxes
$23,258
Tax Year
2024
Legal Description
PCL 95-1 SEC 65M2687; LT 95 PL 65M2687; T/W PT LT 85 CON 1 (KING), PT 3 65R12378 AS IN R115916; S/T LT 94 SEC 65M2687 IN FAVOUR OF PT 12 65R15867 AS IN LT916155; S/T LT 93 SEC 65M2867 IN FAVOUR OF PT 12 65R15867 AS IN LT916156; S/T BLK 1 SEC 65M2687 AND BLK 1 SEC 65M2686 IN FAVOUR OF PT 12 65R15867 AS IN LT916157 ; AURORA
Possession Type
Flexible
Possession Details
60-120 Days/TBA
Listing Office
RE/MAX HALLMARK YORK GROUP REALTY LTD.
Board
Toronto Regional Real Estate Board
Original Entry
2025-05-14T18:07:06Z
Media Updated
2025-06-02T14:49:45Z
Photos Updated
2025-05-14T20:00:57Z
Last Modified
2025-09-30T21:14:52Z
System Modified
2025-10-12T09:53:21.572985Z
MLS Status
Terminated
Architectural Style
Bungaloft
Basement
Finished, Finished with Walk-Out
Co List Office Name
RE/MAX HALLMARK YORK GROUP REALTY LTD.
Ddfyn
Yes
Expiration Date
2025-11-18
Foundation Details
Concrete
Heat Source Multi
Gas
Heat Type Multi
Forced Air
Hstapplication
Not Subject to HST
Link Yn
No
Occupant Type
Owner
Originating System Id
A00001796
Parking Spaces
15
Property Features
Fenced Yard, Park, Wooded/Treed
Public Remarks
Welcome To Ridge Wood, One Of Auroras Most Captivating Luxury Estates. Set Behind A Gated Circular Drive On A Manicured 3-Acre Lot, This Custom-Built Masterpiece Blends Timeless Elegance With Exceptional Privacy & Resort-Style Amenities - Offering An Unparalleled Lifestyle For The Discerning Buyer. The Chefs Kitchen Features Top-Of-The-Line Appliances, Open To Vaulted Family Room With Beautiful Beamed Ceiling. The Main Floor Also Boasts A Serene Primary Suite Retreat With Fabulous Ensuite & Dressing Room. Upstairs, Two Additional Bedrooms With Ensuites Offer Comfort For Family Or Guests. The Finished Walk-Out Basement Is An Entertainers Dream, Featuring A Stylish Rec Room, Home Gym/Workspace, Cinematic Home Theater, Climate-Controlled Wine Cellar & An Elegant Wine Tasting Room With Arched Ceiling - All Thoughtfully Designed For Both Relaxation & Celebration. A Fourth Bedroom Provides Flexibility For Extended Family Or Guests. Over The Spacious 3-Car Garage Sits A Self-Contained 1-Bedroom Apartment With Full Kitchen, Bedroom, & Family Room - Ideal For Multigenerational Living, Private Office Or Luxurious Guest Accommodations. Outside, A Breathtaking Oasis: Lush Landscaping, Mature Trees, Outdoor Speakers & Landscape Lighting Create An Enchanting Backdrop For Evening Ambiance. The Inground Pool & Hot Tub Are Complemented By A Stunning Poolside Pavilion, Complete With A Fireplace, Outdoor Kitchen, 2-Piece Bathroom & Storage/Change Room - Everything You Need For Effortless Outdoor Entertaining. With Almost 1100' Of Frontage, You Are Able To Have Your Own Private Walking Trails & Dog Run, Plus Direct Access To Miles Of Trails Found In St Andrews On The Hill. Walk To Both St Andrews Boys School & St Annes Girls School, With Other Top Private Schools Within 10-15 Minutes. This Home Offers The Perfect Balance Of Peaceful Seclusion & Close Proximity To Top Schools, Golf Clubs, Shopping, & Easy Access To Highways. Ridge Wood Is More Than A Home - Its A Legacy Property.