S a n d a l R e a l E s t a t e S e r v i c e s I n c , B r o k e r a g e

32 Fern Avenue, Richmond Hill, ON L4B 3R5

32 Fern Avenue, Richmond Hill, ON L4B 3R5

32 Fern Avenue, Richmond Hill, ON L4B 3R5

$2,725,000

icon
32 Fern Avenue, Richmond Hill, ON L4B 3R5, Richmond Hill, ON

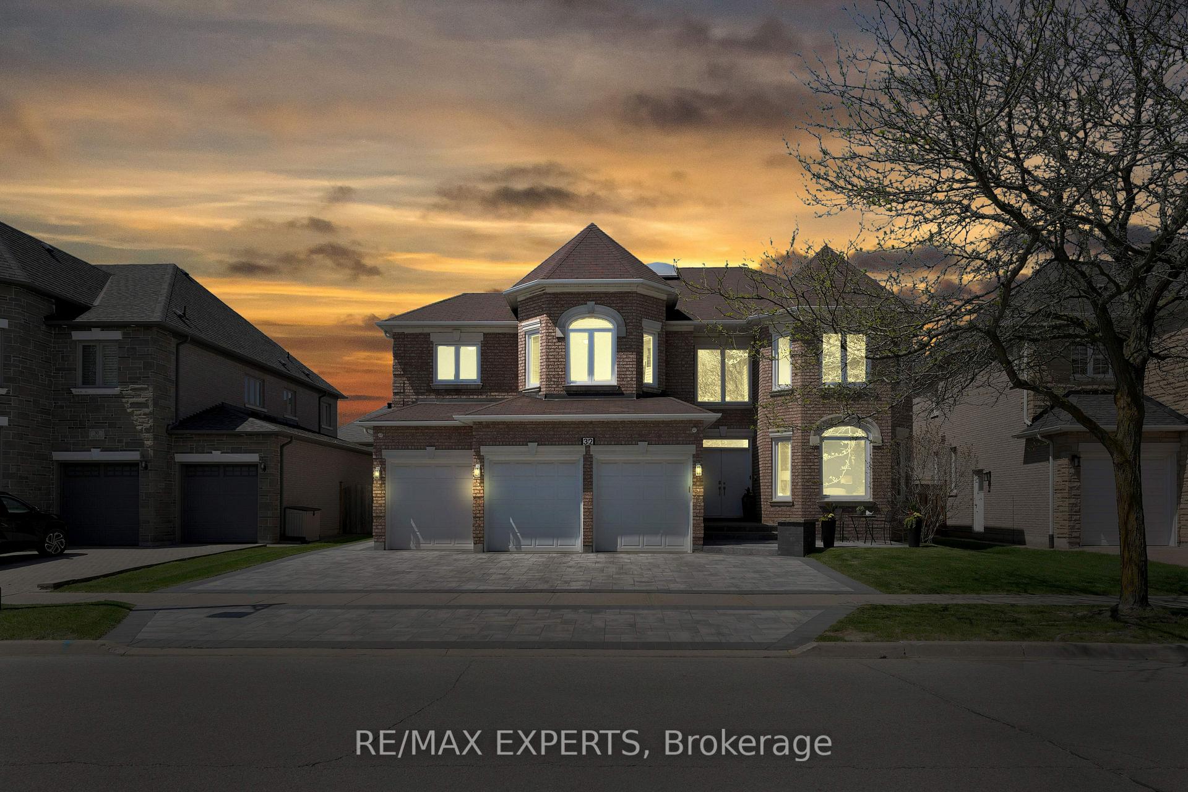
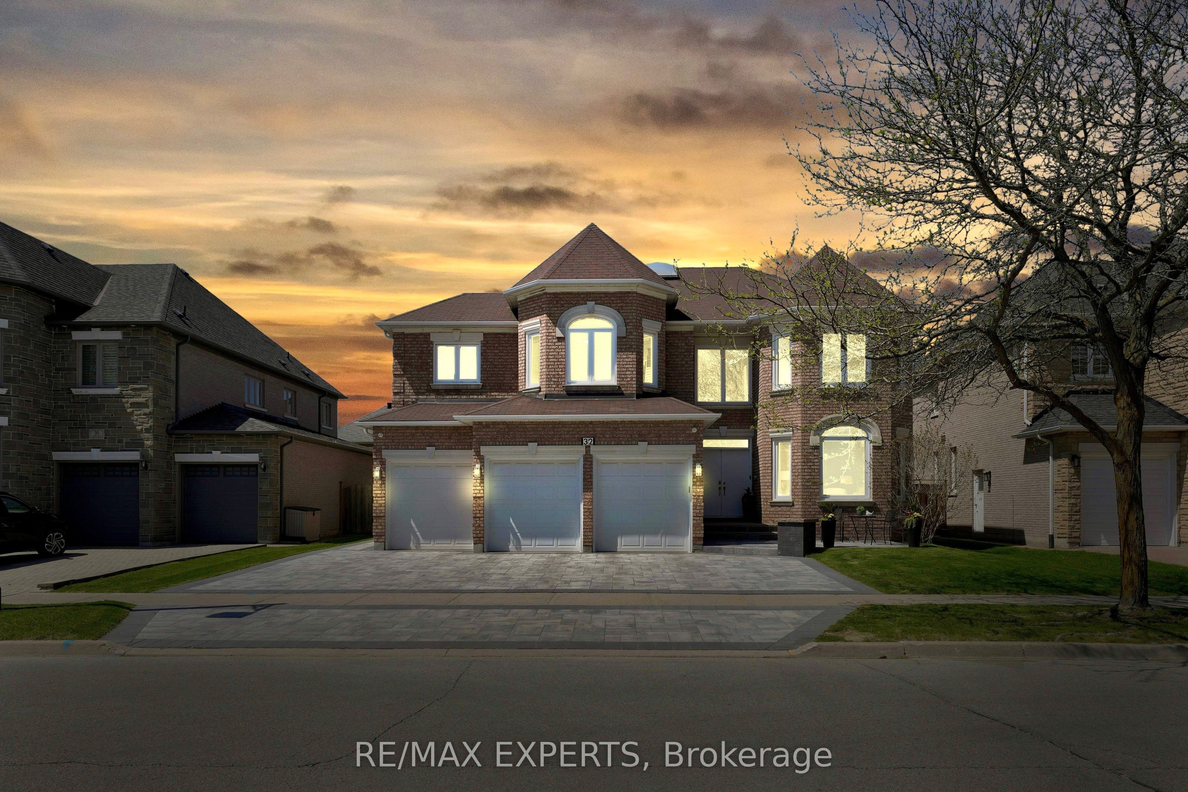
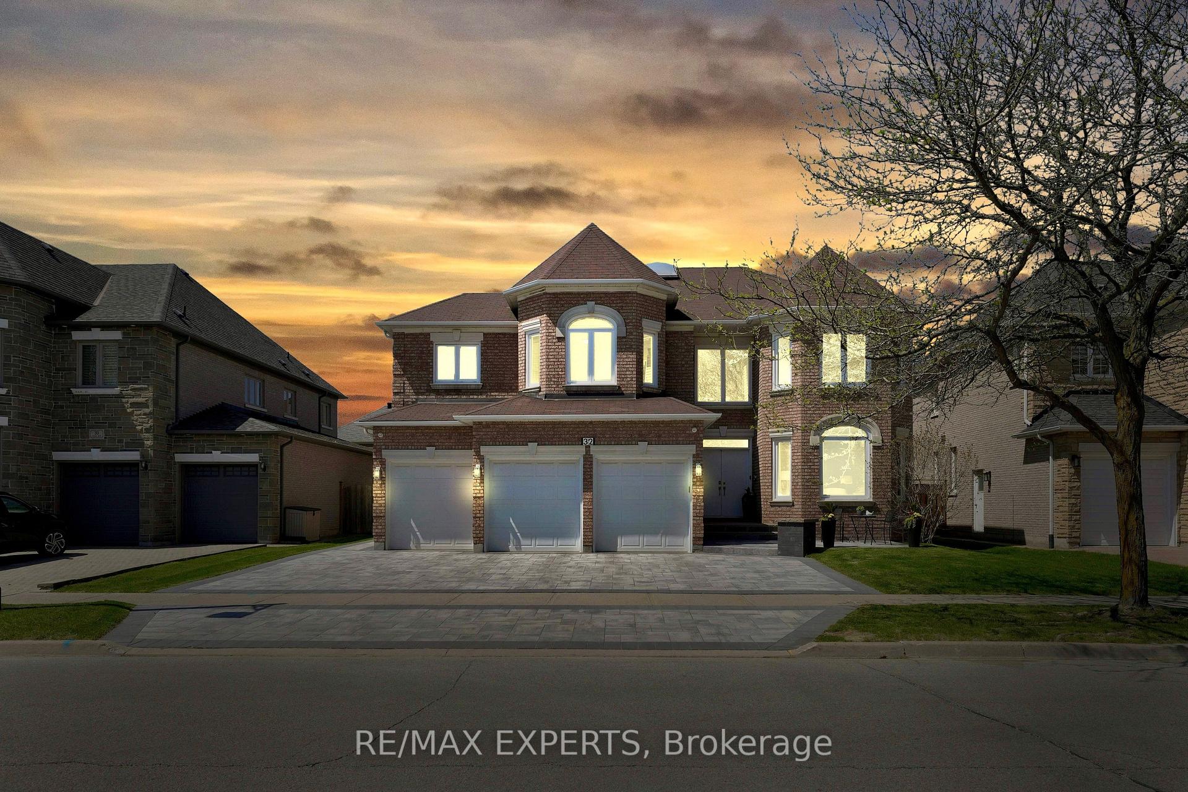
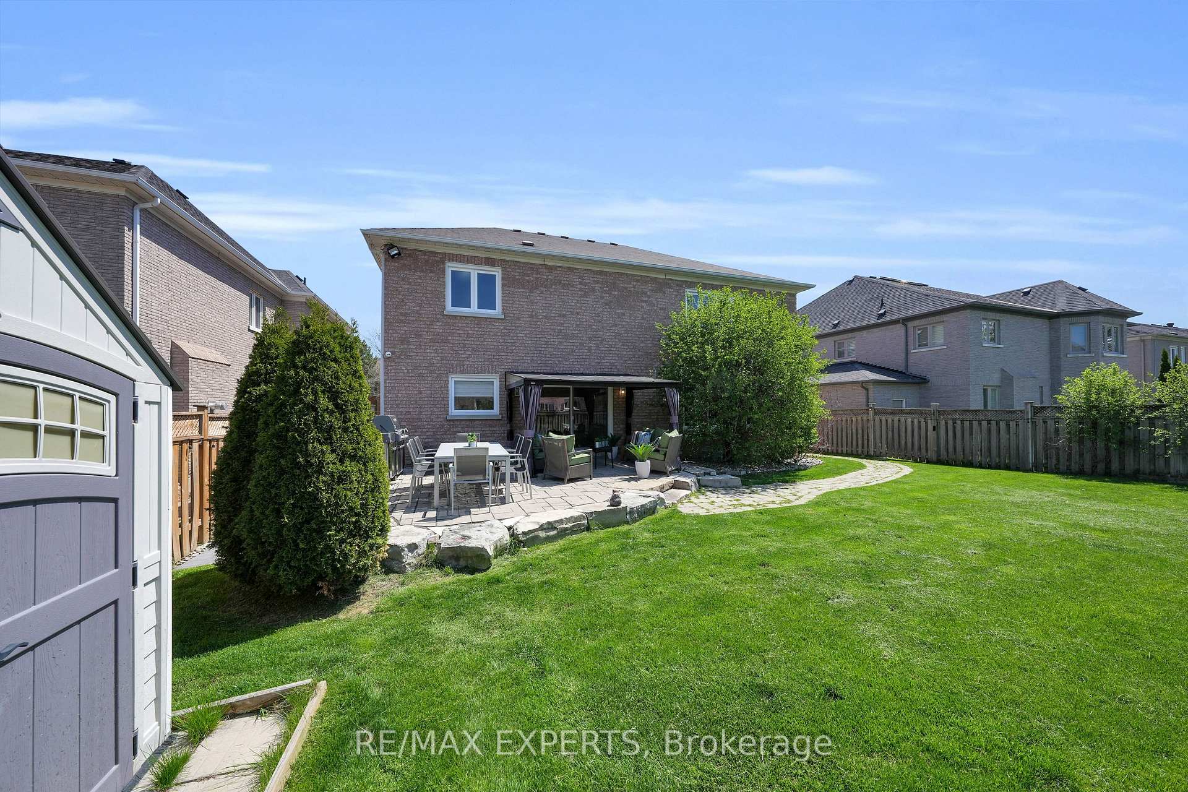
Step into a home that captivates from the moment you arrive. The grand foyer welcomes you with soaring ceilings and natural light, leading into a spacious living and dining room perfect for entertaining or relaxing with family. Oversized windows throughout bring in beautiful natural light, creating a warm and inviting atmosphere.The heart of the home is the newly renovated kitchen, featuring high-end finishes, lots of cabinetry for ample storage, and generous space for gatherings. The main-floor office provides a quiet retreat for work or study, while the cozy family room is anchored by a gas fireplace for added comfort.Upstairs, a large skylight fills the hallway with sunshine. The spacious primary suite features his and hers closets and a luxurious ensuite with double sinks and a stand-up shower. All bedrooms are generously sized, and each bathroom is updated with premium finishes.The fully finished basement adds even more living space, including two additional bedrooms, a full bathroom, and a second gas fire place ideal for entertaining, a home gym, or multi-generational living & a cedar Closet. Outside, enjoy a beautifully landscaped backyard with a Weber BBQ and canopy your own private oasis. The 3-car garage includes a Tesla universal charger, 240V heater, and a separate 200-amp panel. Driveway parking fits up to 7 vehicles.This home is equipped with a full security system, including glass break sensors on both floors and CCTV cameras. Located in a family-friendly community, close to highly ranked schools, Hillcrest Mall, transit, and all essential amenities. Elegant, spacious, secure, and move-in ready, this home shows beautifully and is one you won't want to miss.

Property Highlights

For Sale
  • icon

    MLS NO.

    N12150094

  • img

    Type

    Residential Freehold

  • img

    Sub Type

    Detached

  • img

    Bedrooms

    7

  • img

    Bathrooms

    6

  • img

    Parking

    7.0

  • img

    Garage

    Yes

Complete Property Details

Property Type Residential Freehold
Sub Type Detached
Transaction Type For Sale
Status Closed
Contract Status Unavailable
MLS® Number N12150094
Living Area Range 3500-5000
Total Bedrooms 7
Bedrooms Above Grade 5
Bedrooms Below Grade 2
Total Bathrooms 6
Total Kitchens 1
Kitchens Above Grade 1
Rooms Above Grade 11
Rooms Below Grade 3
Interior Features Central Vacuum
Fireplace Yes
Fireplace Features Natural Gas
Central Vacuum Yn Yes
Security Features Alarm System, Carbon Monoxide Detectors, Smoke Detector
Construction Brick Front, Brick
Roof Asphalt Shingle
Lot Width 62.4
Parking Features Private
Parking Total 7.0
Covered Spaces 3.0
Garage Type Attached
Garage Yes
Pool None
Direction Facing West
Cooling Central Air
Cooling Installed Yes
Heat Source Gas
Heat Type Forced Air
Internet Address Display Yn Yes
Internet Entire Listing Display Yn Yes
Full Address 32 Fern Avenue, Richmond Hill, ON L4B 3R5
City Richmond Hill
Neighbourhood Langstaff
County / Region York
Province / State ON
Postal Code L4B 3R5
Cross Street Bayview/Sixteenth
Directions Drive East On Sixteenth Pass Young Street, Turn Right On Fern Ave.
Country CA
List Price $2,725,000
Annual Taxes $13,067
Tax Year 2024
Legal Description PCL 91-1 SEC 65M2797; LT 91 PL 65M2797; S/T LT752574; S/T LT997969 ; RICHMOND HILL
Possession Type 60-89 days
Possession Details 60/90 Days
Listing Office RE/MAX EXPERTS
Board Toronto Regional Real Estate Board
Original Entry 2025-05-15T13:48:50Z
Media Updated 2025-07-07T16:31:35Z
Photos Updated 2025-07-07T16:31:35Z
Last Modified 2025-11-04T11:41:07Z
System Modified 2025-11-04T11:41:07.026307Z
MLS Status Sold
Architectural Style 2-Storey
Basement Finished
Board Property Type Free
Ddfyn Yes
Expiration Date 2025-09-15
Foundation Details Poured Concrete
Heat Source Multi Gas
Heat Type Multi Forced Air
Heating Yn Yes
Hstapplication Included In
Link Yn No
Occupant Type Owner
Originating System Id A00001796
Parking Spaces 4
Property Features Electric Car Charger, Hospital, Park, Place Of Worship, Public Transit, School
Public Remarks Step into a home that captivates from the moment you arrive. The grand foyer welcomes you with soaring ceilings and natural light, leading into a spacious living and dining room perfect for entertaining or relaxing with family. Oversized windows throughout bring in beautiful natural light, creating a warm and inviting atmosphere.The heart of the home is the newly renovated kitchen, featuring high-end finishes, lots of cabinetry for ample storage, and generous space for gatherings. The main-floor office provides a quiet retreat for work or study, while the cozy family room is anchored by a gas fireplace for added comfort.Upstairs, a large skylight fills the hallway with sunshine. The spacious primary suite features his and hers closets and a luxurious ensuite with double sinks and a stand-up shower. All bedrooms are generously sized, and each bathroom is updated with premium finishes.The fully finished basement adds even more living space, including two additional bedrooms, a full bathroom, and a second gas fire place ideal for entertaining, a home gym, or multi-generational living & a cedar Closet. Outside, enjoy a beautifully landscaped backyard with a Weber BBQ and canopy your own private oasis. The 3-car garage includes a Tesla universal charger, 240V heater, and a separate 200-amp panel. Driveway parking fits up to 7 vehicles.This home is equipped with a full security system, including glass break sensors on both floors and CCTV cameras. Located in a family-friendly community, close to highly ranked schools, Hillcrest Mall, transit, and all essential amenities. Elegant, spacious, secure, and move-in ready, this home shows beautifully and is one you won't want to miss.
Rooms Total 13
Showing Requirements Lockbox
Street Name Fern
Street Number 32
Street Suffix Avenue
Vendor Property Info Statement No
Virtual Tour Urlunbranded https://youriguide.com/32_fern_ave_richmond_hill_on/
Washrooms Type1 1
Washrooms Type1 Level Main
Washrooms Type1 Pcs 2
Washrooms Type2 2
Washrooms Type2 Level Second
Washrooms Type2 Pcs 3
Washrooms Type3 1
Washrooms Type3 Level Second
Washrooms Type3 Pcs 4
Washrooms Type4 1
Washrooms Type4 Level Second
Washrooms Type4 Pcs 5
Washrooms Type5 1
Washrooms Type5 Level Basement
Washrooms Type5 Pcs 4