4 Summit Trail Drive, Richmond Hill, ON L4E 3S7, Richmond Hill, ON
Bed 5
Bath 5
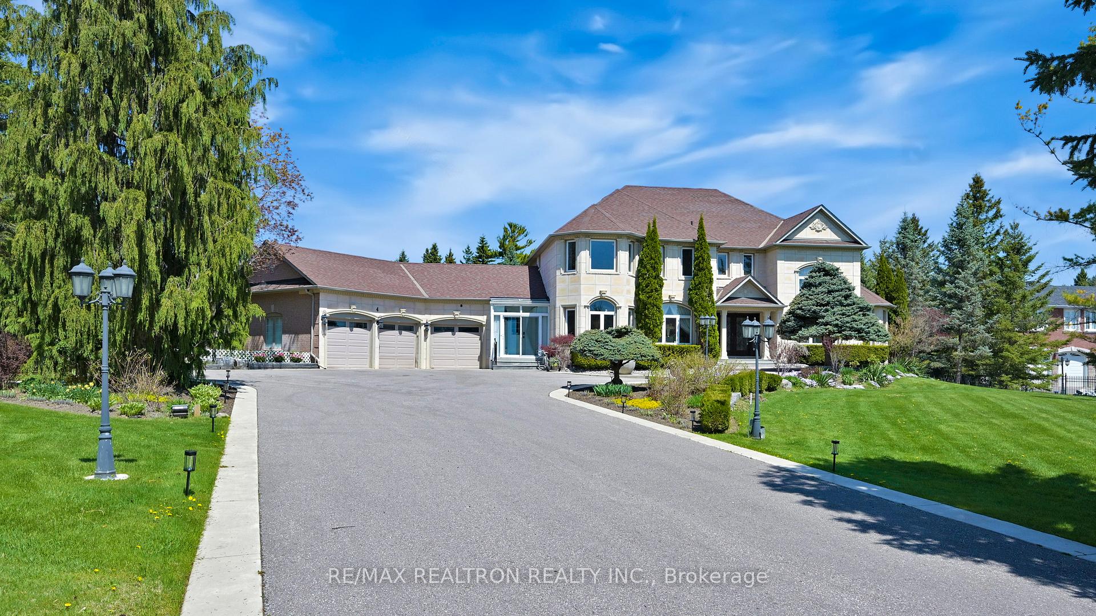
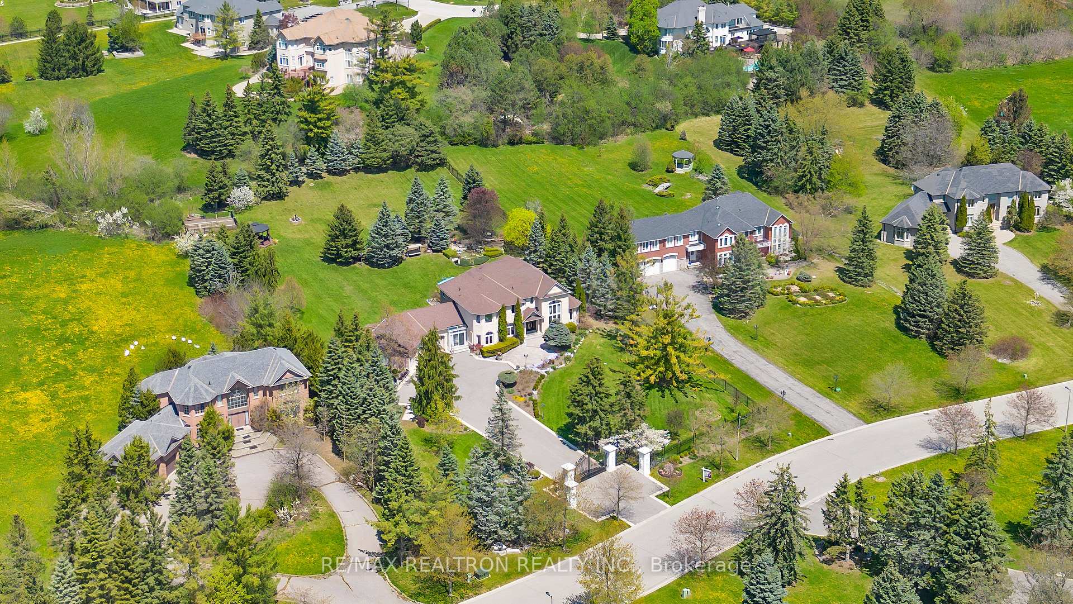
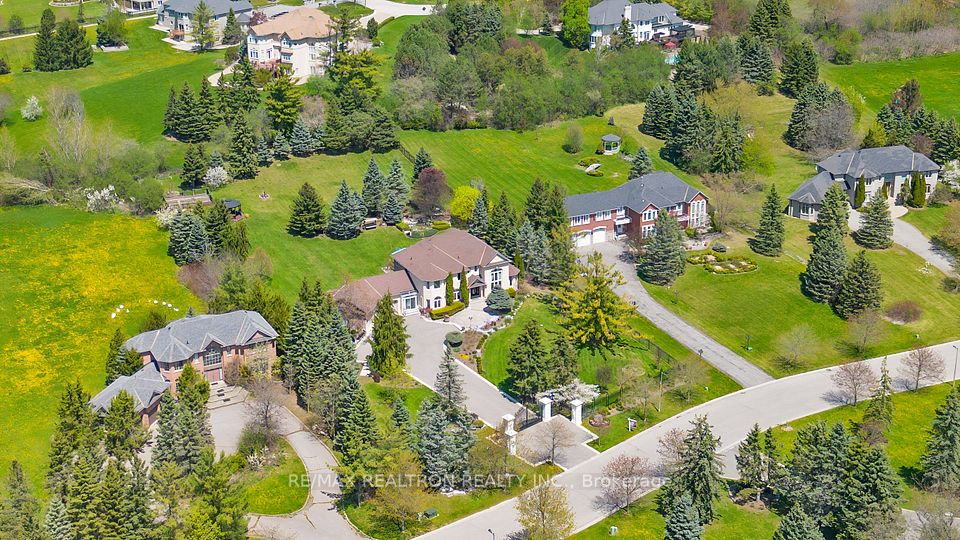
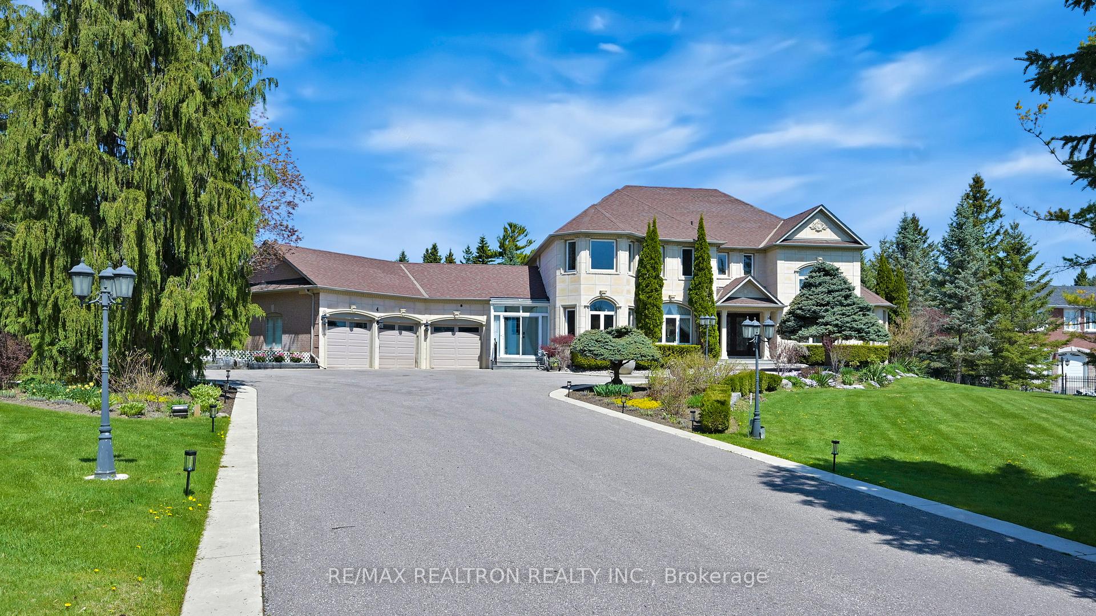
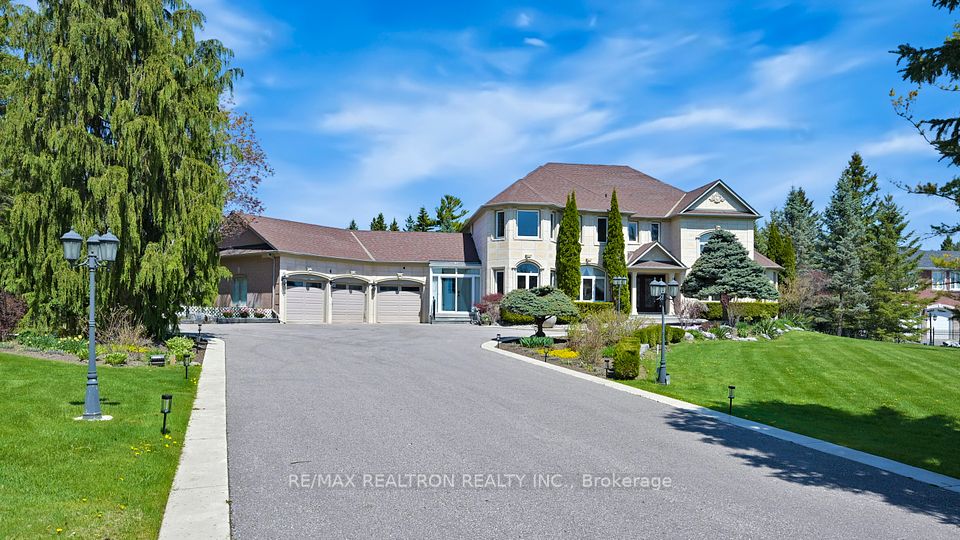
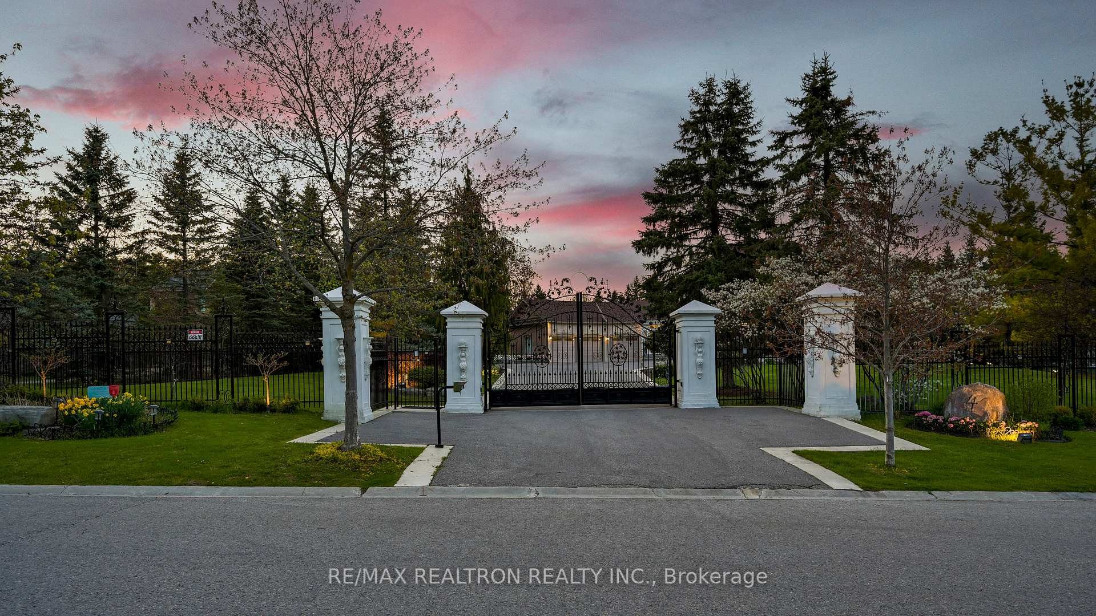
Wow, A True Masterpiece! **Custom-Built & Newly Reno'd Totally Over 6,000 Sq.Ft. Living Spaces Sprawling Luxe Hm. Nestled On Premium 1.39 Acre Treed & Wooded Flat Table Land In Prestigious Multi-Millions "Richmond Hill Bridle Path" Bayview Country Estates Community**Perfect Layout W/Open Concept On Main**Decent & Bright Living Rm W/18 Ft. 6 Inch. Ceiling O/L Frontyard**Stuning Dining Rm Coffered Ceiling W/Splendid Chandelier**Chef Inspired Gourmet Kitchen W/Top Of Line Appliances Incldg Granite C-Top, Central Island**Bright Breakfast Area W/W/OTo Huge Deck W/2 Customized Awnings W/Remote Over Looking Park-Like Oasis Bkyd**Magnificent Spacious Family Rm W/Gas Fpl. & Large Windows O/L Park-Like Bkyd W/2 Designed Waterfalls, Gazebo W/ BBQ Grilled Table**Sunshining Office W/Bay Windows O/L Front Gardens**High End of Hdwd Flr. On 2nd Flr., Crown Moulding Thru-Out, Smooth Ceiling W/Countless Pot Lights**5 Spacious & Bright 4+1 Bdrms, Primary Bdrm. W/W/I Closets W/Organizer Plus 6-Pc En-suite** 2nd Primary Ensuits On 2nd Floor W/W/I Closet W/Organizers**2 Semi-Ensuites W/W/I Closet & 4 Pc Bath**Finished Bsmt. Incldg Recreation Rm W/Electronic Fpl., B/I Double Closets & B/I Bookcases, Excercise Rm W/Mirrored Wall & Above Grade Window, Guest Bdrm W/A Spacious Dressing Rm W/Quartz Centre & 4 Pc Bath With Dry/Wet Sauna**4 Spacious Storage Rooms, Furnace Rm W/Washer/Dryer, Utility Room With UV Light & Filter, Water Softener, Well Tank, Pantry Room W/Sump Pumper**Professional Landscaped Private Treed Bkyd W/Garden Beds & 2 Garden Sheds**Security System W/Monitors**Irrigation System W/Sprinklers**Iron Gated Interlock Driveway Offers Amble Parking Spaces W/Remote Control**Close Famous TMS & HTS Private Schools, Oak Ridge Comm. Ctr & Pool, Summit Golf & Country Club, Jefferson Forest Trail & Hwy 404 & All Amenities, All Top Of The Line Finishes & Fixtures, 6Pm-6Am Community Security Guard Patrol, True Gem In Bayview Country Estates Club, Rare To Be Misssed & Must See!
Property Highlights
For Sale
MLS NO.
N12150919
Type
Residential Freehold
Sub Type
Detached
Bedrooms
5
Bathrooms
5
Parking
28.0
Garage
Yes
Complete Property Details
Property Type
Residential Freehold
Sub Type
Detached
Transaction Type
For Sale
Status
Closed
Contract Status
Unavailable
MLS® Number
N12150919
Living Area Range
3500-5000
Total Bedrooms
5
Bedrooms Above Grade
4
Bedrooms Below Grade
1
Total Bathrooms
5
Total Kitchens
1
Kitchens Above Grade
1
Rooms Above Grade
10
Rooms Below Grade
5
Interior Features
Water Heater, Water Meter, Water Purifier, Water Softener, Storage, Separate Hydro Meter, Separate Heating Controls, Intercom, Garburator, Generator - Full, Sump Pump, Auto Garage Door Remote, Built-In Oven, Countertop Range, Guest Accommodations, Sauna, Water Treatment
Fireplace
Yes
Fireplace Features
Family Room
Central Vacuum Yn
No
Construction
Brick
Roof
Shingles
Lot Width
164.11
Lot Size
1.39
Parking Total
28.0
Covered Spaces
3.0
Garage Type
Attached
Garage
Yes
Pool
None
Direction Facing
North
Cooling
Central Air
Heat Source
Gas
Heat Type
Forced Air
Internet Address Display Yn
Yes
Internet Entire Listing Display Yn
Yes
Full Address
4 Summit Trail Drive, Richmond Hill, ON L4E 3S7
City
Richmond Hill
Neighbourhood
Rural Richmond Hill
County / Region
York
Province / State
ON
Postal Code
L4E 3S7
Cross Street
BAYVIEW / 19TH NORTH
Directions
South
Country
CA
List Price
$3,588,000
Annual Taxes
$16,357
Tax Year
2024
Legal Description
LT2 PL 65M2968
Possession Type
Flexible
Possession Details
30-90DAYS/TBA
Listing Office
RE/MAX REALTRON REALTY INC.
Board
Toronto Regional Real Estate Board
Original Entry
2025-05-15T15:59:40Z
Media Updated
2025-05-15T15:59:41Z
Photos Updated
2025-05-15T15:59:41Z
Last Modified
2025-05-22T15:49:29Z
System Modified
2025-10-12T09:44:12.857201Z
MLS Status
Sold
Architectural Style
2-Storey
Basement
Apartment, Finished
Ddfyn
Yes
Expiration Date
2025-08-31
Foundation Details
Poured Concrete
Heat Source Multi
Gas
Heat Type Multi
Forced Air
Hstapplication
Included In
Link Yn
No
Occupant Type
Owner
Originating System Id
A00001796
Parcel Number
031940121
Parking Spaces
25
Public Remarks
Wow, A True Masterpiece! **Custom-Built & Newly Reno'd Totally Over 6,000 Sq.Ft. Living Spaces Sprawling Luxe Hm. Nestled On Premium 1.39 Acre Treed & Wooded Flat Table Land In Prestigious Multi-Millions "Richmond Hill Bridle Path" Bayview Country Estates Community**Perfect Layout W/Open Concept On Main**Decent & Bright Living Rm W/18 Ft. 6 Inch. Ceiling O/L Frontyard**Stuning Dining Rm Coffered Ceiling W/Splendid Chandelier**Chef Inspired Gourmet Kitchen W/Top Of Line Appliances Incldg Granite C-Top, Central Island**Bright Breakfast Area W/W/OTo Huge Deck W/2 Customized Awnings W/Remote Over Looking Park-Like Oasis Bkyd**Magnificent Spacious Family Rm W/Gas Fpl. & Large Windows O/L Park-Like Bkyd W/2 Designed Waterfalls, Gazebo W/ BBQ Grilled Table**Sunshining Office W/Bay Windows O/L Front Gardens**High End of Hdwd Flr. On 2nd Flr., Crown Moulding Thru-Out, Smooth Ceiling W/Countless Pot Lights**5 Spacious & Bright 4+1 Bdrms, Primary Bdrm. W/W/I Closets W/Organizer Plus 6-Pc En-suite** 2nd Primary Ensuits On 2nd Floor W/W/I Closet W/Organizers**2 Semi-Ensuites W/W/I Closet & 4 Pc Bath**Finished Bsmt. Incldg Recreation Rm W/Electronic Fpl., B/I Double Closets & B/I Bookcases, Excercise Rm W/Mirrored Wall & Above Grade Window, Guest Bdrm W/A Spacious Dressing Rm W/Quartz Centre & 4 Pc Bath With Dry/Wet Sauna**4 Spacious Storage Rooms, Furnace Rm W/Washer/Dryer, Utility Room With UV Light & Filter, Water Softener, Well Tank, Pantry Room W/Sump Pumper**Professional Landscaped Private Treed Bkyd W/Garden Beds & 2 Garden Sheds**Security System W/Monitors**Irrigation System W/Sprinklers**Iron Gated Interlock Driveway Offers Amble Parking Spaces W/Remote Control**Close Famous TMS & HTS Private Schools, Oak Ridge Comm. Ctr & Pool, Summit Golf & Country Club, Jefferson Forest Trail & Hwy 404 & All Amenities, All Top Of The Line Finishes & Fixtures, 6Pm-6Am Community Security Guard Patrol, True Gem In Bayview Country Estates Club, Rare To Be Misssed & Must See!